Skip To Content

9841 Teton Vista Drive

Fort Worth, TX 76140
  • $2,375/mo.
  • STATUS: Active
  • ON SITE: 27 Days
  • MLS #: 21407899
Rental
UPDATED: 69 min ago
$2,375/mo.
Rental
  • 3
    BEDS
  • 0.11
    ACRES
  • 2
    BATHS
  • 0
    1/2 BATHS
  • 1,600
    SQFT
Neighborhood:
Type:
Rentals
Built:
2025
County:
Area:

School Information

Elementary School:
High School:
School District:
Offered by Mona Hill of LGI Homes: 281-362-8998.

Description

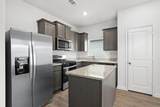
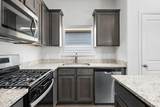
This incredible, new-construction home is in Logan Square, a family-friendly location with immense charm. This single-story home features a stylish and functional layout with three bedrooms, two bathrooms, a spacious family room, the added space of a study and more. The chef-ready kitchen comes with beautiful granite countertops, oversized wood cabinetry, a full suite of energy-efficient Whirlpool® appliances. Growing families will appreciate the open-concept layout of the entertainment space, perfect for hosting any gathering you wish. In addition, this home comes with designer-selected upgrades you will want to see for yourself including luxury vinyl-plank flooring, a Wi-Fi-enabled garage door opener, programmable thermostat and much more!


© 2026 North Texas Real Estate Information Systems. All rights reserved. IDX information is provided exclusively for consumers' personal, non-commercial use and may not be used for any purpose other than to identify prospective properties consumers may be interested in purchasing. Information is deemed reliable but is not guaranteed accurate by the MLS or Clayton & Clayton Real Estate LLC.. The data relating to real estate for sale or lease on this web site comes in part from NTREIS. Real estate listings held by brokerage firms other than Clayton & Clayton Real Estate LLC. are marked with the NTREIS logo or an abbreviated logo and detailed information about them includes the name of the listing broker. Data last updated 2026-11-06T10:47:44.413.
www.theclaytonteam.com/homes/181987861
Print Image

9841 Teton Vista Drive Fort Worth, TX 76140

  • Price: $2,375/mo.
  • Status: Active
  • On Site: 27 Days
  • Updated: 69 min ago
  • MLS #: 21407899
3
Beds
2
Baths
0
½ Baths
0.11
Acres
1,600
SQFT
2025
Built
Neighborhood:
Logan Square
County:
Tarrant
Area:
Fort Worth
Elementary School:
Townley
High School:
Everman
School District:
Everman ISD
Property Description
This incredible, new-construction home is in Logan Square, a family-friendly location with immense charm. This single-story home features a stylish and functional layout with three bedrooms, two bathrooms, a spacious family room, the added space of a study and more. The chef-ready kitchen comes with beautiful granite countertops, oversized wood cabinetry, a full suite of energy-efficient Whirlpool® appliances. Growing families will appreciate the open-concept layout of the entertainment space, perfect for hosting any gathering you wish. In addition, this home comes with designer-selected upgrades you will want to see for yourself including luxury vinyl-plank flooring, a Wi-Fi-enabled garage door opener, programmable thermostat and much more!
Exterior Features

Carport Spaces 0 Construction Siding Covered Spaces 2 Foundation Slab Housing Type Single Detached Lot Description Interior LotLandscapedSubdivision Parking Or Garage GarageGarage Door Opener Pool On Property No Roof CompositionShingle Style Traditional Waterfront YN No

Interior Features

Appliances DishwasherDisposalGas CooktopGas OvenGas RangeMicrowaveRefrigerator Attached Garage Yes Basement No Cooling Central Air Dining Areas 1 Fireplaces 0 Flooring CarpetLuxury Vinyl Plank Furnished No Garage Yes Garage Length 20 Garage Width 19 Handicap YN No Heating Central Interior Features Granite CountersHigh Speed Internet AvailableKitchen IslandVaulted Ceiling(s)Walk-In Closet(s) Living Areas 1 Rooms Kitchen (1 Level) Dining Room (1 Level) Living Room (1 Level) Bedroom-Primary (1 Level) Bath-Primary (1 Level) Bedroom (1 Level) Bedroom (1 Level) Bonus Room (1 Level) Bath-Full (1 Level) Utility Room (1 Level)

Property Features

Accessory Unit YN No Alarm Or Security Type Carbon Monoxide Detector(s)Smoke Detector(s) Application Fee Amount 75 Construction Status Preowned Deposit Amount 2375 HOA Mandatory Hoa Includes Maintenance GroundsManagement Fees HOAManagement Company Legacy Southwest Property Management HOAManagement Company Phone 214-705-1615 Junior High School Name Charles Baxter Lease Conditions Application FeeCredit ReportWritten Application (+) Lease Type Yearly Levels One Monies Required First Months RentPet DepositSecurity Deposit Monthly Pet Fee 25 Municipal Utility District No Non Refundable Pet Fee Yes Pet Deposit 250 Pets Allowed Yes Pets AllowedCallCats OKDogs OK Property Attached No Property Type Single Family Residence Restrictions No SmokingNo SubleaseOther Tenant Pays All UtilitiesInsuranceOther Utilities City SewerCity WaterSidewalk Will Subdivide No

North Texas Real Estate Information Systems MLS logo Listing information © 2026 North Texas Real Estate Information System.


© 2026 North Texas Real Estate Information Systems. All rights reserved. IDX information is provided exclusively for consumers' personal, non-commercial use and may not be used for any purpose other than to identify prospective properties consumers may be interested in purchasing. Information is deemed reliable but is not guaranteed accurate by the MLS or Clayton & Clayton Real Estate LLC.. The data relating to real estate for sale or lease on this web site comes in part from NTREIS. Real estate listings held by brokerage firms other than Clayton & Clayton Real Estate LLC. are marked with the NTREIS logo or an abbreviated logo and detailed information about them includes the name of the listing broker. Data last updated 2026-11-06T10:47:44.413.
 
https://bt-photos.global.ssl.fastly.net/ntreis/orig_boomver_1_21407899-2.jpg https://bt-photos.global.ssl.fastly.net/ntreis/orig_boomver_1_21407899-2.jpg https://bt-photos.global.ssl.fastly.net/ntreis/orig_boomver_1_21407899-2.jpg
Logo
Clayton & Clayton Real Estate LLC.
342 South Main St.
Grapevine TX, 76051
Offered by Mona Hill of LGI Homes: 281-362-8998.