Skip To Content

9816 Mescalbean Boulevard

Fort Worth, TX 76036
  • $1,999/mo.
  • STATUS: Active
  • ON SITE: 94 Days
  • MLS #: 21359681
Price Reduced
UPDATED: 30 min ago
$1,999/mo.
Rental
  • 3
    BEDS
  • 0.13
    ACRES
  • 2
    BATHS
  • 0
    1/2 BATHS
  • 1,586
    SQFT
Neighborhood:
Type:
Rentals
Built:
2023
County:
Area:

School Information

Elementary School:
High School:
School District:
Offered by Sebastian Abraham of All City Real Estate: 214-425-6090.

Description

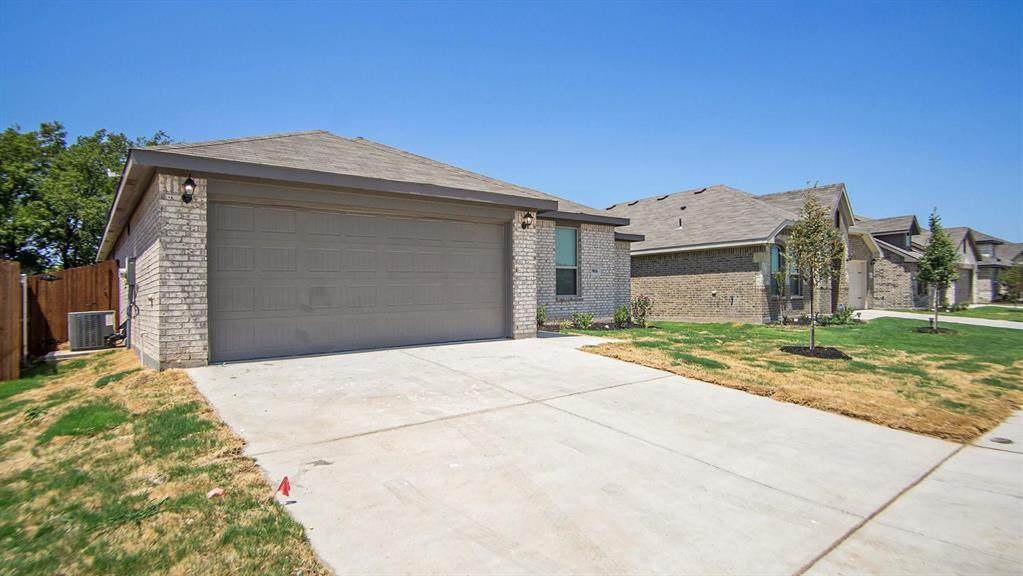
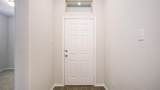
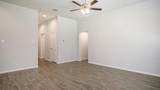
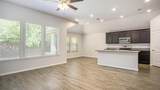
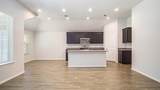
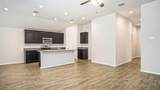
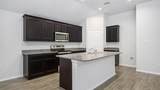
Open for section 8 and regular tenants. Refrigerator included. Landlord pays the HOA dues. The thoughtfully designed floor plan features an open-concept living space with laminate wood flooring, a spacious living area, and a modern kitchen complete with granite countertops, breakfast bar, and included refrigerator. The private primary suite offers a walk-in closet and well-appointed bath, while two additional bedrooms provide flexibility for family or guests. Enjoy the convenience of a 2-car garage, fenced backyard, and low-maintenance living. Ideally located near schools, shopping, dining, and major highways.


© 2026 North Texas Real Estate Information Systems. All rights reserved. IDX information is provided exclusively for consumers' personal, non-commercial use and may not be used for any purpose other than to identify prospective properties consumers may be interested in purchasing. Information is deemed reliable but is not guaranteed accurate by the MLS or Clayton & Clayton Real Estate LLC.. The data relating to real estate for sale or lease on this web site comes in part from NTREIS. Real estate listings held by brokerage firms other than Clayton & Clayton Real Estate LLC. are marked with the NTREIS logo or an abbreviated logo and detailed information about them includes the name of the listing broker. Data last updated 2026-11-17T08:42:13.417.
www.theclaytonteam.com/homes/180175554
Print Image

9816 Mescalbean Boulevard Fort Worth, TX 76036

  • Price: $1,999/mo.
  • Status: Active
  • On Site: 94 Days
  • Updated: 30 min ago
  • MLS #: 21359681
3
Beds
2
Baths
0
½ Baths
0.13
Acres
1,586
SQFT
2023
Built
Neighborhood:
Hulen Tr
County:
Tarrant
Area:
Fort Worth
Elementary School:
June W Davis
High School:
North Crowley
School District:
CROWLEY ISD
Property Description
Open for section 8 and regular tenants. Refrigerator included. Landlord pays the HOA dues. The thoughtfully designed floor plan features an open-concept living space with laminate wood flooring, a spacious living area, and a modern kitchen complete with granite countertops, breakfast bar, and included refrigerator. The private primary suite offers a walk-in closet and well-appointed bath, while two additional bedrooms provide flexibility for family or guests. Enjoy the convenience of a 2-car garage, fenced backyard, and low-maintenance living. Ideally located near schools, shopping, dining, and major highways.
Exterior Features

Carport Spaces 0 Covered Spaces 2 Housing Type Single Detached Parking Or Garage Garage Pool On Property No Style Traditional Waterfront YN No

Interior Features

Appliances DisposalElectric CooktopElectric OvenElectric RangeMicrowaveRefrigerator Attached Garage Yes Basement No Dining Areas 1 Fireplaces 0 Garage Yes Garage Length 20 Garage Width 20 Handicap YN No Interior Features Open Floorplan Living Areas 1 Number Of Pets Allowed 2 Rooms Bedroom-Primary (1 Level) Living Room (1 Level)

Property Features

Application Fee Amount 59 Construction Status Preowned Deposit Amount 1999 HOA Mandatory Hoa Billing Freq Annually Hoa Dues 0 Hoa Includes Management Fees HOAManagement Company T D Ross HOAManagement Company Phone 817-295-1828 Lease Conditions Credit ReportPrior Residence Info.References RequiredWritten Application (+)Written Application Only Lease Type Yearly1 Year PlusGovt. Subsidy Considered Levels One Monies Required First Months RentPet DepositSecurity Deposit Monthly Pet Fee 50 Municipal Utility District Yes Non Refundable Pet Fee Yes Pet Deposit 250 Pets Allowed Yes Pets AllowedBreed RestrictionsCallCats OKDogs OKNumber LimitSize Limit Property Attached No Property Type Single Family Residence Restrictions No LivestockNo Mobile HomeNo SmokingNo SubleaseNo WaterbedsPet Restrictions Tenant Pays All UtilitiesElectricityGasGrounds CareInsurancePest ControlSewerTrash CollectionWater Utilities City SewerCity Water Will Subdivide No

North Texas Real Estate Information Systems MLS logo Listing information © 2026 North Texas Real Estate Information System.


© 2026 North Texas Real Estate Information Systems. All rights reserved. IDX information is provided exclusively for consumers' personal, non-commercial use and may not be used for any purpose other than to identify prospective properties consumers may be interested in purchasing. Information is deemed reliable but is not guaranteed accurate by the MLS or Clayton & Clayton Real Estate LLC.. The data relating to real estate for sale or lease on this web site comes in part from NTREIS. Real estate listings held by brokerage firms other than Clayton & Clayton Real Estate LLC. are marked with the NTREIS logo or an abbreviated logo and detailed information about them includes the name of the listing broker. Data last updated 2026-11-17T08:42:13.417.
 
https://bt-photos.global.ssl.fastly.net/ntreis/orig_boomver_1_21359681-2.jpg https://bt-photos.global.ssl.fastly.net/ntreis/orig_boomver_1_21359681-2.jpg https://bt-photos.global.ssl.fastly.net/ntreis/orig_boomver_1_21359681-2.jpg
Logo
Clayton & Clayton Real Estate LLC.
342 South Main St.
Grapevine TX, 76051
Offered by Sebastian Abraham of All City Real Estate: 214-425-6090.