











Skip To Content

9530 Moss Haven Drive

Dallas, TX 75231
  • $1,175,000
  • STATUS: Active
  • ON SITE: 160 Days
  • MLS #: 21253663
UPDATED: 38 min ago
$1,175,000
  • 5
    BEDS
  • 0.31
    ACRES
  • 5
    BATHS
  • 2
    1/2 BATHS
  • 3,914
    SQFT
  • $300
    $/SQFT
Neighborhood:
Type:
Single-Family Home
Built:
1980
County:
Area:

School Information

Elementary School:
High School:
School District:
Offered by Blythe Layne of Allie Beth Allman & Assoc.: 214-274-6661.

Description

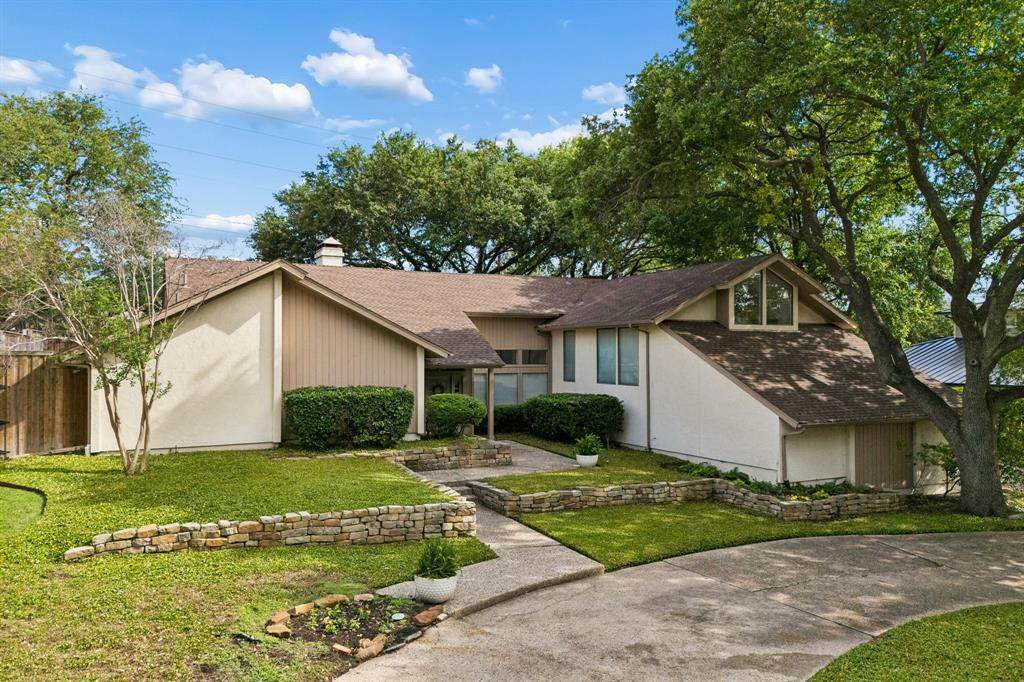
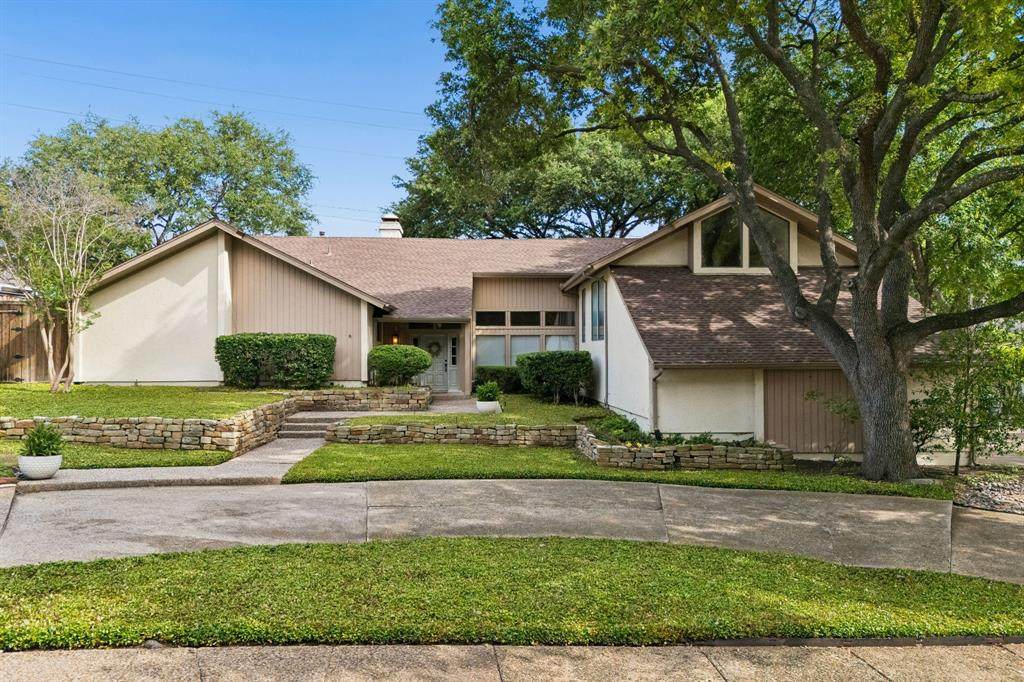
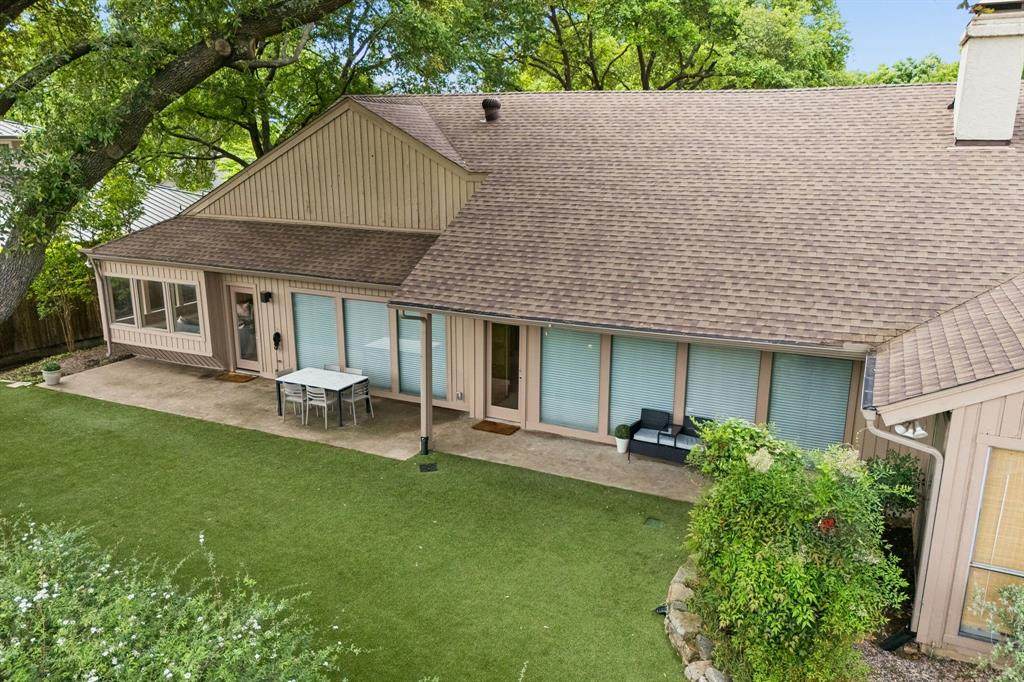
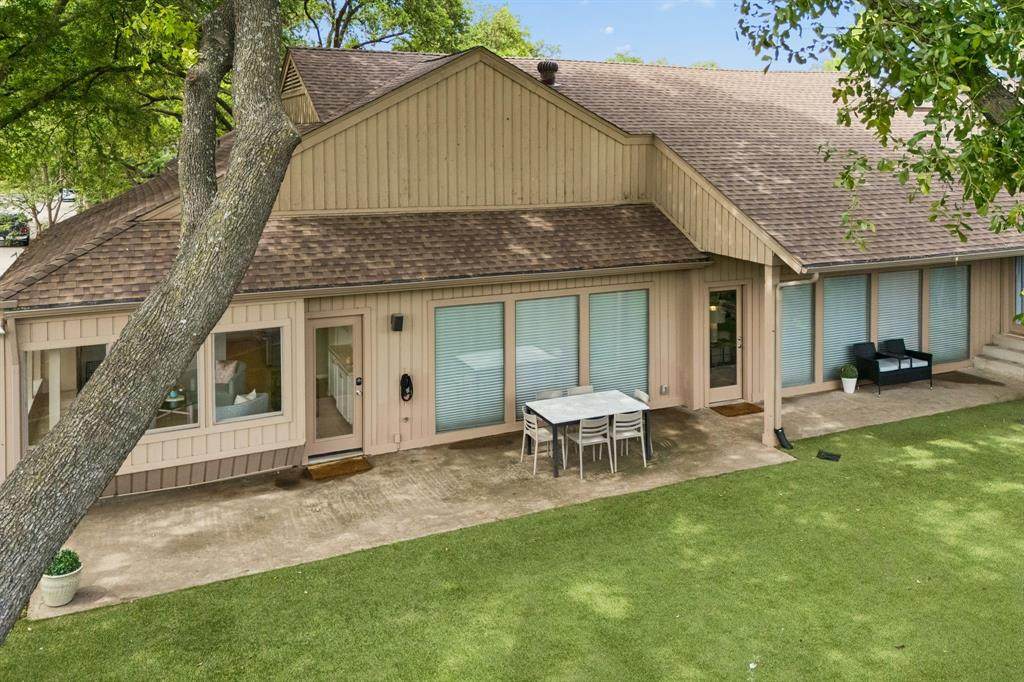
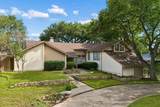
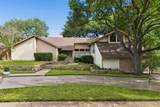
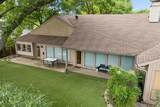
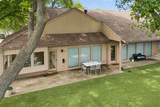
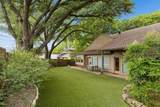
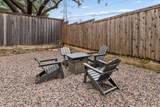
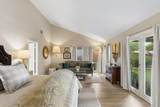
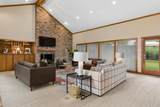
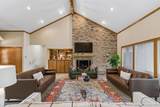
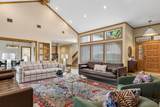
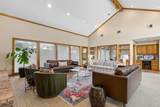
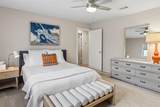
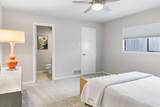
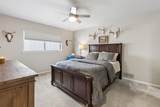
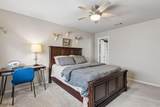
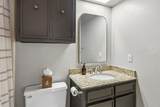
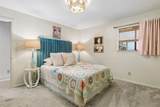
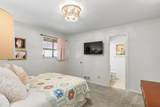
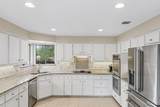
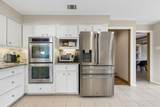
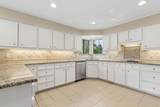
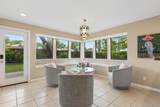
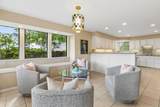
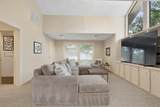
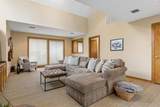
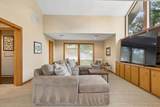
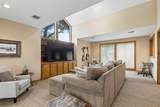
Contemporary home nestled beneath mature trees in a highly desirable Oak Highlands neighborhood feeding into award winning Moss Haven Elementary. This light-filled residence offers soaring ceilings, expansive windows, and a versatile open layout designed for comfortable living and entertaining. The spacious primary suite is a true retreat featuring vaulted ceilings and beautiful new wood floors. The bright kitchen showcases granite countertops, abundant cabinetry, stainless steel appliances, and a sunny breakfast area overlooking the yard. Each bedroom includes en suite bathroom, and the bonus seperated living area includes a full bath. Circular drive out front for extra parking as well as a three car garage. Outside, enjoy exceptional curb appeal with terraced stone landscaping, a welcoming front entry, and lush grounds. Enjoy the spacious turfed backyard with mature landscaping. Multiple living spaces, and abundant natural light throughout. Updated carpet, hardwoods, paint, west side AC, and much more.

Monthly Payment Calculator


© 2026 North Texas Real Estate Information Systems. All rights reserved. IDX information is provided exclusively for consumers' personal, non-commercial use and may not be used for any purpose other than to identify prospective properties consumers may be interested in purchasing. Information is deemed reliable but is not guaranteed accurate by the MLS or Clayton & Clayton Real Estate LLC.. The data relating to real estate for sale or lease on this web site comes in part from NTREIS. Real estate listings held by brokerage firms other than Clayton & Clayton Real Estate LLC. are marked with the NTREIS logo or an abbreviated logo and detailed information about them includes the name of the listing broker. Data last updated 2026-10-10T18:44:31.273.
www.theclaytonteam.com/homes/176044736
Print Image

9530 Moss Haven Drive Dallas, TX 75231

  • Price: $1,175,000
  • Status: Active
  • On Site: 160 Days
  • Updated: 38 min ago
  • MLS #: 21253663
5
Beds
5
Baths
2
½ Baths
0.31
Acres
3,914
SQFT
$300
$/SQFT
1980
Built
Neighborhood:
Oak Hlnds Estates 02
County:
Dallas
Area:
Dallas
Elementary School:
Mosshaven
High School:
Lake Highlands
School District:
Richardson ISD
Property Description
Contemporary home nestled beneath mature trees in a highly desirable Oak Highlands neighborhood feeding into award winning Moss Haven Elementary. This light-filled residence offers soaring ceilings, expansive windows, and a versatile open layout designed for comfortable living and entertaining. The spacious primary suite is a true retreat featuring vaulted ceilings and beautiful new wood floors. The bright kitchen showcases granite countertops, abundant cabinetry, stainless steel appliances, and a sunny breakfast area overlooking the yard. Each bedroom includes en suite bathroom, and the bonus seperated living area includes a full bath. Circular drive out front for extra parking as well as a three car garage. Outside, enjoy exceptional curb appeal with terraced stone landscaping, a welcoming front entry, and lush grounds. Enjoy the spacious turfed backyard with mature landscaping. Multiple living spaces, and abundant natural light throughout. Updated carpet, hardwoods, paint, west side AC, and much more.
Exterior Features

Carport Spaces 0 Covered Spaces 3 Fencing Back YardFenced Foundation Slab Housing Type Single Detached Lot Description LandscapedMany Trees Lot Dimensions 111*134 Lot Size Source Public Records Parking Or Garage Additional ParkingAlley AccessCircular DrivewayGarageGarage Double Door Pool On Property No Waterfront YN No

Interior Features

Appliances DishwasherDisposal Attached Garage Yes Basement No Cooling Ceiling Fan(s) Dining Areas 2 Fireplace Features Family Room Fireplaces 1 Garage Yes Garage Length 30 Garage Width 23 Handicap YN No Interior Features Cable TV AvailableCedar Closet(s)Decorative LightingGranite CountersHigh Speed Internet AvailablePantryWalk-In Closet(s) Living Areas 2 Rooms Bedroom (2 Level)

Property Features

Construction Status Preowned Exclusions Entry and breakfast room lighting HOA Voluntary HOAManagement Company see agent HOAManagement Company Phone 000-000-0000 Horse Permitted No Junior High School Name Forest Meadow Levels Multi/Split Municipal Utility District No Possession Closing/Funding Property Attached No Property Type Single Family Residence Unexempt Taxes 21768 Utilities AlleyCity Water Will Subdivide No

North Texas Real Estate Information Systems MLS logo Listing information © 2026 North Texas Real Estate Information System.


© 2026 North Texas Real Estate Information Systems. All rights reserved. IDX information is provided exclusively for consumers' personal, non-commercial use and may not be used for any purpose other than to identify prospective properties consumers may be interested in purchasing. Information is deemed reliable but is not guaranteed accurate by the MLS or Clayton & Clayton Real Estate LLC.. The data relating to real estate for sale or lease on this web site comes in part from NTREIS. Real estate listings held by brokerage firms other than Clayton & Clayton Real Estate LLC. are marked with the NTREIS logo or an abbreviated logo and detailed information about them includes the name of the listing broker. Data last updated 2026-10-10T18:44:31.273.
 
https://bt-photos.global.ssl.fastly.net/ntreis/orig_boomver_1_21253663-2.jpg https://bt-photos.global.ssl.fastly.net/ntreis/orig_boomver_1_21253663-2.jpg https://bt-photos.global.ssl.fastly.net/ntreis/orig_boomver_1_21253663-2.jpg
Logo
Clayton & Clayton Real Estate LLC.
342 South Main St.
Grapevine TX, 76051
Offered by Blythe Layne of Allie Beth Allman & Assoc.: 214-274-6661.