


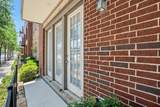


Description
Welcome to Westview Condos BOTTOM Floor Convenience with GARAGE— HOA FEES COVERED by the owner. One of Fort Worth's most sought-after addresses! This stunning one-bedroom, one-bathroom condo puts you right in the middle of it all, with Sundance Square, Montgomery Plaza, Trinity River Park, and Panther Island just moments away, along with an abundance of nightlife, dining, shopping, and businesses at your doorstep.Step inside and you're immediately greeted by beautiful wood flooring throughout the main living area and an abundance of natural light that fills the open-concept living and kitchen space — ideal for entertaining. The oversized island and pendant lighting offers direct sightlines into the chef's kitchen, complete with stainless steel appliances, tile backsplash, and generous storage. Your private balcony overlooks Henderson Street — the perfect spot to unwind and take in the energy of the neighborhood.The spacious primary bedroom easily accommodates a king-size bed and features a beautiful ensuite bath and a large custom closet. Refrigerator, washer, and dryer are included as a convenience — please note these appliances are not replaced by the owner should they stop working. An oversized garage rounds out this incredible unit.Lease Details:620+ credit score preferred$50 application fee per person 18 or olderPets Case by case with pictures for owner approval - $300 pet deposit - non-refundableThis one won't last — schedule your showing today!
-
1BEDS
-
1.34ACRES
-
1BATHS
-
01/2 BATHS
School Information
Description
Welcome to Westview Condos BOTTOM Floor Convenience with GARAGE— HOA FEES COVERED by the owner. One of Fort Worth's most sought-after addresses! This stunning one-bedroom, one-bathroom condo puts you right in the middle of it all, with Sundance Square, Montgomery Plaza, Trinity River Park, and Panther Island just moments away, along with an abundance of nightlife, dining, shopping, and businesses at your doorstep.Step inside and you're immediately greeted by beautiful wood flooring throughout the main living area and an abundance of natural light that fills the open-concept living and kitchen space — ideal for entertaining. The oversized island and pendant lighting offers direct sightlines into the chef's kitchen, complete with stainless steel appliances, tile backsplash, and generous storage. Your private balcony overlooks Henderson Street — the perfect spot to unwind and take in the energy of the neighborhood.The spacious primary bedroom easily accommodates a king-size bed and features a beautiful ensuite bath and a large custom closet. Refrigerator, washer, and dryer are included as a convenience — please note these appliances are not replaced by the owner should they stop working. An oversized garage rounds out this incredible unit.Lease Details:620+ credit score preferred$50 application fee per person 18 or olderPets Case by case with pictures for owner approval - $300 pet deposit - non-refundableThis one won't last — schedule your showing today!
© 2026 North Texas Real Estate Information Systems. All rights reserved. IDX information is provided exclusively for consumers' personal, non-commercial use and may not be used for any purpose other than to identify prospective properties consumers may be interested in purchasing. Information is deemed reliable but is not guaranteed accurate by the MLS or Clayton & Clayton Real Estate LLC.. The data relating to real estate for sale or lease on this web site comes in part from NTREIS. Real estate listings held by brokerage firms other than Clayton & Clayton Real Estate LLC. are marked with the NTREIS logo or an abbreviated logo and detailed information about them includes the name of the listing broker. Data last updated 2026-11-12T17:46:55.167.
 Listing information © 2026 North Texas Real Estate Information System.