Skip To Content

8520 Hawkview Drive

Fort Worth, TX 76179
  • $2,495/mo.
  • STATUS: Active
  • ON SITE: 36 Days
  • MLS #: 21363367
Rental
UPDATED: 69 min ago
$2,495/mo.
Rental
  • 4
    BEDS
  • 0.12
    ACRES
  • 2
    BATHS
  • 1
    1/2 BATHS
  • 3,382
    SQFT
Neighborhood:
Type:
Rentals
Built:
2006
County:
Area:

School Information

Elementary School:
High School:
School District:
Offered by Jamie Hagwood of Jamie Hagwood, Broker: .

Description

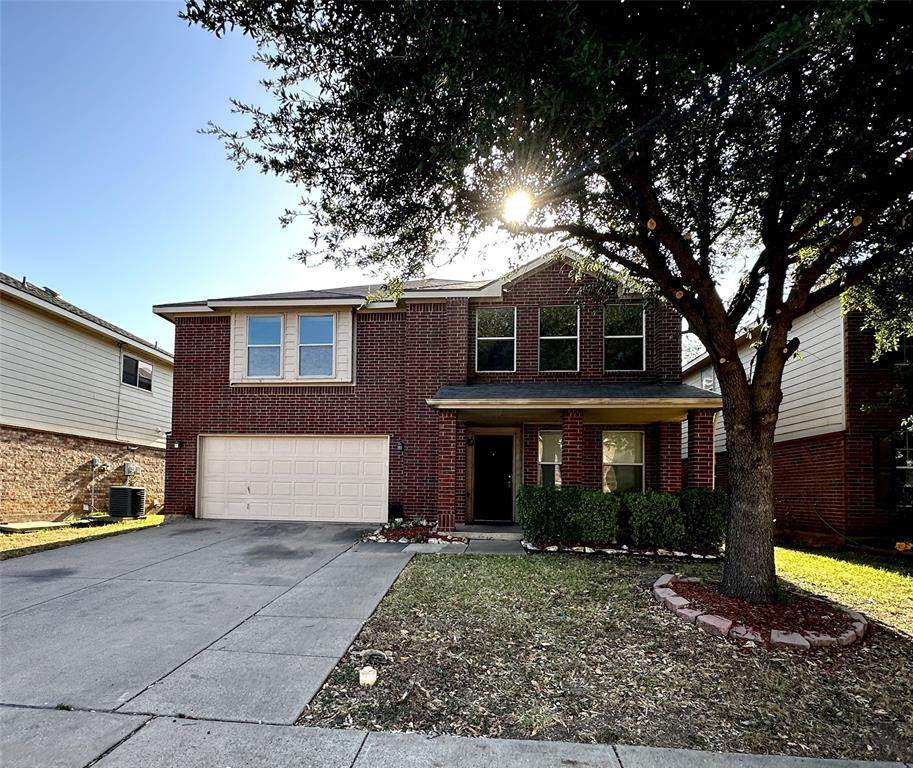
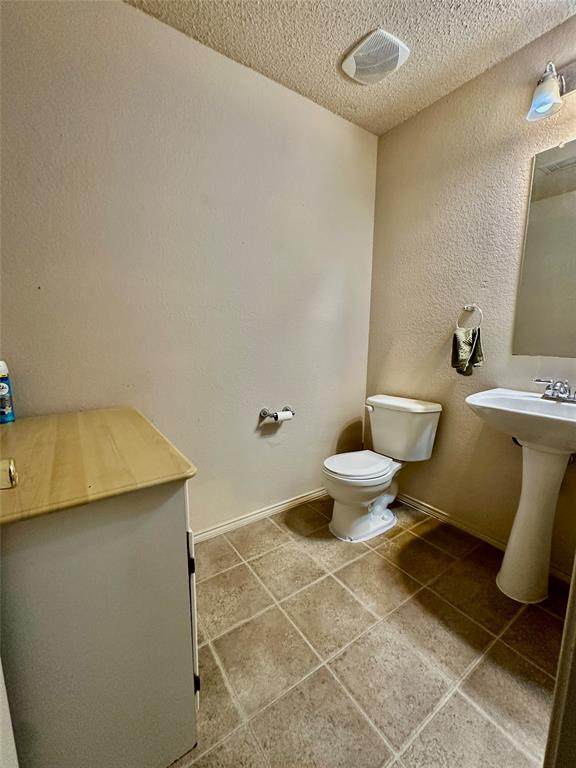
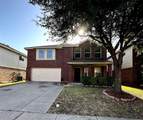
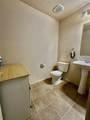
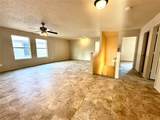
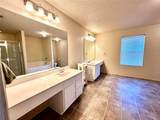
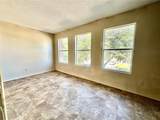
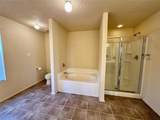
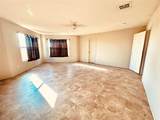
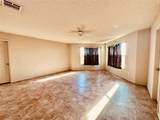
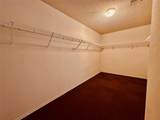
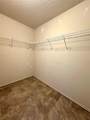
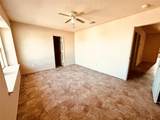
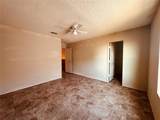
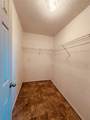
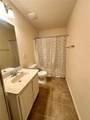
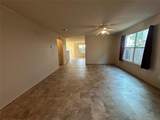
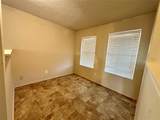
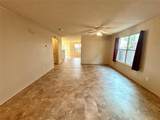
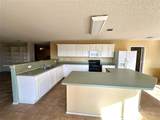
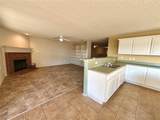
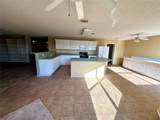
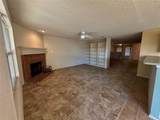
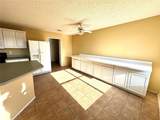
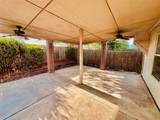
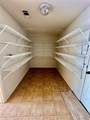
Spacious and inviting brick home featuring 4 bedrooms, a large upstairs loft, and a dedicated home office, freshly painted with a nice neutral color. The open layout includes a formal dining room, an oversized kitchen with a walk-in pantry, and a convenient main-floor powder room. The primary suite accommodates large furniture and a king-sized bed, complemented by a large walk-in closet, dual vanities, a garden tub, and a separate shower. Enjoy outdoor living under the covered patio with ceiling fans, backed by a peaceful green space with a low-maintenance yard. Perfectly located within walking distance to local schools, shopping, and dining.


© 2026 North Texas Real Estate Information Systems. All rights reserved. IDX information is provided exclusively for consumers' personal, non-commercial use and may not be used for any purpose other than to identify prospective properties consumers may be interested in purchasing. Information is deemed reliable but is not guaranteed accurate by the MLS or Clayton & Clayton Real Estate LLC.. The data relating to real estate for sale or lease on this web site comes in part from NTREIS. Real estate listings held by brokerage firms other than Clayton & Clayton Real Estate LLC. are marked with the NTREIS logo or an abbreviated logo and detailed information about them includes the name of the listing broker. Data last updated 2026-11-11T09:44:39.53.
www.theclaytonteam.com/homes/181828007
Print Image

8520 Hawkview Drive Fort Worth, TX 76179

  • Price: $2,495/mo.
  • Status: Active
  • On Site: 36 Days
  • Updated: 69 min ago
  • MLS #: 21363367
4
Beds
2
Baths
1
½ Baths
0.12
Acres
3,382
SQFT
2006
Built
Neighborhood:
Boswell Meadows
County:
Tarrant
Area:
Fort Worth
Elementary School:
Bryson
High School:
Boswell
School District:
Eagle Mt-Saginaw ISD
Property Description
Spacious and inviting brick home featuring 4 bedrooms, a large upstairs loft, and a dedicated home office, freshly painted with a nice neutral color. The open layout includes a formal dining room, an oversized kitchen with a walk-in pantry, and a convenient main-floor powder room. The primary suite accommodates large furniture and a king-sized bed, complemented by a large walk-in closet, dual vanities, a garden tub, and a separate shower. Enjoy outdoor living under the covered patio with ceiling fans, backed by a peaceful green space with a low-maintenance yard. Perfectly located within walking distance to local schools, shopping, and dining.
Exterior Features

Carport Spaces 0 Construction Brick Covered Spaces 2 Exterior Features Covered Patio/Porch Fencing Wood Foundation Brick/Mortar Housing Type Single Detached Parking Or Garage Additional ParkingDrivewayGarageOff StreetOn Street Patio And Porch Features Covered Pool On Property No Roof Composition Soil Type Unknown Style Traditional Vehicles 2 Waterfront YN No

Interior Features

Appliances DishwasherDisposalElectric RangeElectric Water HeaterMicrowave Attached Garage Yes Basement No Cooling Ceiling Fan(s)Central Air Dining Areas 2 Fireplace Features Wood Burning Fireplaces 1 Flooring CarpetCeramic TileVinyl Furnished No Garage Yes Garage Length 20 Garage Width 20 Handicap YN No Heating CentralElectric Interior Features Cable TV AvailableDecorative LightingHigh Speed Internet Available Laundry Features Electric Dryer HookupUtility RoomFull Size W/D AreaDryer HookupWasher Hookup Living Areas 2

Property Features

Accessory Unit YN No Alarm Or Security Type Carbon Monoxide Detector(s)Smoke Detector(s) Application Fee Amount 50 Construction Status Preowned Days Guests Allowed 7 Deposit Amount 2495 Easements TelephoneUtilitiesOther HOA Mandatory Hoa Billing Freq Annually Hoa Includes Management Fees HOAManagement Company Spectrum Association Management HOAManagement Company Phone 817-900-1899 Lease Conditions Application FeeCredit ReportPrior Residence Info.Written Application (+) Lease Type Yearly Levels Two Monies Required First Months RentSecurity Deposit Municipal Utility District No Pets Allowed Call Property Attached No Property Type Single Family Residence Restrictions Deed Tenant Pays All UtilitiesCable TVGrounds Care Utilities Cable AvailableCity SewerCity WaterConcreteCurbs Will Subdivide No

North Texas Real Estate Information Systems MLS logo Listing information © 2026 North Texas Real Estate Information System.


© 2026 North Texas Real Estate Information Systems. All rights reserved. IDX information is provided exclusively for consumers' personal, non-commercial use and may not be used for any purpose other than to identify prospective properties consumers may be interested in purchasing. Information is deemed reliable but is not guaranteed accurate by the MLS or Clayton & Clayton Real Estate LLC.. The data relating to real estate for sale or lease on this web site comes in part from NTREIS. Real estate listings held by brokerage firms other than Clayton & Clayton Real Estate LLC. are marked with the NTREIS logo or an abbreviated logo and detailed information about them includes the name of the listing broker. Data last updated 2026-11-11T09:44:39.53.
 
https://bt-photos.global.ssl.fastly.net/ntreis/orig_boomver_1_21363367-2.jpg https://bt-photos.global.ssl.fastly.net/ntreis/orig_boomver_1_21363367-2.jpg https://bt-photos.global.ssl.fastly.net/ntreis/orig_boomver_1_21363367-2.jpg
Logo
Clayton & Clayton Real Estate LLC.
342 South Main St.
Grapevine TX, 76051
Offered by Jamie Hagwood of Jamie Hagwood, Broker: .