



Skip To Content

8433 Fort Benton Drive

Ponder, TX 76259
  • $2,245/mo.
  • STATUS: Active
  • ON SITE: 45 Days
  • MLS #: 21402430
Price Reduced
UPDATED: 24 min ago
$2,245/mo.
Rental
  • 3
    BEDS
  • 0.11
    ACRES
  • 2
    BATHS
  • 1
    1/2 BATHS
  • 2,232
    SQFT
Neighborhood:
Type:
Rentals
Built:
2026
County:
Area:

School Information

Elementary School:
High School:
School District:
Offered by Mona Hill of LGI Homes: 281-362-8998.

Description

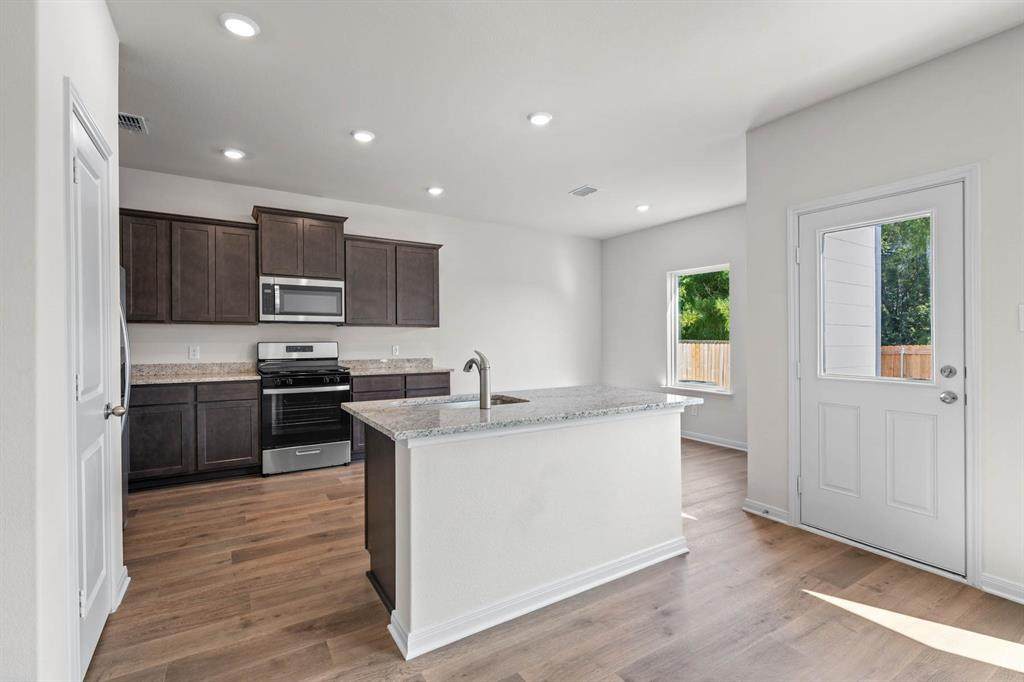
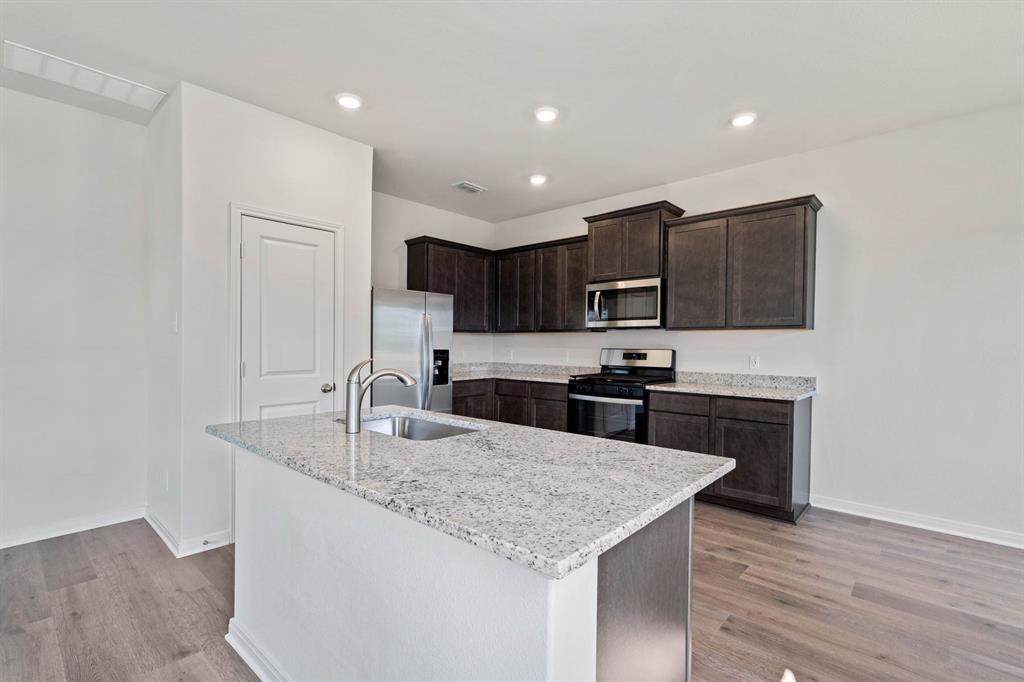
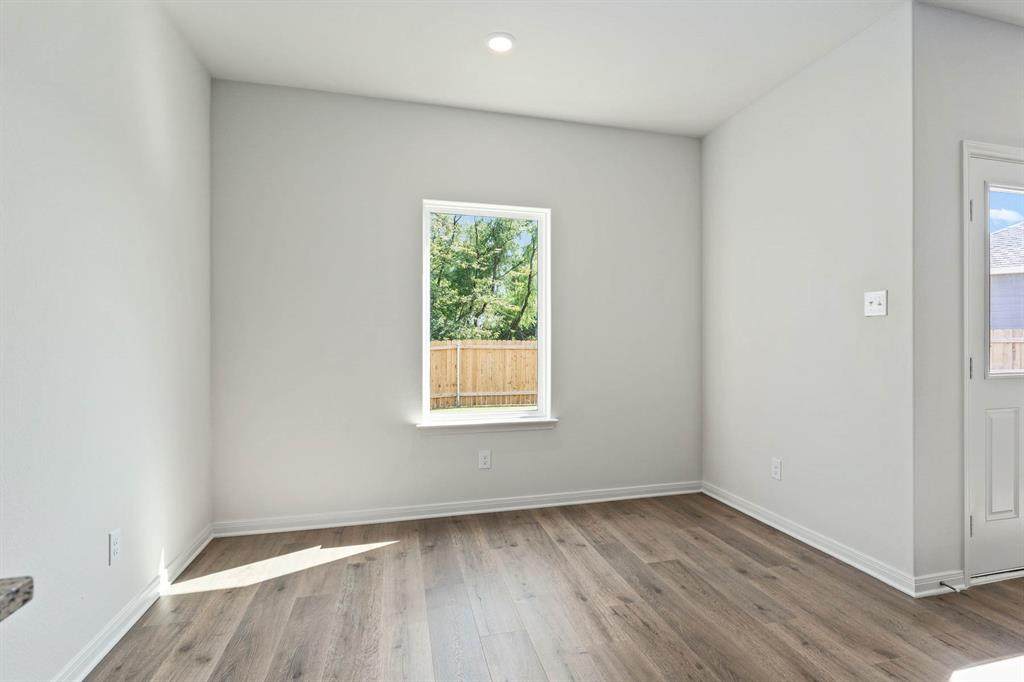
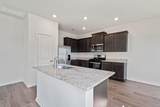
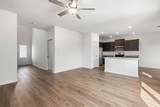
The two-story Rayburn floor plan offers expansive living areas designed for family life. Its upgraded kitchen, featuring energy-efficient appliances and granite countertops, is perfect for both daily meals and special occasions. The family room provides a cozy retreat for relaxation and bonding, fostering cherished memories. With three spacious bedrooms, each with a walk-in closet, and an upstairs loft, there's ample space for relaxation and entertainment. The loft offers versatility, adaptable to various preferences and activities, such as an at-home office, exercise studio, or entertainment hub, tailored to meet your family's needs.


© 2026 North Texas Real Estate Information Systems. All rights reserved. IDX information is provided exclusively for consumers' personal, non-commercial use and may not be used for any purpose other than to identify prospective properties consumers may be interested in purchasing. Information is deemed reliable but is not guaranteed accurate by the MLS or Clayton & Clayton Real Estate LLC.. The data relating to real estate for sale or lease on this web site comes in part from NTREIS. Real estate listings held by brokerage firms other than Clayton & Clayton Real Estate LLC. are marked with the NTREIS logo or an abbreviated logo and detailed information about them includes the name of the listing broker. Data last updated 2026-11-17T08:42:13.417.
www.theclaytonteam.com/homes/181772561
Print Image

8433 Fort Benton Drive Ponder, TX 76259

  • Price: $2,245/mo.
  • Status: Active
  • On Site: 45 Days
  • Updated: 24 min ago
  • MLS #: 21402430
3
Beds
2
Baths
1
½ Baths
0.11
Acres
2,232
SQFT
2026
Built
Neighborhood:
Big Sky Estates
County:
Denton
Area:
Ponder
Elementary School:
Dyer
High School:
Krum
School District:
Krum ISD
Property Description
The two-story Rayburn floor plan offers expansive living areas designed for family life. Its upgraded kitchen, featuring energy-efficient appliances and granite countertops, is perfect for both daily meals and special occasions. The family room provides a cozy retreat for relaxation and bonding, fostering cherished memories. With three spacious bedrooms, each with a walk-in closet, and an upstairs loft, there's ample space for relaxation and entertainment. The loft offers versatility, adaptable to various preferences and activities, such as an at-home office, exercise studio, or entertainment hub, tailored to meet your family's needs.
Exterior Features

Carport Spaces 0 Construction Siding Covered Spaces 2 Exterior Features Covered Patio/Porch Fencing Wood Foundation Slab Housing Type Single Detached Lot Description LandscapedSubdivision Parking Or Garage GarageGarage Door Opener Pool On Property No Roof Composition Style Traditional Waterfront YN No

Interior Features

Appliances DishwasherDisposalElectric OvenGas CooktopGas Water HeaterMicrowaveRefrigeratorTankless Water Heater Attached Garage Yes Basement No Cooling Central AirElectric Dining Areas 1 Fireplaces 0 Flooring CarpetLaminate Garage Yes Garage Length 20 Garage Width 20 Handicap YN No Heating CentralNatural Gas Interior Features Granite CountersHigh Speed Internet AvailableOpen FloorplanPantryWalk-In Closet(s) Living Areas 1 Rooms Kitchen (1 Level) Dining Room (1 Level) Living Room (1 Level) Bedroom-Primary (2 Level) Bath-Primary (2 Level) Bedroom (2 Level) Bedroom (2 Level) Bath-Full (2 Level) Utility Room (1 Level) Bath-Half (1 Level) Loft (2 Level)

Property Features

Alarm Or Security Type Carbon Monoxide Detector(s)Smoke Detector(s) Application Fee Amount 75 Construction Status New Construction - Incomplete Deposit Amount 2245 Green Certification 12 inch+ Attic InsulationAppliancesHVACThermostatWaterheaterWindows HOA Mandatory Hoa Billing Freq Annually Hoa Dues 480 Hoa Includes Full Use of FacilitiesMaintenance GroundsManagement Fees HOAManagement Company Legacy Southwest Property Management LLC HOAManagement Company Phone 214-705-1615 Lease Conditions Application FeeCredit ReportWritten Application (+)Other Lease Type Monthly Levels Two Monies Required First Months RentPet DepositSecurity Deposit Monthly Pet Fee 25 Municipal Utility District Yes Non Refundable Pet Fee Yes Pet Deposit 250 Pets Allowed Yes Pets AllowedCallCats OKDogs OK Property Attached No Property Type Single Family Residence Restrictions No SmokingNo Sublease Tenant Pays All UtilitiesInsurance Utilities MUD SewerMUD WaterSidewalk Will Subdivide No

North Texas Real Estate Information Systems MLS logo Listing information © 2026 North Texas Real Estate Information System.


© 2026 North Texas Real Estate Information Systems. All rights reserved. IDX information is provided exclusively for consumers' personal, non-commercial use and may not be used for any purpose other than to identify prospective properties consumers may be interested in purchasing. Information is deemed reliable but is not guaranteed accurate by the MLS or Clayton & Clayton Real Estate LLC.. The data relating to real estate for sale or lease on this web site comes in part from NTREIS. Real estate listings held by brokerage firms other than Clayton & Clayton Real Estate LLC. are marked with the NTREIS logo or an abbreviated logo and detailed information about them includes the name of the listing broker. Data last updated 2026-11-17T08:42:13.417.
 
https://bt-photos.global.ssl.fastly.net/ntreis/orig_boomver_1_21402430-2.jpg https://bt-photos.global.ssl.fastly.net/ntreis/orig_boomver_1_21402430-2.jpg https://bt-photos.global.ssl.fastly.net/ntreis/orig_boomver_1_21402430-2.jpg
Logo
Clayton & Clayton Real Estate LLC.
342 South Main St.
Grapevine TX, 76051
Offered by Mona Hill of LGI Homes: 281-362-8998.