


Description
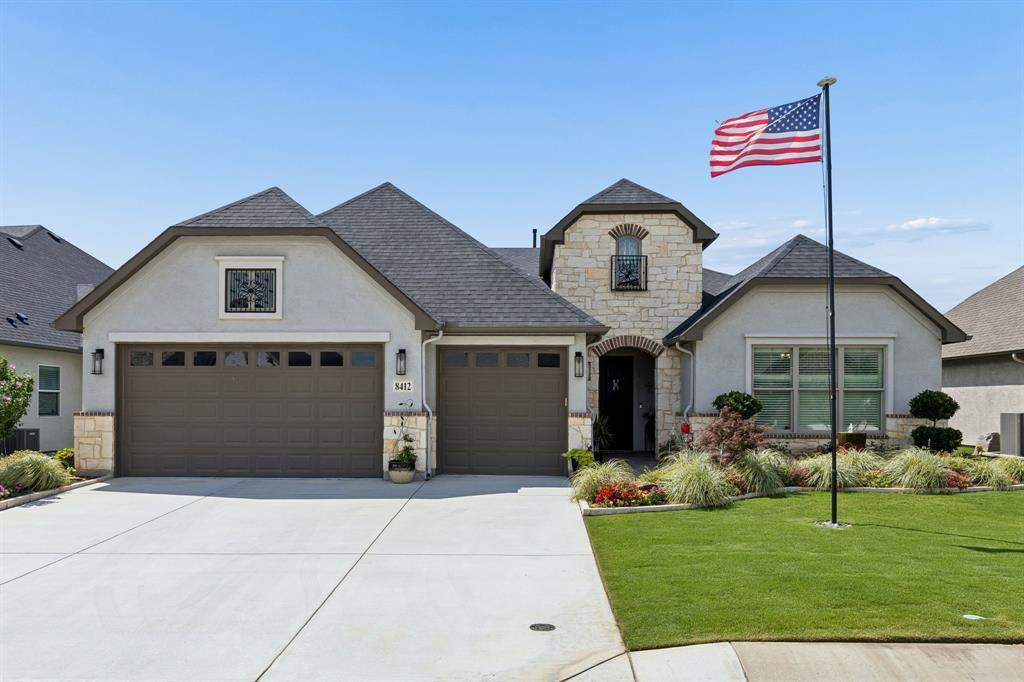
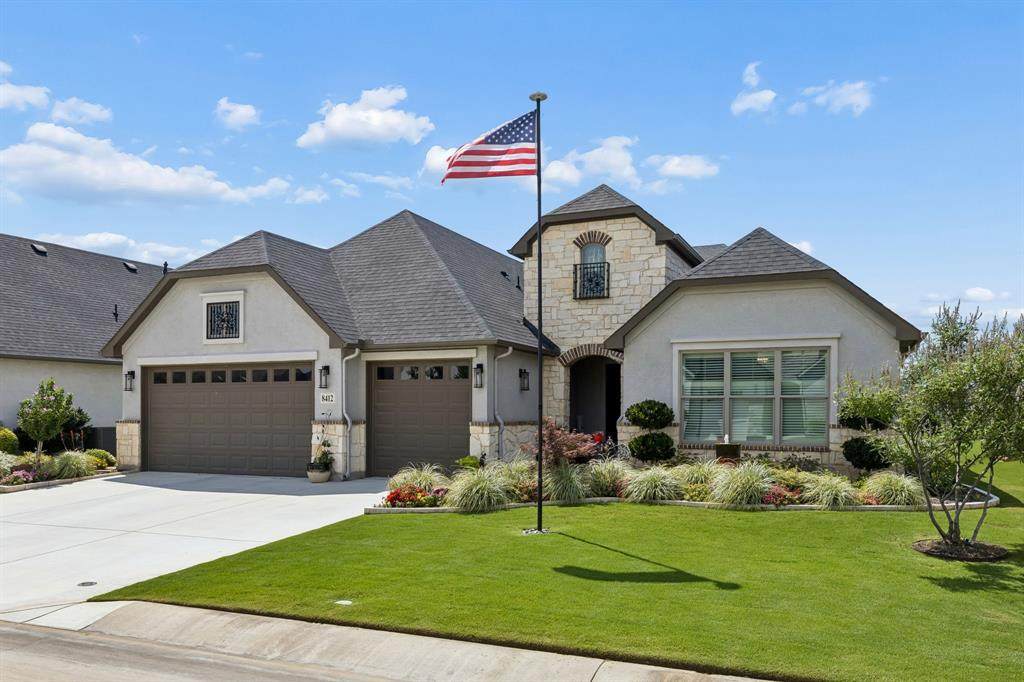
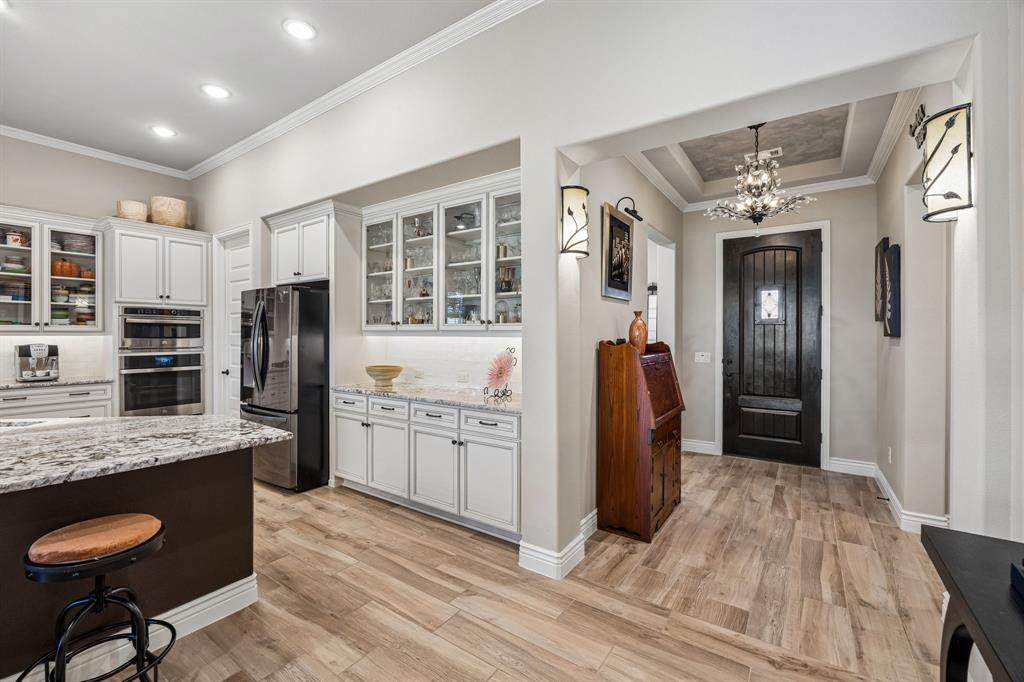
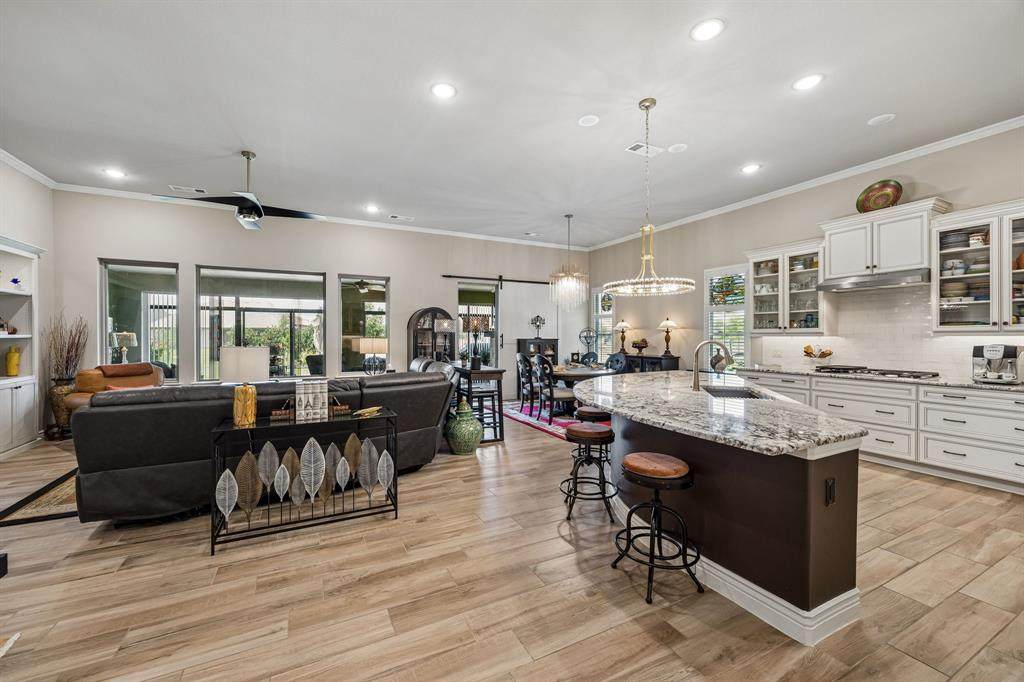
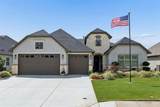
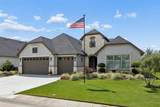
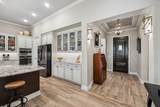
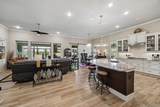
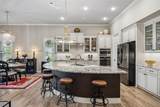
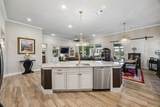
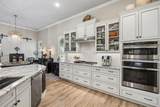
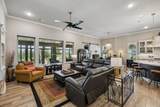
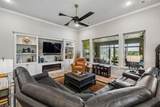
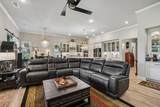
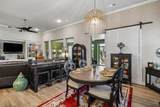
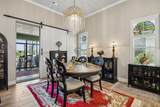
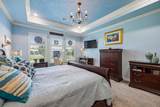
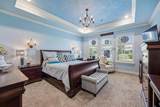
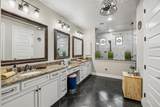
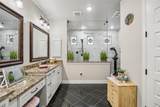
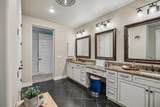
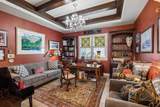
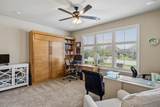
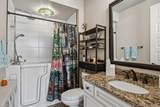
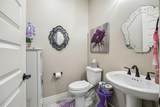
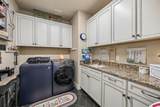
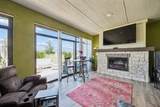
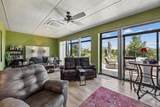
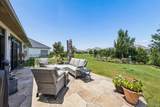
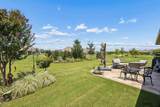
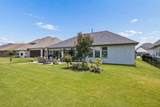
Perfectly positioned on a premium greenbelt lot inside the gated Robson Ranch community, this extensively upgraded home offers something that's getting harder and harder to find: privacy, open views, and room to enjoy the lifestyle you've worked hard to build. The soaring ceilings, sparkling chandeliers, and wide-open floor plan make an impression. Natural light pours in, drawing your attention to the beautifully landscaped backyard and the greenbelt beyond. The kitchen was built for gathering. Granite countertops, premium stainless steel appliances, abundant cabinetry, designer finishes, and an oversized island. The dedicated coffee bar is a nice touch, too. Slow mornings have a way of becoming some of life's best moments. Need a place to work, read, create, or simply think? The private office with French doors and a dramatic chapel ceiling delivers a space that feels both productive and peaceful. The primary suite is exactly what it should be: comfortable, spacious, and relaxing. The beautifully updated bath features a massive frameless glass shower with built-in seating, dual vanities, and upscale finishes throughout. The secondary bathroom features a Safe Step Tub which is especially nice for a Spa-Like Experience and includes a lifetime warranty. The oversized climate-controlled sunroom is a true extension of the home, complete with its own fireplace and panoramic greenbelt views. Whether you're hosting friends or enjoying a quiet evening, this is the space you'll find yourself returning to again and again. Step outside, and it only gets better. The extended stone patio and professional landscaping create the perfect backdrop for morning coffee, evening conversations, and everything in between. With no rear fence the view of the property feels remarkably open and spacious. Electric car charging station, and the home has circulating hot water. Robson Ranch offers championship golf, fitness facilities, classes, dining, social events to stay active and connected.
-
2BEDS
-
0.21ACRES
-
2BATHS
-
11/2 BATHS
-
2,789SQFT
-
$283$/SQFT
School Information
Description
Perfectly positioned on a premium greenbelt lot inside the gated Robson Ranch community, this extensively upgraded home offers something that's getting harder and harder to find: privacy, open views, and room to enjoy the lifestyle you've worked hard to build. The soaring ceilings, sparkling chandeliers, and wide-open floor plan make an impression. Natural light pours in, drawing your attention to the beautifully landscaped backyard and the greenbelt beyond. The kitchen was built for gathering. Granite countertops, premium stainless steel appliances, abundant cabinetry, designer finishes, and an oversized island. The dedicated coffee bar is a nice touch, too. Slow mornings have a way of becoming some of life's best moments. Need a place to work, read, create, or simply think? The private office with French doors and a dramatic chapel ceiling delivers a space that feels both productive and peaceful. The primary suite is exactly what it should be: comfortable, spacious, and relaxing. The beautifully updated bath features a massive frameless glass shower with built-in seating, dual vanities, and upscale finishes throughout. The secondary bathroom features a Safe Step Tub which is especially nice for a Spa-Like Experience and includes a lifetime warranty. The oversized climate-controlled sunroom is a true extension of the home, complete with its own fireplace and panoramic greenbelt views. Whether you're hosting friends or enjoying a quiet evening, this is the space you'll find yourself returning to again and again. Step outside, and it only gets better. The extended stone patio and professional landscaping create the perfect backdrop for morning coffee, evening conversations, and everything in between. With no rear fence the view of the property feels remarkably open and spacious. Electric car charging station, and the home has circulating hot water. Robson Ranch offers championship golf, fitness facilities, classes, dining, social events to stay active and connected.
© 2026 North Texas Real Estate Information Systems. All rights reserved. IDX information is provided exclusively for consumers' personal, non-commercial use and may not be used for any purpose other than to identify prospective properties consumers may be interested in purchasing. Information is deemed reliable but is not guaranteed accurate by the MLS or Clayton & Clayton Real Estate LLC.. The data relating to real estate for sale or lease on this web site comes in part from NTREIS. Real estate listings held by brokerage firms other than Clayton & Clayton Real Estate LLC. are marked with the NTREIS logo or an abbreviated logo and detailed information about them includes the name of the listing broker. Data last updated 2026-10-15T08:42:57.387.
 Listing information © 2026 North Texas Real Estate Information System.