
Skip To Content

8221 Folcroft Lane

Dallas, TX 75231
  • $3,600/mo.
  • STATUS: Active
  • ON SITE: 30 Days
  • MLS #: 21405200
Price Reduced
UPDATED: 18 min ago
$3,600/mo.
Rental
  • 3
    BEDS
  • 0.04
    ACRES
  • 3
    BATHS
  • 1
    1/2 BATHS
  • 2,389
    SQFT
Type:
Rentals
Built:
2019
County:
Area:

School Information

Elementary School:
High School:
School District:
Offered by Alexa Goodman of RE/MAX DFW Associates IV: 972-827-5696.

Description

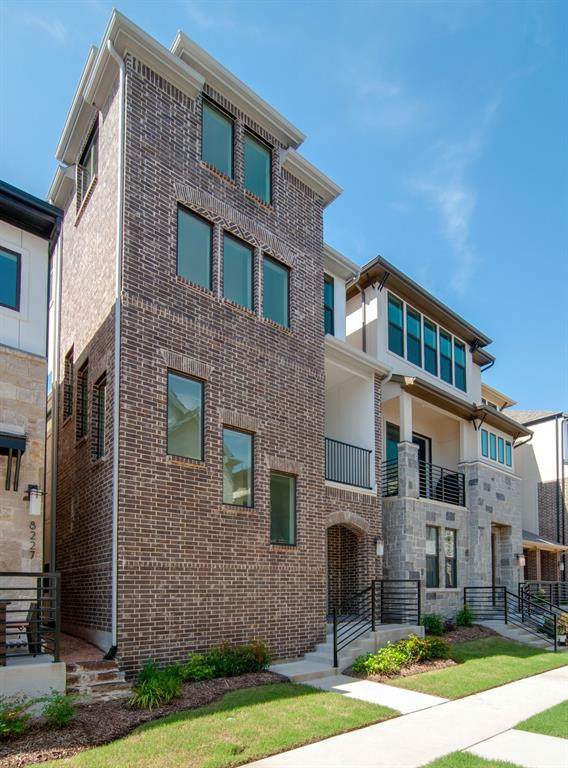
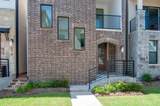
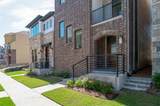
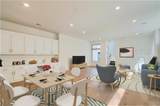
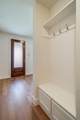
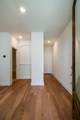
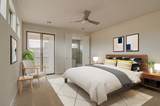
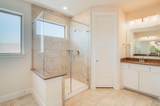
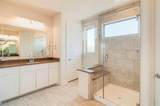
Come see this stunning home in Merion! This home features 3 bedrooms and 3.5 baths. Living room features balcony and sleek wood floors! Open kitchen offers granite counters, painted kitchen cabinets with a maple island, gas cooktop and stainless appliances. Walk-in pantry and spacious dining area. Private master suite features quartz counters, walk-in closet, and balcony. Secondary Bedroom with full bath at 1st floor near entry. Additional Bedroom with private bath at 3rd floor. Relax by the infinity pool and explore the nearby trails and dog park in the community! This property is just a 5 minute walk to the train stop, quick and traffic free commute to and from downtown.


© 2026 North Texas Real Estate Information Systems. All rights reserved. IDX information is provided exclusively for consumers' personal, non-commercial use and may not be used for any purpose other than to identify prospective properties consumers may be interested in purchasing. Information is deemed reliable but is not guaranteed accurate by the MLS or Clayton & Clayton Real Estate LLC.. The data relating to real estate for sale or lease on this web site comes in part from NTREIS. Real estate listings held by brokerage firms other than Clayton & Clayton Real Estate LLC. are marked with the NTREIS logo or an abbreviated logo and detailed information about them includes the name of the listing broker. Data last updated 2026-11-06T10:47:44.413.
www.theclaytonteam.com/homes/181875144
Print Image

8221 Folcroft Lane Dallas, TX 75231

  • Price: $3,600/mo.
  • Status: Active
  • On Site: 30 Days
  • Updated: 18 min ago
  • MLS #: 21405200
3
Beds
3
Baths
1
½ Baths
0.04
Acres
2,389
SQFT
2019
Built
Neighborhood:
Merion At Midtown Park Ph 2
County:
Dallas
Area:
Dallas
Elementary School:
Lee Mcshan
High School:
Conrad
School District:
Dallas ISD
Property Description
Come see this stunning home in Merion! This home features 3 bedrooms and 3.5 baths. Living room features balcony and sleek wood floors! Open kitchen offers granite counters, painted kitchen cabinets with a maple island, gas cooktop and stainless appliances. Walk-in pantry and spacious dining area. Private master suite features quartz counters, walk-in closet, and balcony. Secondary Bedroom with full bath at 1st floor near entry. Additional Bedroom with private bath at 3rd floor. Relax by the infinity pool and explore the nearby trails and dog park in the community! This property is just a 5 minute walk to the train stop, quick and traffic free commute to and from downtown.
Exterior Features

Carport Spaces 0 Construction Brick Covered Spaces 2 Exterior Features BalconyRain Gutters Fencing None Housing Type Garden/Zero Lot LineSingle Detached Lot Description Irregular LotSubdivision Parking Or Garage Garage Door OpenerGarage Faces Rear Pool On Property No Style Traditional Vehicles 2 Waterfront YN No

Interior Features

Appliances DishwasherDisposalElectric OvenGas CooktopMicrowaveDouble OvenPlumbed For Gas in KitchenTankless Water HeaterVented Exhaust Fan Attached Garage Yes Basement No Cooling Ceiling Fan(s)Central AirElectric Dining Areas 1 Fireplaces 0 Flooring CarpetCeramic TileWood Furnished No Garage Yes Garage Length 21 Garage Width 21 Handicap YN No Heating CentralNatural Gas Interior Features Cable TV AvailableDecorative LightingHigh Speed Internet AvailableMultiple StaircasesSound System Wiring Living Areas 1 Number Of Pets Allowed 2 Rooms Living Room (2 Level) Bedroom-Primary (3 Level) Bedroom (3 Level) Kitchen (2 Level) Bedroom (1 Level) Dining Room (2 Level)

Property Features

Alarm Or Security Type Fire AlarmSecurity SystemSmoke Detector(s) Application Fee Amount 50 Construction Status Proposed Days Guests Allowed 14 Deposit Amount 3700 Green Certification AppliancesHVACInsulationThermostatWaterheaterWindows HOA Mandatory Hoa Billing Freq Annually Hoa Dues 0 Hoa Includes Full Use of FacilitiesMaintenance StructureManagement Fees HOAManagement Company Owner Pays HOAManagement Company Phone 999-999-9999 Lease Conditions Application FeeCredit ReportPrior Residence Info.References RequiredWritten Application (+) Lease Type 1 Year Plus Levels Three Or More Monies Required First Months RentPet DepositSecurity Deposit Municipal Utility District No Non Refundable Pet Fee Yes Pet Deposit 500 Pets Allowed Yes Pets AllowedBreed RestrictionsSize Limit Property Attached No Property Type Single Family Residence Restrictions No SmokingNo SubleaseNo WaterbedsPet Restrictions Senior Community No Tenant Pays All UtilitiesElectricityGasGrounds CareInsuranceSewerWater Utilities City SewerCity WaterConcreteCurbsSidewalkUnderground Utilities Will Subdivide No

North Texas Real Estate Information Systems MLS logo Listing information © 2026 North Texas Real Estate Information System.


© 2026 North Texas Real Estate Information Systems. All rights reserved. IDX information is provided exclusively for consumers' personal, non-commercial use and may not be used for any purpose other than to identify prospective properties consumers may be interested in purchasing. Information is deemed reliable but is not guaranteed accurate by the MLS or Clayton & Clayton Real Estate LLC.. The data relating to real estate for sale or lease on this web site comes in part from NTREIS. Real estate listings held by brokerage firms other than Clayton & Clayton Real Estate LLC. are marked with the NTREIS logo or an abbreviated logo and detailed information about them includes the name of the listing broker. Data last updated 2026-11-06T10:47:44.413.
 
https://bt-photos.global.ssl.fastly.net/ntreis/orig_boomver_1_21405200-2.jpg https://bt-photos.global.ssl.fastly.net/ntreis/orig_boomver_1_21405200-2.jpg https://bt-photos.global.ssl.fastly.net/ntreis/orig_boomver_1_21405200-2.jpg
Logo
Clayton & Clayton Real Estate LLC.
342 South Main St.
Grapevine TX, 76051
Offered by Alexa Goodman of RE/MAX DFW Associates IV: 972-827-5696.