


Description
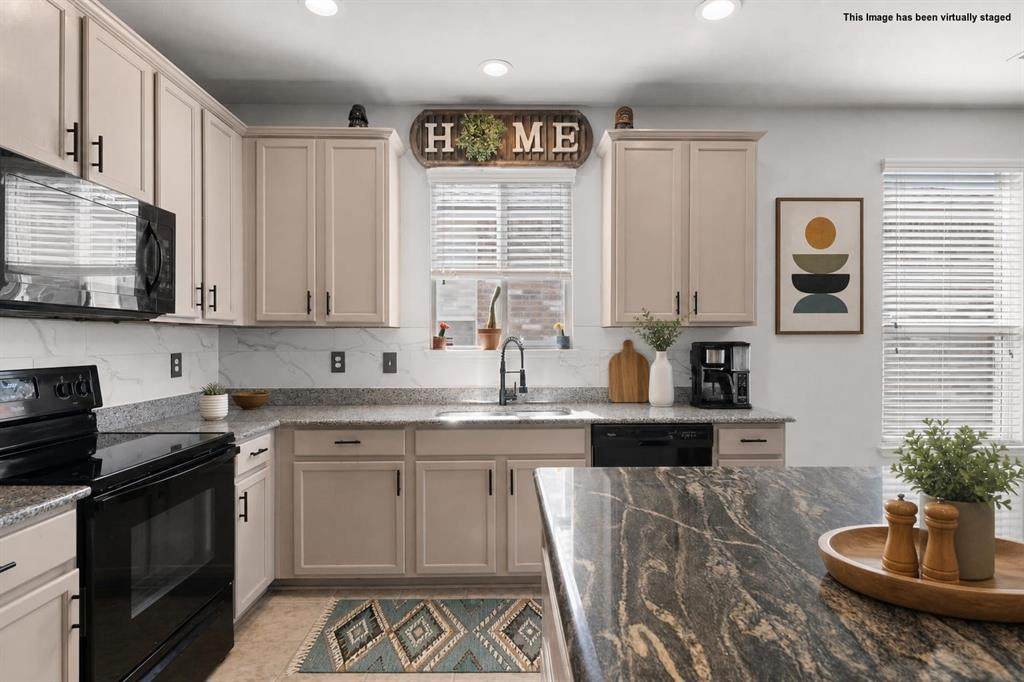
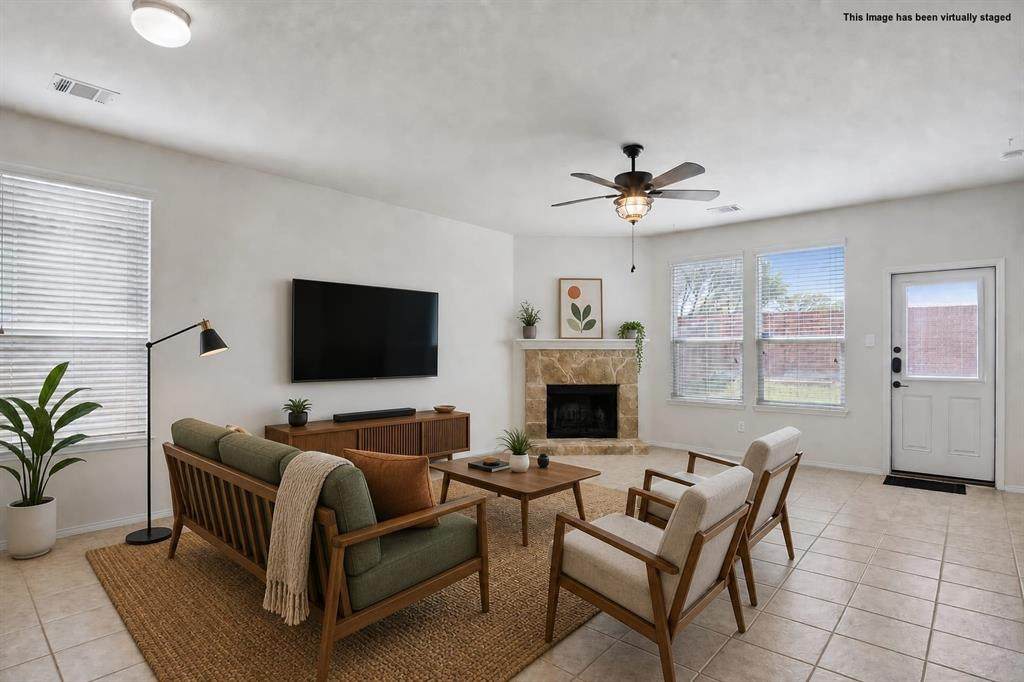
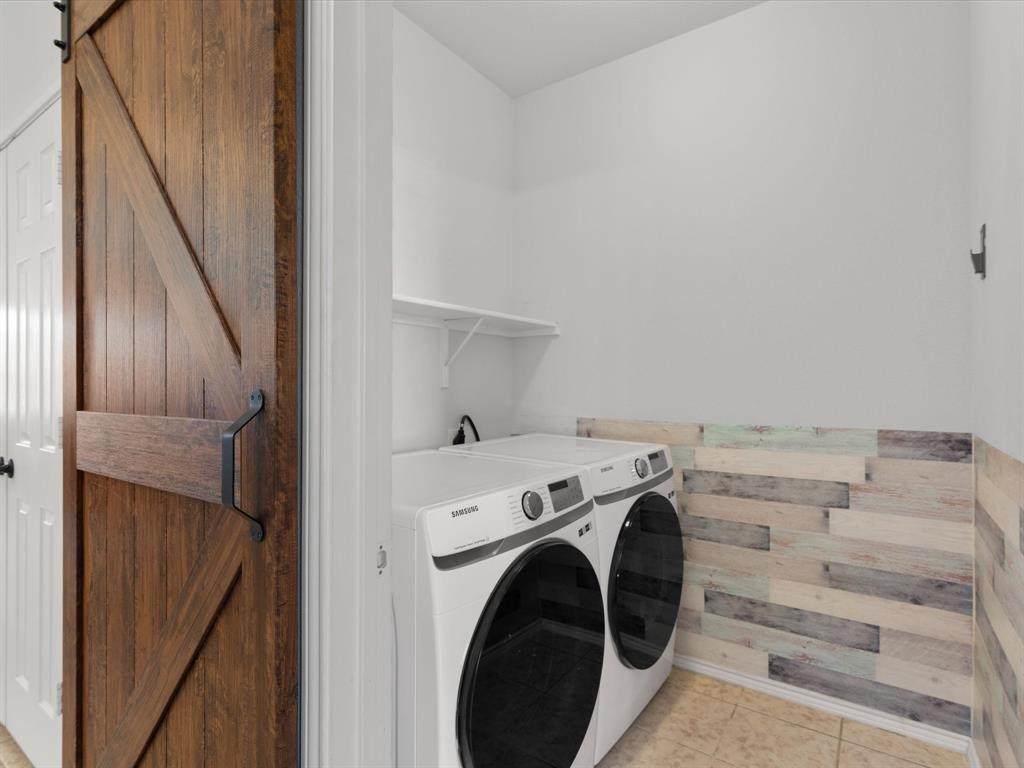
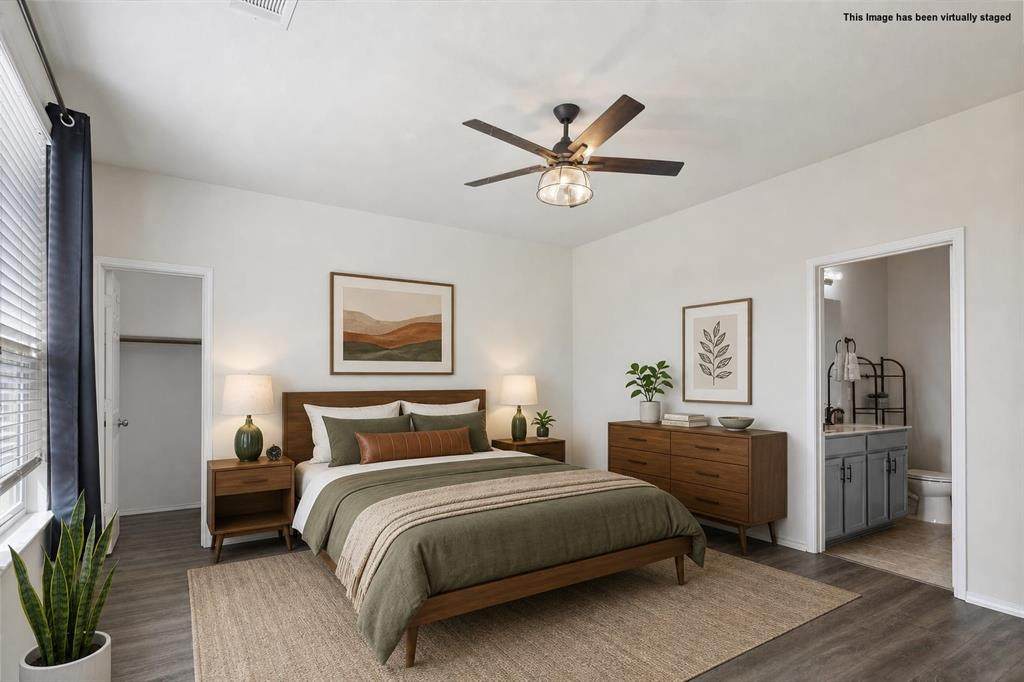
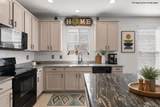
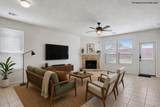
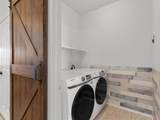
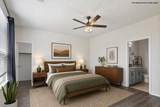
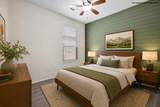
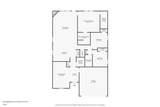
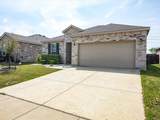
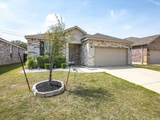
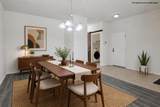
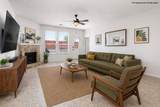
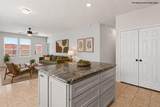
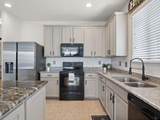
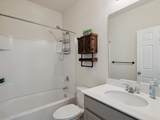
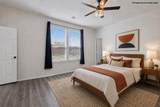
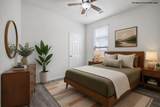
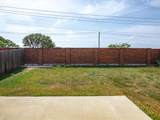
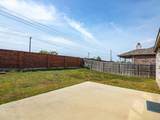
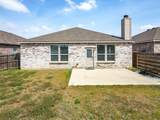
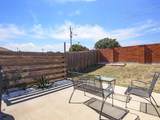
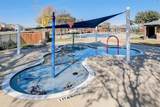
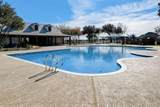
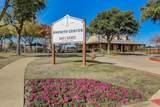
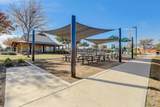
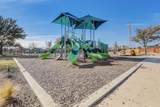
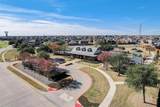
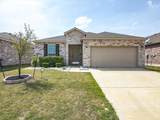
Beautifully updated & completely carpet-free in Bar C Ranch, one of North Fort Worth's most established newer communities. Built in 2016, this single-story offers 3 bedrooms, 2 full baths, a versatile flex room & 1,794 square feet with an oversized backyard. Step inside to soaring ceilings & fresh paint throughout, setting the tone for the bright, open concept layout you have been looking for. The front of the home features a formal living area & a generous dining space that flow seamlessly into the island kitchen. Granite countertops, black appliances, a built-in microwave, a dishwasher & a spacious pantry make the kitchen as functional as it is attractive. A breakfast nook connects to the large rear living room, anchored by a charming wood-burning fireplace with a stone surround. Luxury vinyl plank & ceramic tile flooring run throughout for durability & easy maintenance, with no carpet anywhere in the home. The split bedroom layout provides privacy, while the tucked-away laundry room with its stylish barn door adds character. The primary suite is a true retreat, positioned privately at the back of the home with a large walk-in closet & an ensuite bath featuring double sinks, a garden tub & a separate shower. Out back, the oversized yard & open patio are ready for outdoor entertaining, with room to add a covered patio, outdoor kitchen or garden. Bar C Ranch amenities include a Junior Olympic community pool, splash pool, playground & amenity center. Zoned to Eagle Mountain-Saginaw ISD. Northwest Community Park, one of the largest parks in the Fort Worth system with trails & Loughridge Lake, is just around the corner, & Highway 287, I-35W & Loop 820 put Presidio Towne Crossing, Alliance Town Center, the Fort Worth Stockyards & downtown within an easy drive. Move-in ready & priced to sell.
-
3BEDS
-
0.15ACRES
-
2BATHS
-
01/2 BATHS
-
1,794SQFT
-
$173$/SQFT
School Information
Description
Beautifully updated & completely carpet-free in Bar C Ranch, one of North Fort Worth's most established newer communities. Built in 2016, this single-story offers 3 bedrooms, 2 full baths, a versatile flex room & 1,794 square feet with an oversized backyard. Step inside to soaring ceilings & fresh paint throughout, setting the tone for the bright, open concept layout you have been looking for. The front of the home features a formal living area & a generous dining space that flow seamlessly into the island kitchen. Granite countertops, black appliances, a built-in microwave, a dishwasher & a spacious pantry make the kitchen as functional as it is attractive. A breakfast nook connects to the large rear living room, anchored by a charming wood-burning fireplace with a stone surround. Luxury vinyl plank & ceramic tile flooring run throughout for durability & easy maintenance, with no carpet anywhere in the home. The split bedroom layout provides privacy, while the tucked-away laundry room with its stylish barn door adds character. The primary suite is a true retreat, positioned privately at the back of the home with a large walk-in closet & an ensuite bath featuring double sinks, a garden tub & a separate shower. Out back, the oversized yard & open patio are ready for outdoor entertaining, with room to add a covered patio, outdoor kitchen or garden. Bar C Ranch amenities include a Junior Olympic community pool, splash pool, playground & amenity center. Zoned to Eagle Mountain-Saginaw ISD. Northwest Community Park, one of the largest parks in the Fort Worth system with trails & Loughridge Lake, is just around the corner, & Highway 287, I-35W & Loop 820 put Presidio Towne Crossing, Alliance Town Center, the Fort Worth Stockyards & downtown within an easy drive. Move-in ready & priced to sell.
© 2026 North Texas Real Estate Information Systems. All rights reserved. IDX information is provided exclusively for consumers' personal, non-commercial use and may not be used for any purpose other than to identify prospective properties consumers may be interested in purchasing. Information is deemed reliable but is not guaranteed accurate by the MLS or Clayton & Clayton Real Estate LLC.. The data relating to real estate for sale or lease on this web site comes in part from NTREIS. Real estate listings held by brokerage firms other than Clayton & Clayton Real Estate LLC. are marked with the NTREIS logo or an abbreviated logo and detailed information about them includes the name of the listing broker. Data last updated 2026-10-15T09:45:06.797.
 Listing information © 2026 North Texas Real Estate Information System.