




Description
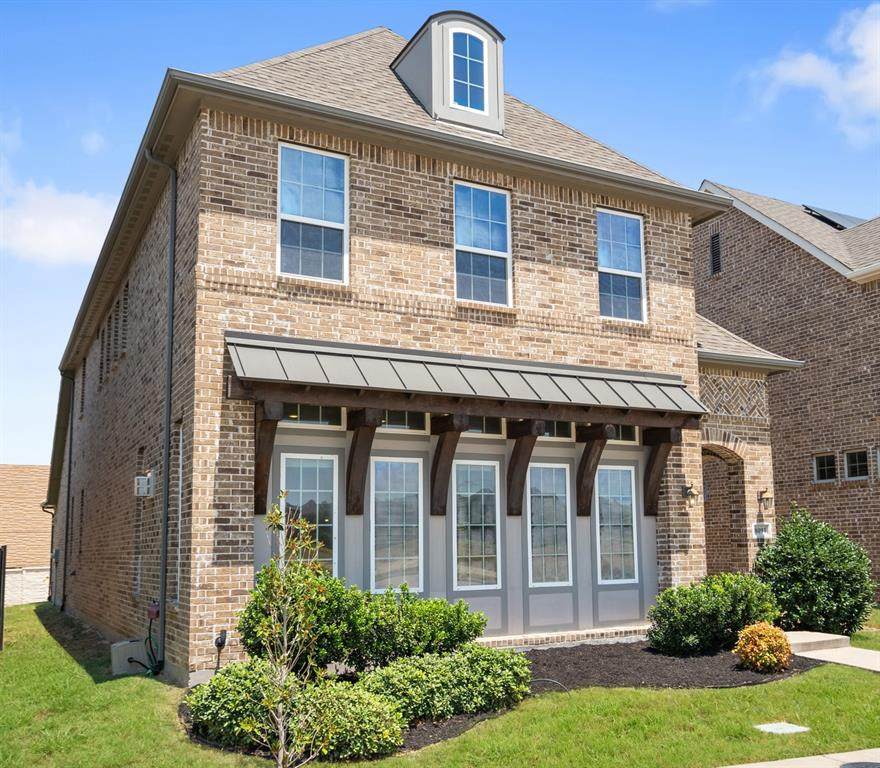
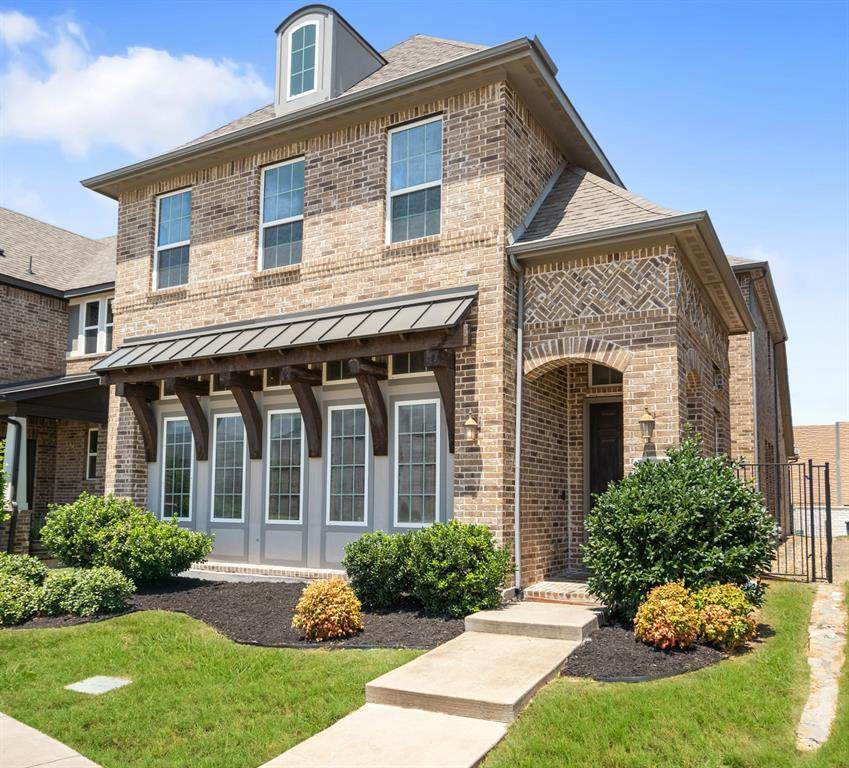
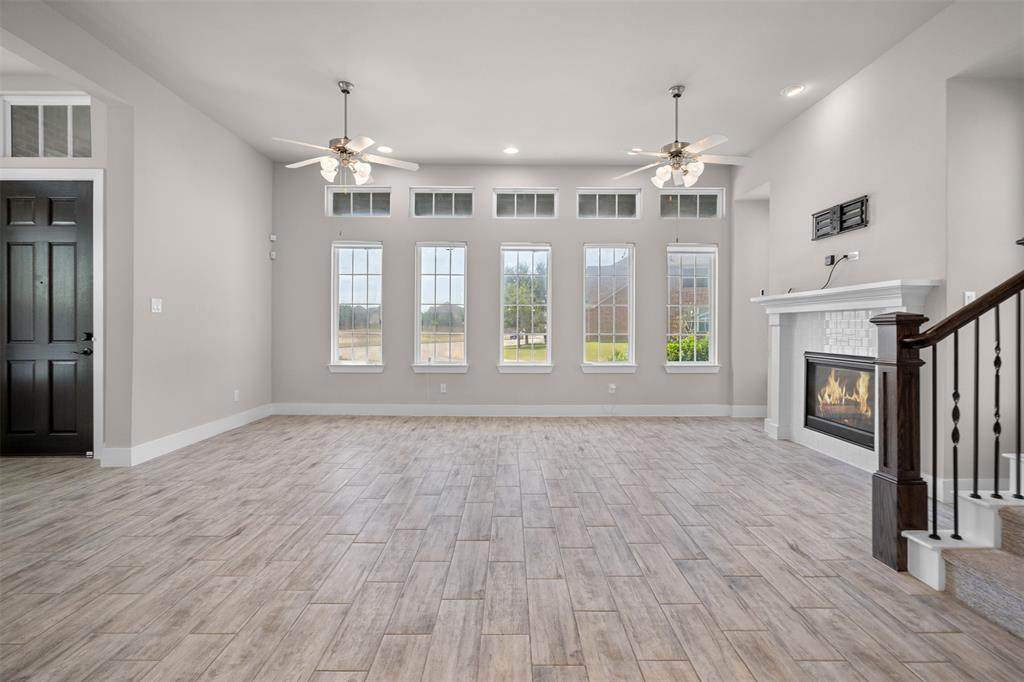
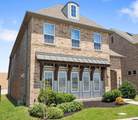
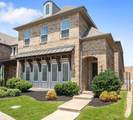
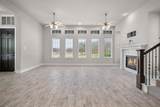
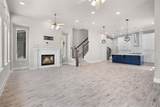
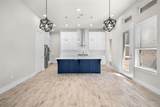
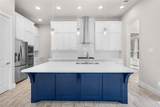
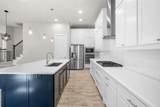
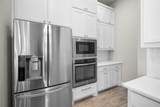
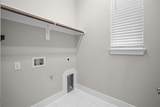
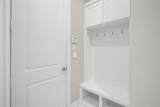
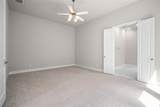
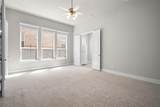
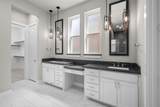
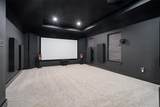
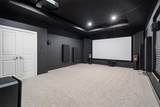
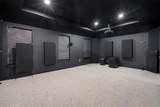
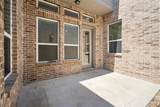
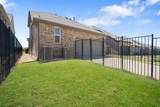
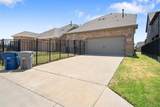
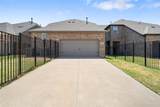
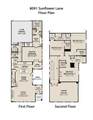
In North Dallas, luxury, location, and value rarely come in the same package. This 4-bed, 3.5 bath home is the exception. Enjoy quick access to Dallas North Tollway, PGBT, and Hwy 75 providing easy transit to DFW Airport and Love Field, The Colony, Plano, and McKinney. Bi-weekly cleaning and lawn service included in rent.The spacious primary bedroom and ensuite rival what you'd find in Dallas's most coveted neighborhoods — a rainfall showerhead, body sprays, handheld showerhead, and the Moen U system with upgraded lighting and large walk-in closet — sitting privately downstairs, apart from the upper bedrooms. 11-foot ceilings downstairs amplify the 3,000+ square feet. A wall of windows and fireplace anchor the open-concept living and dining area. The chef's kitchen features 50+ cabinets, quartz countertops, five-burner gas cooktop, stainless steel appliances, two refrigerators, entertainer's island, and walk-in pantry under the stairs. Upstairs, all bedrooms have walk-in closets; two share a jack-and-jill bath, and the third has French doors and an ensuite bath flexing as a bedroom or home office. The 22ft x 17ft theater delivers: black matte walls, acoustic treatments, 120-inch screen, projector, and Dolby Atmos surround sound.Energy-efficient double-pane windows, dual-zone app-controlled HVAC, EV charger in 2-car garage, built-in mudroom, full-size washer dryer hookups or WD included for $45mo. patio, low-maintenance zero-lot homesite. Neighborhood pool, fitness center, dog park, and playground. Richardson ISD. Close to UTD and shopping, dining, and entertainment.The DART Silver Line runs behind the house in a horn-free quiet zone providing an inexpensive ride to DFW airport. A full-height privacy wall means no one sees into your backyard.RENTAL REQUIREMENTS: 10-month lease preferred; shorter terms considered at a different rate. Verifiable income of 3x monthly rent. Clean rental and criminal history. One-month security deposit. No pets.
-
4BEDS
-
0.11ACRES
-
3BATHS
-
11/2 BATHS
Description
In North Dallas, luxury, location, and value rarely come in the same package. This 4-bed, 3.5 bath home is the exception. Enjoy quick access to Dallas North Tollway, PGBT, and Hwy 75 providing easy transit to DFW Airport and Love Field, The Colony, Plano, and McKinney. Bi-weekly cleaning and lawn service included in rent.The spacious primary bedroom and ensuite rival what you'd find in Dallas's most coveted neighborhoods — a rainfall showerhead, body sprays, handheld showerhead, and the Moen U system with upgraded lighting and large walk-in closet — sitting privately downstairs, apart from the upper bedrooms. 11-foot ceilings downstairs amplify the 3,000+ square feet. A wall of windows and fireplace anchor the open-concept living and dining area. The chef's kitchen features 50+ cabinets, quartz countertops, five-burner gas cooktop, stainless steel appliances, two refrigerators, entertainer's island, and walk-in pantry under the stairs. Upstairs, all bedrooms have walk-in closets; two share a jack-and-jill bath, and the third has French doors and an ensuite bath flexing as a bedroom or home office. The 22ft x 17ft theater delivers: black matte walls, acoustic treatments, 120-inch screen, projector, and Dolby Atmos surround sound.Energy-efficient double-pane windows, dual-zone app-controlled HVAC, EV charger in 2-car garage, built-in mudroom, full-size washer dryer hookups or WD included for $45mo. patio, low-maintenance zero-lot homesite. Neighborhood pool, fitness center, dog park, and playground. Richardson ISD. Close to UTD and shopping, dining, and entertainment.The DART Silver Line runs behind the house in a horn-free quiet zone providing an inexpensive ride to DFW airport. A full-height privacy wall means no one sees into your backyard.RENTAL REQUIREMENTS: 10-month lease preferred; shorter terms considered at a different rate. Verifiable income of 3x monthly rent. Clean rental and criminal history. One-month security deposit. No pets.
© 2026 North Texas Real Estate Information Systems. All rights reserved. IDX information is provided exclusively for consumers' personal, non-commercial use and may not be used for any purpose other than to identify prospective properties consumers may be interested in purchasing. Information is deemed reliable but is not guaranteed accurate by the MLS or Clayton & Clayton Real Estate LLC.. The data relating to real estate for sale or lease on this web site comes in part from NTREIS. Real estate listings held by brokerage firms other than Clayton & Clayton Real Estate LLC. are marked with the NTREIS logo or an abbreviated logo and detailed information about them includes the name of the listing broker. Data last updated 2026-11-17T07:42:09.277.
 Listing information © 2026 North Texas Real Estate Information System.