


Skip To Content

808 Knox River Drive

Princeton, TX 75071
  • $2,500/mo.
  • STATUS: Active
  • ON SITE: 39 Days
  • MLS #: 21381213
Rental
UPDATED: 51 min ago
$2,500/mo.
Rental
  • 4
    BEDS
  • 0.11
    ACRES
  • 2
    BATHS
  • 1
    1/2 BATHS
  • 2,068
    SQFT
Neighborhood:
Type:
Rentals
Built:
2026
County:
Area:

School Information

Elementary School:
High School:
School District:
Offered by Ofir Bugana of RE/MAX Dallas Suburbs: 972-991-1616.

Description

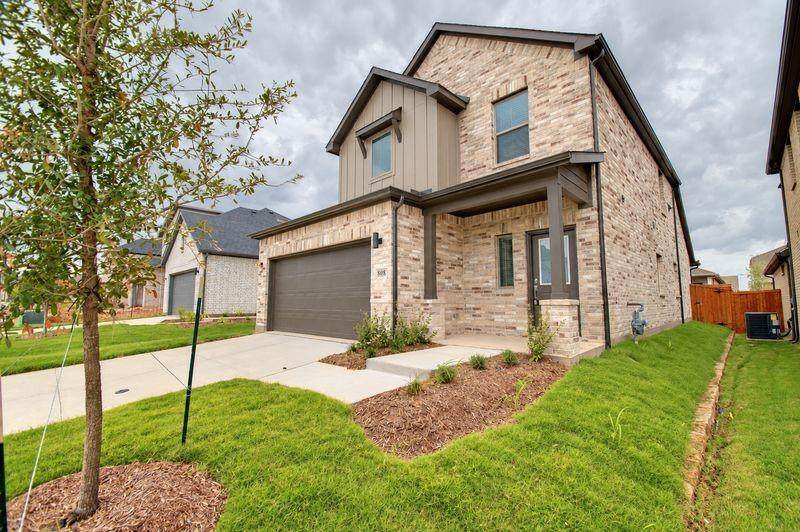
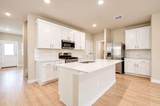
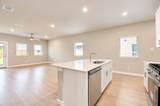
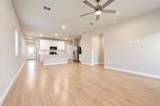
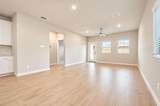
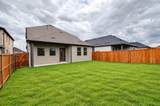
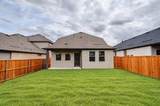
Welcome to this beautifully designed new construction home in Eastridge, offering modern style, thoughtful design, and comfortable everyday living. Located within the well-known McKinney ISD. The thoughtfully designed open-concept layout creates a seamless flow between the spacious living area, dining space, and kitchen, making it ideal for both daily living and entertaining. The kitchen serves as the heart of the home, featuring a large island with breakfast bar, beautiful solid-surface countertops, built-in cabinetry, a pantry, and a full appliance package including a gas range, microwave, dishwasher, refrigerator, washer, and dryer. A versatile bonus room provides flexibility for a home office, media room, playroom, fitness space, or hobby area. Throughout the home, you'll find luxury vinyl plank and tile flooring, decorative lighting, ceiling fans, walk-in closets, and abundant natural light. Energy-efficient windows, HVAC, insulation, lighting, and appliances provide added comfort and efficiency. Step outside to enjoy the covered patio and private fenced backyard, while the attached two-car garage adds everyday convenience. Residents of Eastridge also enjoy access to a resort-style pool, clubhouse, fitness center, playground, park, greenbelt, and walking and biking trails. Conveniently located just minutes from Historic Downtown McKinney, The Stix Icehouse, Bonnie Wenk Park, and Erwin Park, with easy access to dining, recreation, and entertainment.


© 2026 North Texas Real Estate Information Systems. All rights reserved. IDX information is provided exclusively for consumers' personal, non-commercial use and may not be used for any purpose other than to identify prospective properties consumers may be interested in purchasing. Information is deemed reliable but is not guaranteed accurate by the MLS or Clayton & Clayton Real Estate LLC.. The data relating to real estate for sale or lease on this web site comes in part from NTREIS. Real estate listings held by brokerage firms other than Clayton & Clayton Real Estate LLC. are marked with the NTREIS logo or an abbreviated logo and detailed information about them includes the name of the listing broker. Data last updated 2026-11-15T06:46:51.057.
www.theclaytonteam.com/homes/181872378
Print Image

808 Knox River Drive Princeton, TX 75071

  • Price: $2,500/mo.
  • Status: Active
  • On Site: 39 Days
  • Updated: 51 min ago
  • MLS #: 21381213
4
Beds
2
Baths
1
½ Baths
0.11
Acres
2,068
SQFT
2026
Built
Neighborhood:
Eastridge
County:
Collin
Area:
Princeton
Elementary School:
Webb
High School:
Mckinney North
School District:
McKinney ISD
Property Description
Welcome to this beautifully designed new construction home in Eastridge, offering modern style, thoughtful design, and comfortable everyday living. Located within the well-known McKinney ISD. The thoughtfully designed open-concept layout creates a seamless flow between the spacious living area, dining space, and kitchen, making it ideal for both daily living and entertaining. The kitchen serves as the heart of the home, featuring a large island with breakfast bar, beautiful solid-surface countertops, built-in cabinetry, a pantry, and a full appliance package including a gas range, microwave, dishwasher, refrigerator, washer, and dryer. A versatile bonus room provides flexibility for a home office, media room, playroom, fitness space, or hobby area. Throughout the home, you'll find luxury vinyl plank and tile flooring, decorative lighting, ceiling fans, walk-in closets, and abundant natural light. Energy-efficient windows, HVAC, insulation, lighting, and appliances provide added comfort and efficiency. Step outside to enjoy the covered patio and private fenced backyard, while the attached two-car garage adds everyday convenience. Residents of Eastridge also enjoy access to a resort-style pool, clubhouse, fitness center, playground, park, greenbelt, and walking and biking trails. Conveniently located just minutes from Historic Downtown McKinney, The Stix Icehouse, Bonnie Wenk Park, and Erwin Park, with easy access to dining, recreation, and entertainment.
Exterior Features

Carport Spaces 0 Construction BrickRock/StoneSiding Covered Spaces 2 Dock Permitted No Exterior Features Covered Patio/PorchRain GuttersLightingPrivate Yard Fencing Back YardWood Foundation Slab Housing Type Single Detached Lot Description Few TreesInterior LotSubdivision Lot Dimensions 40 x 115 Lot Size Source Builder Parking Or Garage CoveredDrivewayGarage Door OpenerGarage Faces FrontGarage Single Door Patio And Porch Features CoveredFront PorchRear Porch Pool On Property No Roof Composition Soil Type Unknown Style Contemporary/ModernCraftsman Vehicles 2 Waterfront YN No

Interior Features

Appliances DishwasherDisposalDryerGas OvenGas RangeMicrowaveRefrigeratorTankless Water HeaterWasher Attached Garage Yes Basement No Cooling Ceiling Fan(s)Central Air Dining Areas 1 Fireplaces 0 Flooring CarpetLuxury Vinyl PlankTile Furnished No Garage Yes Handicap YN No Heating Central Interior Features Built-in FeaturesCable TV AvailableDecorative LightingDouble VanityHigh Speed Internet AvailableOpen FloorplanPantryWalk-In Closet(s) Laundry Features Utility RoomFull Size W/D Area Living Areas 1 Rooms Bath-Half (1 Level) Kitchen (1 Level) Utility Room (1 Level) Dining Room (1 Level) Living Room (1 Level) Bedroom-Primary (1 Level) Bath-Primary (1 Level) Bonus Room (2 Level) Bedroom (2 Level) Bedroom (2 Level) Bedroom (2 Level) Bath-Full (2 Level) Window Features Window Coverings

Property Features

Accessory Unit YN No Alarm Or Security Type Carbon Monoxide Detector(s)PrewiredSmoke Detector(s) Application Fee Amount 50 Common Features Club HouseCommunity PoolCurbsFitness CenterGreenbeltJogging Path/Bike PathParkPlaygroundSidewalks Construction Status New Construction - Complete Days Guests Allowed 7 Deposit Amount 2500 Green Certification AppliancesHVACInsulationLightingRain / Freeze SensorsThermostatWaterheaterWindows HOA Mandatory Hoa Billing Freq Annually Hoa Dues 815 Hoa Includes Maintenance GroundsManagement Fees HOAManagement Company Neighborhood ManagementInc HOAManagement Company Phone 972-359-1548 Horse Permitted No Lake Pump No Lease Conditions Application FeeCredit ReportPrior Residence Info.References RequiredWritten Application OnlyOther Lease Type Yearly1 Year PlusOther Levels Two Monies Required First Months RentPet DepositSecurity DepositOther Monthly Pet Fee 50 Municipal Utility District No Non Refundable Pet Fee Yes Pet Deposit 500 Pets Allowed Yes Pets AllowedBreed RestrictionsCallCats OKDogs OKNumber LimitSize Limit Property Attached No Property Type Single Family Residence Restrictions AgriculturalAnimalsNo DivideNo LivestockNo Mobile HomeNo SmokingNo SubleaseNo WaterbedsPet RestrictionsOther Senior Community No Tenant Pays Other Utilities City SewerCity WaterCommunity MailboxCurbsSidewalk Will Subdivide No

North Texas Real Estate Information Systems MLS logo Listing information © 2026 North Texas Real Estate Information System.


© 2026 North Texas Real Estate Information Systems. All rights reserved. IDX information is provided exclusively for consumers' personal, non-commercial use and may not be used for any purpose other than to identify prospective properties consumers may be interested in purchasing. Information is deemed reliable but is not guaranteed accurate by the MLS or Clayton & Clayton Real Estate LLC.. The data relating to real estate for sale or lease on this web site comes in part from NTREIS. Real estate listings held by brokerage firms other than Clayton & Clayton Real Estate LLC. are marked with the NTREIS logo or an abbreviated logo and detailed information about them includes the name of the listing broker. Data last updated 2026-11-15T06:46:51.057.
 
https://bt-photos.global.ssl.fastly.net/ntreis/orig_boomver_1_21381213-2.jpg https://bt-photos.global.ssl.fastly.net/ntreis/orig_boomver_1_21381213-2.jpg https://bt-photos.global.ssl.fastly.net/ntreis/orig_boomver_1_21381213-2.jpg
Logo
Clayton & Clayton Real Estate LLC.
342 South Main St.
Grapevine TX, 76051
Offered by Ofir Bugana of RE/MAX Dallas Suburbs: 972-991-1616.