







Description
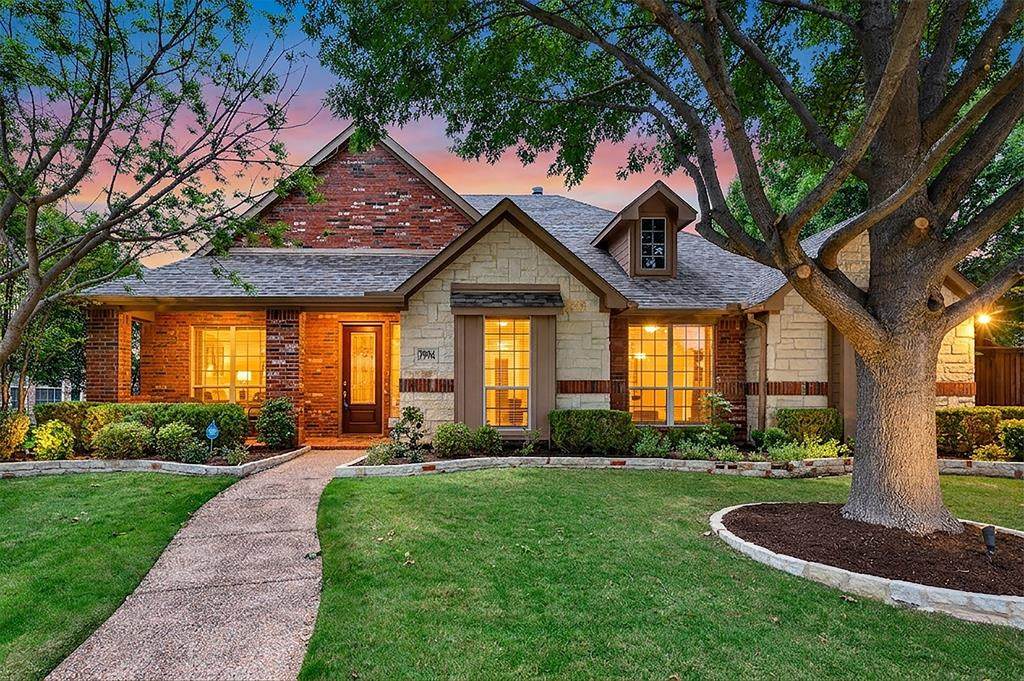
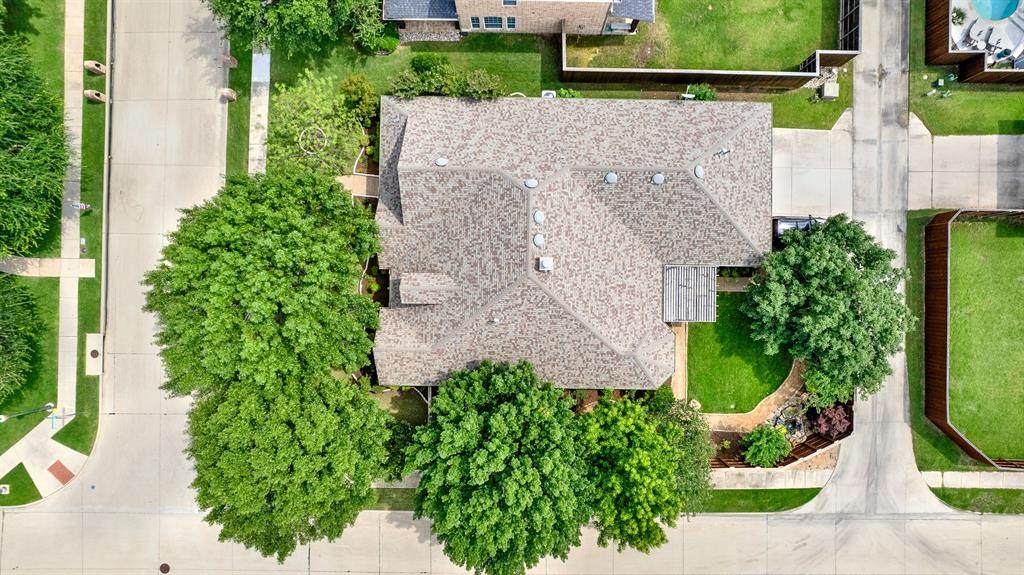
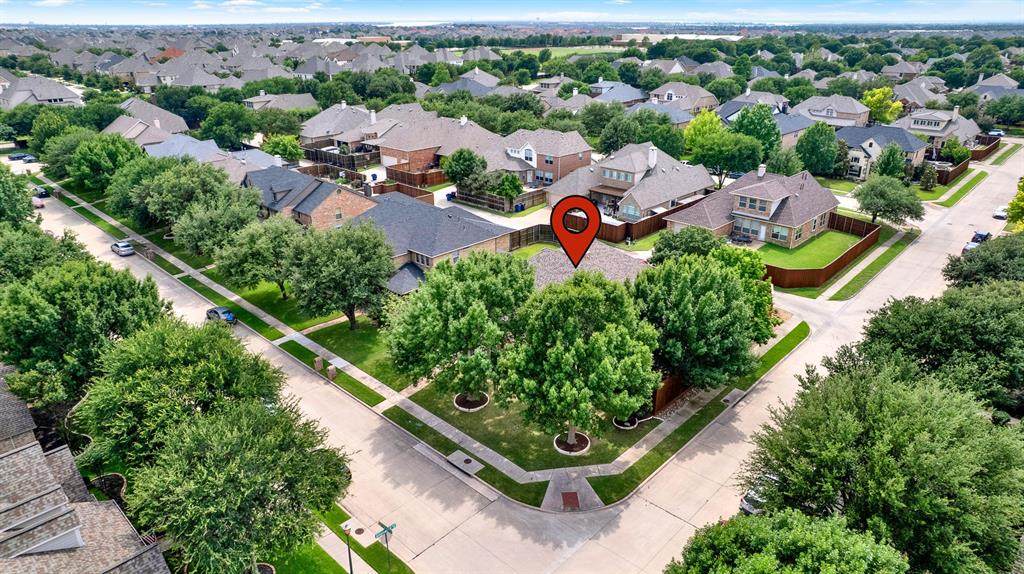
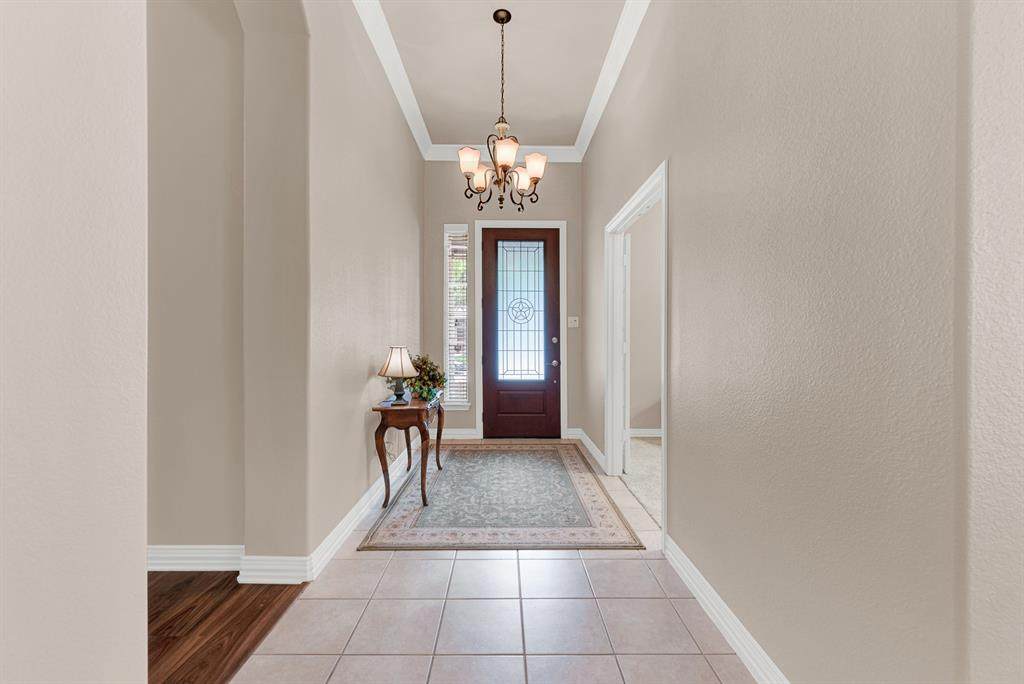
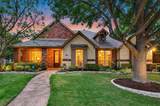
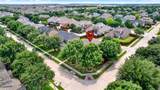
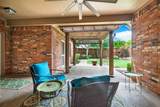
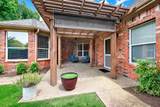
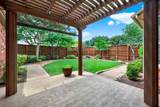
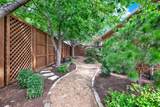
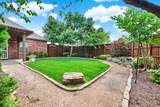
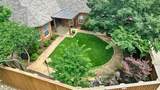
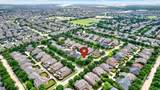
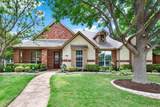
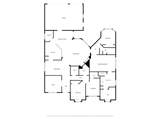
Beautifully landscaped front and back, this thoughtfully designed single-story home in Heritage Village offers the perfect blend of comfort, functionality, and peaceful outdoor living. From the moment you enter, you will fall in love, a private office with glass doors, ideal for working from home or a quiet retreat, will be the first room you see.Wood-look tile flooring flows throughout the main living areas, creating warmth and continuity, while all of the bedrooms offer recently installed carpet for comfort. A custom oversized walk-in coat and storage closet provides exceptional organization rarely found in homes today.The formal dining area opens seamlessly to the spacious family room, creating an inviting layout for both everyday living and entertaining. The breakfast area features a custom built-in, that adds both charm and additional storage. The kitchen is complemented with granite counters, gas stove and a large utility room nearby with sink and built-in shelving for added convenience.The split-bedroom floor plan offers privacy and flexibility, with a spacious primary suite featuring room for a sitting area, dual vanities, separate tub and shower, and a large walk-in closet. Toward the back of the home, the fourth bedroom and nearby full bath create an ideal space for guests or a second office.Step outside to a peaceful backyard retreat surrounded by lush greenery, complete with a built-in water fountain and pergola-covered patio with retractable shades, perfect for relaxing or entertaining year-round. The oversized 3-car garage includes built-in shelving that will remain with the home.This home combines thoughtful storage, flexible living spaces, and beautiful indoor-outdoor living in one exceptional package. #realtytown3
-
4BEDS
-
0.22ACRES
-
3BATHS
-
01/2 BATHS
-
2,694SQFT
-
$236$/SQFT
School Information
Description
Beautifully landscaped front and back, this thoughtfully designed single-story home in Heritage Village offers the perfect blend of comfort, functionality, and peaceful outdoor living. From the moment you enter, you will fall in love, a private office with glass doors, ideal for working from home or a quiet retreat, will be the first room you see.Wood-look tile flooring flows throughout the main living areas, creating warmth and continuity, while all of the bedrooms offer recently installed carpet for comfort. A custom oversized walk-in coat and storage closet provides exceptional organization rarely found in homes today.The formal dining area opens seamlessly to the spacious family room, creating an inviting layout for both everyday living and entertaining. The breakfast area features a custom built-in, that adds both charm and additional storage. The kitchen is complemented with granite counters, gas stove and a large utility room nearby with sink and built-in shelving for added convenience.The split-bedroom floor plan offers privacy and flexibility, with a spacious primary suite featuring room for a sitting area, dual vanities, separate tub and shower, and a large walk-in closet. Toward the back of the home, the fourth bedroom and nearby full bath create an ideal space for guests or a second office.Step outside to a peaceful backyard retreat surrounded by lush greenery, complete with a built-in water fountain and pergola-covered patio with retractable shades, perfect for relaxing or entertaining year-round. The oversized 3-car garage includes built-in shelving that will remain with the home.This home combines thoughtful storage, flexible living spaces, and beautiful indoor-outdoor living in one exceptional package. #realtytown3
© 2026 North Texas Real Estate Information Systems. All rights reserved. IDX information is provided exclusively for consumers' personal, non-commercial use and may not be used for any purpose other than to identify prospective properties consumers may be interested in purchasing. Information is deemed reliable but is not guaranteed accurate by the MLS or Clayton & Clayton Real Estate LLC.. The data relating to real estate for sale or lease on this web site comes in part from NTREIS. Real estate listings held by brokerage firms other than Clayton & Clayton Real Estate LLC. are marked with the NTREIS logo or an abbreviated logo and detailed information about them includes the name of the listing broker. Data last updated 2026-10-07T23:44:52.543.
 Listing information © 2026 North Texas Real Estate Information System.