
Skip To Content

712 Crescent Heights

Southlake, TX 76092
  • $6,300,000
  • STATUS: Active
  • ON SITE: 124 Days
  • MLS #: 21296739
UPDATED: 60 min ago
$6,300,000
  • 6
    BEDS
  • 0.72
    ACRES
  • 6
    BATHS
  • 2
    1/2 BATHS
  • 9,639
    SQFT
  • $654
    $/SQFT
Neighborhood:
Type:
Single-Family Home
Built:
2023
County:
Area:

School Information

Elementary School:
High School:
School District:
Offered by Derek Baiza of Engel & Volkers Frisco: 325-267-1403.

Description

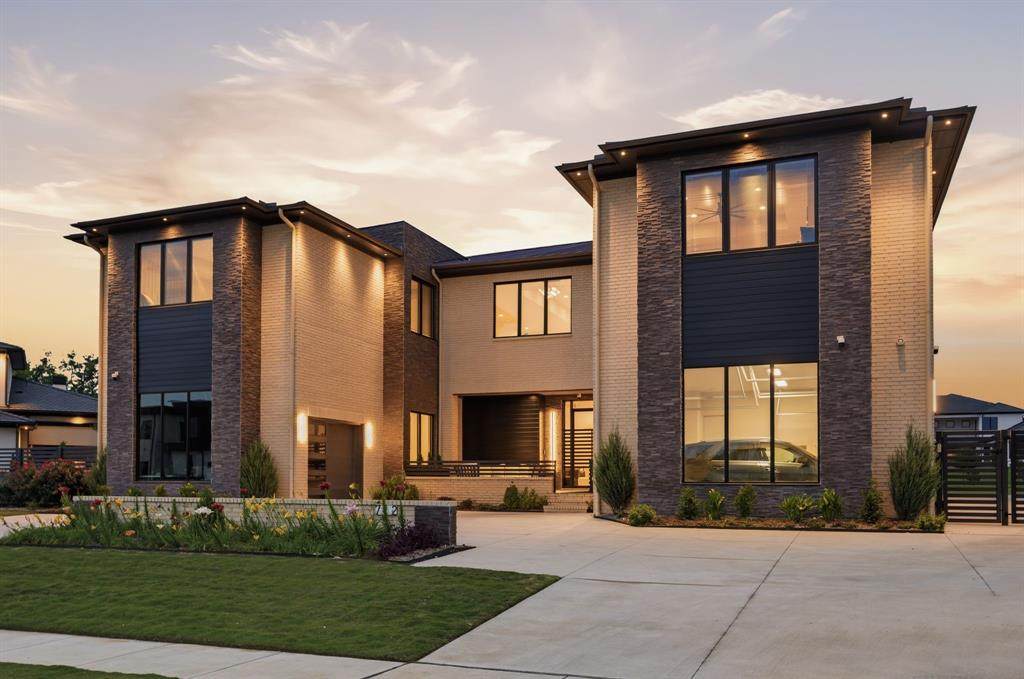
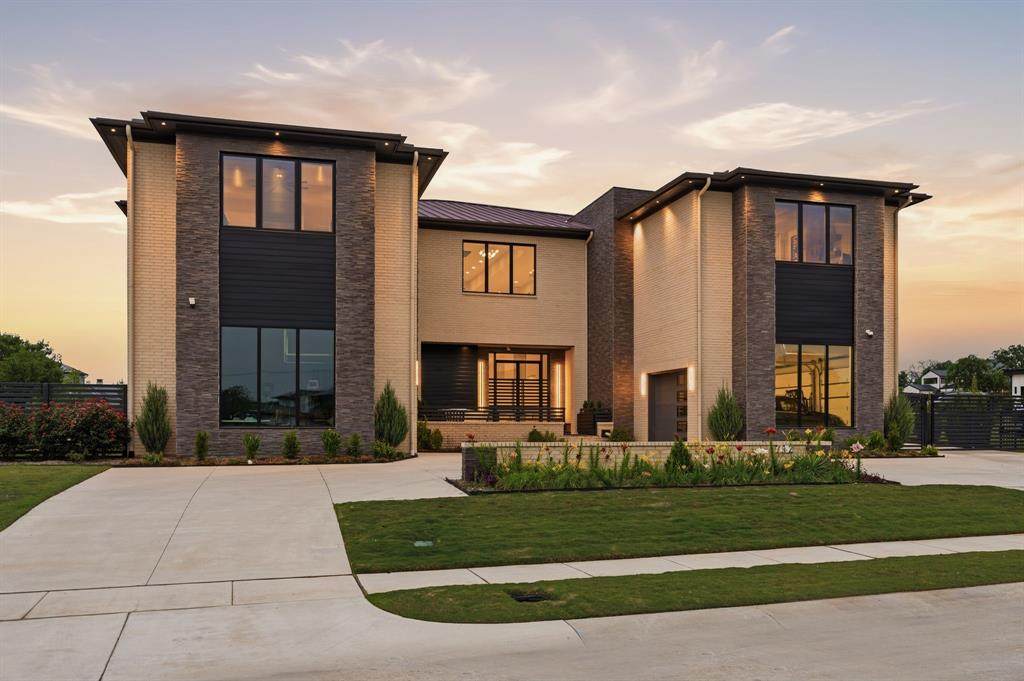
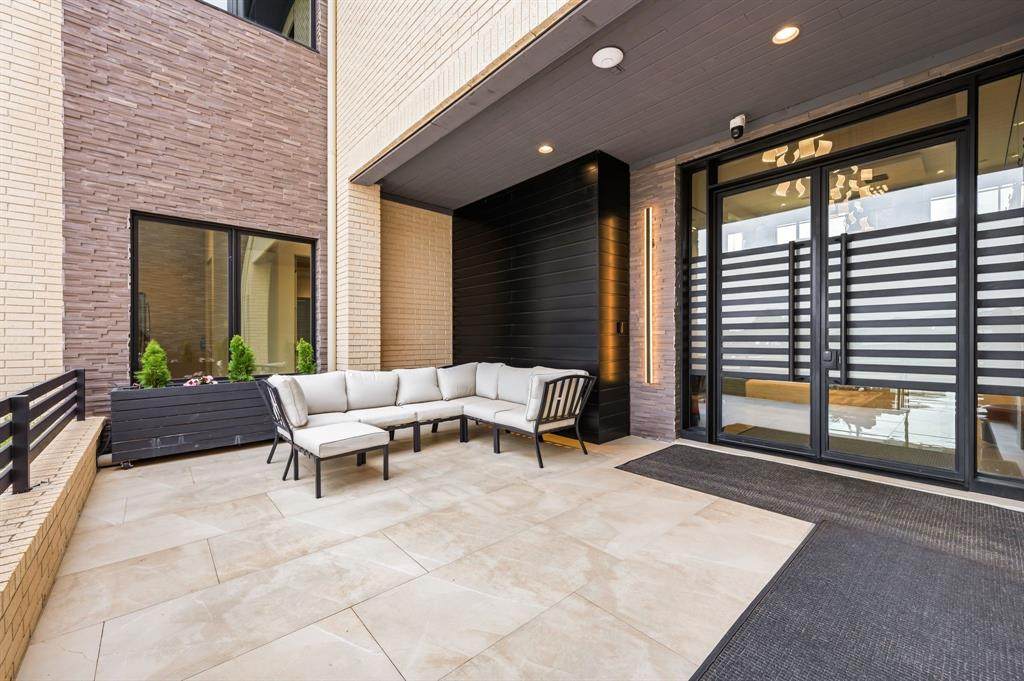
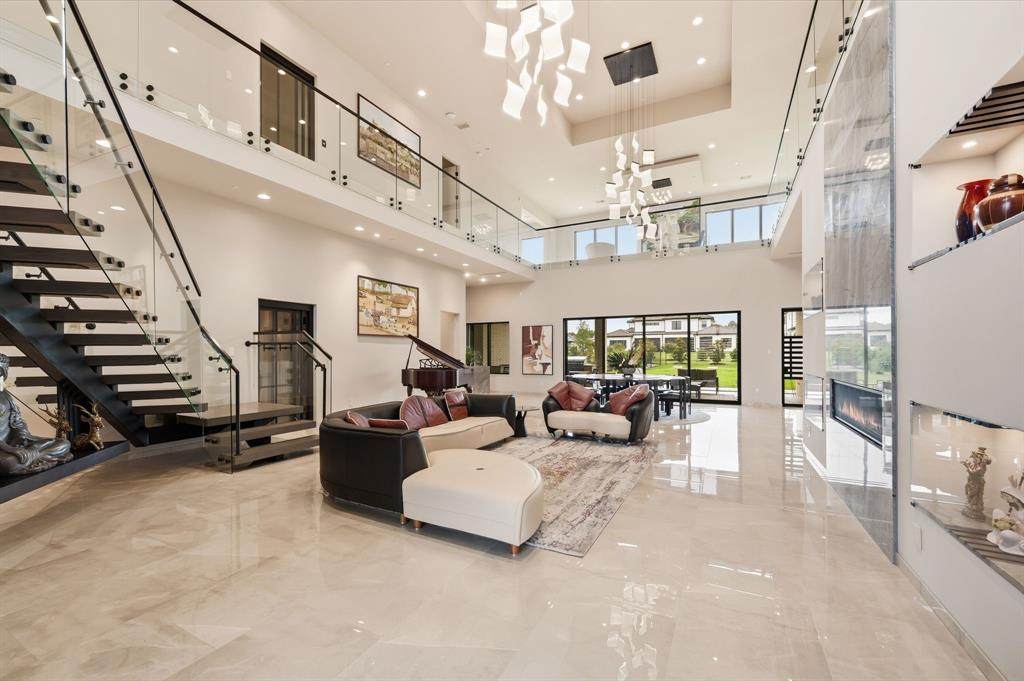
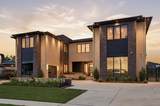
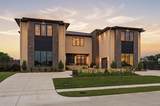
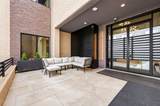
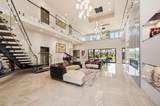
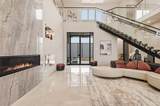
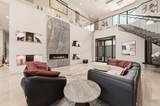
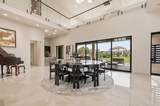
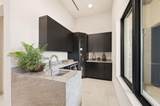
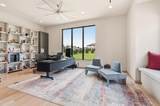
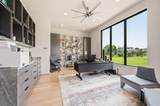
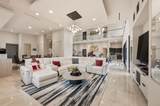
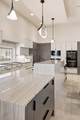
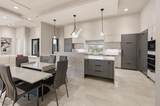
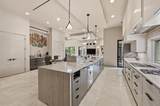
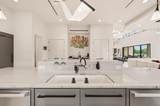
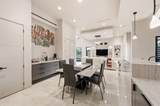
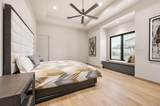
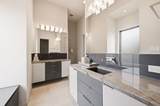
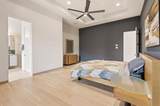
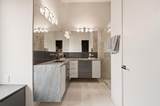
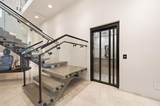
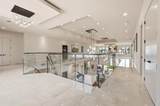
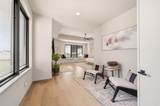
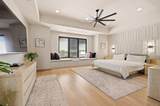
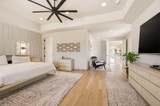
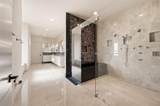
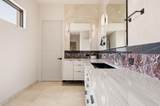
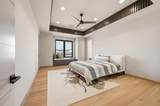
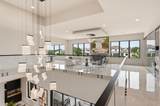
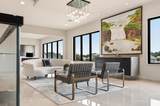
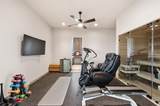
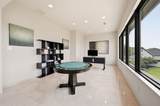
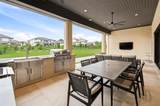
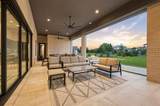
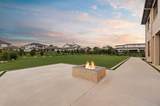
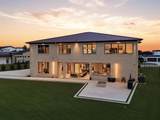
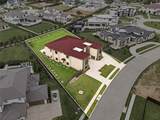
Exceptional Calais modern contemporary Custom Estate, positioned on a private three quarter -acre home site, within Crescent Heights, prestigious gated community, just moments from Bicentennial Park and Town Square shops and restaurants. Designed with architectural intention and refined luxury, this exceptional estate offers over ten thousand sqft of interior exterior living space, perfect for multigenerational living. From the circle drive grand entry into the private front gated courtyard, you will then step into an unforgettable first impression of 25 foot ceilings in the loft lined two story living salon, the dramatic floating staircase, glass stair panels, and walls of glass define the main living and dining spaces, filling the home with natural light and a sense of grandeur. Six generously sized bedrooms all ensuite with multiple entertainment living spaces, a private study, exercise room with sauna, theatre quality media room, upstairs coffee bar with kitchenette and even a utility room up and down.. At the heart of the home, the chef's kitchen is a true showpiece, appointed with Sub-Zero refrigeration, Gaggenau cooking modules, double ovens, steamer, warming drawer, two Miele dishwashers, dual sinks, and extensive custom cabinetry. More than 15 slabs of Brazilian quartzite are showcased throughout , including dramatic waterfall countertops and quartzite fireplace. Seamless indoor-outdoor living unfolds through a covered outdoor kitchen dining area featuring remote-controlled shades, a fire pit, and lounge space designed for year-round enjoyment. Highlights include a glass elevator, Pella windows, Lutron automation, 2x6 construction foam insulation, well irrigation for the lawn and garden, and a four-car garage. This masterpiece is to be complimented by a Watercrest designed pool, you pick the location. Expect to be more than impressed if you are looking for an estate that commands respect for its meticulous design and masterful execution.

Monthly Payment Calculator


© 2026 North Texas Real Estate Information Systems. All rights reserved. IDX information is provided exclusively for consumers' personal, non-commercial use and may not be used for any purpose other than to identify prospective properties consumers may be interested in purchasing. Information is deemed reliable but is not guaranteed accurate by the MLS or Clayton & Clayton Real Estate LLC.. The data relating to real estate for sale or lease on this web site comes in part from NTREIS. Real estate listings held by brokerage firms other than Clayton & Clayton Real Estate LLC. are marked with the NTREIS logo or an abbreviated logo and detailed information about them includes the name of the listing broker. Data last updated 2026-10-15T08:42:57.387.
www.theclaytonteam.com/homes/177640371
Print Image

712 Crescent Heights Southlake, TX 76092

  • Price: $6,300,000
  • Status: Active
  • On Site: 124 Days
  • Updated: 60 min ago
  • MLS #: 21296739
6
Beds
6
Baths
2
½ Baths
0.72
Acres
9,639
SQFT
$654
$/SQFT
2023
Built
Neighborhood:
Crescent Heights Add
County:
Tarrant
Area:
Southlake
Elementary School:
Walnut Grove
High School:
Carroll
School District:
Carroll ISD
Property Description
Exceptional Calais modern contemporary Custom Estate, positioned on a private three quarter -acre home site, within Crescent Heights, prestigious gated community, just moments from Bicentennial Park and Town Square shops and restaurants. Designed with architectural intention and refined luxury, this exceptional estate offers over ten thousand sqft of interior exterior living space, perfect for multigenerational living. From the circle drive grand entry into the private front gated courtyard, you will then step into an unforgettable first impression of 25 foot ceilings in the loft lined two story living salon, the dramatic floating staircase, glass stair panels, and walls of glass define the main living and dining spaces, filling the home with natural light and a sense of grandeur. Six generously sized bedrooms all ensuite with multiple entertainment living spaces, a private study, exercise room with sauna, theatre quality media room, upstairs coffee bar with kitchenette and even a utility room up and down.. At the heart of the home, the chef's kitchen is a true showpiece, appointed with Sub-Zero refrigeration, Gaggenau cooking modules, double ovens, steamer, warming drawer, two Miele dishwashers, dual sinks, and extensive custom cabinetry. More than 15 slabs of Brazilian quartzite are showcased throughout , including dramatic waterfall countertops and quartzite fireplace. Seamless indoor-outdoor living unfolds through a covered outdoor kitchen dining area featuring remote-controlled shades, a fire pit, and lounge space designed for year-round enjoyment. Highlights include a glass elevator, Pella windows, Lutron automation, 2x6 construction foam insulation, well irrigation for the lawn and garden, and a four-car garage. This masterpiece is to be complimented by a Watercrest designed pool, you pick the location. Expect to be more than impressed if you are looking for an estate that commands respect for its meticulous design and masterful execution.
Exterior Features

Carport Spaces 6 Construction BrickOther Covered Spaces 4 Dock Permitted No Exterior Features Attached GrillBarbecueBuilt-in BarbecueCovered Patio/PorchFire PitGas GrillRain GuttersLightingOutdoor GrillOutdoor KitchenOutdoor Living Center Fencing Metal Foundation Pillar/Post/PierSlabStone Housing Type Single Detached Lot Description Few TreesLrg. Backyard Grass Lot Size Source Public Records Parking Or Garage Additional ParkingCircular DrivewayConcreteDrivewayGarage Door OpenerGarage Double DoorGarage Faces SideGatedOff StreetPavedPrivate Patio And Porch Features CoveredDeckEnclosedFront PorchPatioRear PorchScreenedSide Porch Pool On Property No Roof Metal Soil Type Unknown Style Contemporary/ModernOther Waterfront YN No

Interior Features

Accessibility Features Accessible Bath - FullAccessible Elevator InstalledSmart Technology Appliances Built-in Gas RangeBuilt-in RefrigeratorCommercial Grade RangeCommercial Grade VentDishwasherDisposalDryerGas CooktopGas OvenGas RangeGas Water HeaterMicrowaveRefrigeratorTankless Water HeaterVented Exhaust FanWarming DrawerWasherWater FilterOther Attached Garage Yes Basement No Cooling Central AirElectricENERGY STAR Qualified EquipmentMulti UnitsZoned Dining Areas 2 Fireplace Features Gas LogsGas StarterLiving Room Fireplaces 1 Flooring CarpetCeramic TileMarbleOtherStone Garage Yes Garage Length 25 Garage Width 23 Handicap YN Yes Heating CentralFireplace(s)Natural GasZoned Interior Features Built-in FeaturesBuilt-in Wine CoolerCable TV AvailableCentral VacuumChandelierDecorative LightingDouble VanityDry BarEat-in KitchenElevatorFlat Screen WiringGranite CountersHigh Speed Internet AvailableIn-Law Suite FloorplanKitchen IslandLoftOpen FloorplanOtherPanelingPantrySmart Home SystemSound System WiringTile CountersVaulted Ceiling(s)WainscotingWalk-In Closet(s)Wet BarWired for DataSecond Primary Bedroom Kitchen Equipment DehumidifierHome TheaterIrrigation Equipment Laundry Features Electric Dryer HookupUtility RoomFull Size W/D AreaDryer HookupWasher HookupOther Living Areas 5 Rooms Living Room (1 Level) Family Room (1 Level) Dining Room (1 Level) Kitchen (1 Level) Breakfast Room (1 Level) Office (1 Level) Bedroom (1 Level) Bedroom (1 Level) Bedroom-Primary (2 Level) Bedroom (2 Level) Bedroom (2 Level) Loft (2 Level) Media Room (2 Level) Office (1 Level) Bedroom (2 Level) Extra Strg Rm (1 Level) Window Features Electric ShadesShuttersWindow Coverings

Property Features

Accessory Unit YN No Alarm Or Security Type BurglarFire AlarmFire Sprinkler SystemGated CommunityPrewiredSecurity GateSmoke Detector(s)WirelessOther Barns1 0 Common Features CurbsGatedParkSidewalks Easements DrainageUtilities HOA Mandatory Hoa Billing Freq Annually Hoa Dues 2750 Hoa Includes Trash HOAManagement Company Secure Association Management HOAManagement Company Phone 940-497-7328 Horse Permitted No Lake Pump No Levels Two Listing Terms CashConventionalOwner Will Carry Municipal Utility District No Other Structures None Possession Closing/FundingNegotiable Property Attached Yes Property Type Single Family Residence Restrictions Other Senior Community No Senior High School Name Carroll Special Notes Aerial PhotoDeed Restrictions Utilities City SewerCity WaterCurbsElectricity AvailableElectricity ConnectedIndividual Gas MeterSidewalkUnderground Utilities Will Subdivide No

North Texas Real Estate Information Systems MLS logo Listing information © 2026 North Texas Real Estate Information System.


© 2026 North Texas Real Estate Information Systems. All rights reserved. IDX information is provided exclusively for consumers' personal, non-commercial use and may not be used for any purpose other than to identify prospective properties consumers may be interested in purchasing. Information is deemed reliable but is not guaranteed accurate by the MLS or Clayton & Clayton Real Estate LLC.. The data relating to real estate for sale or lease on this web site comes in part from NTREIS. Real estate listings held by brokerage firms other than Clayton & Clayton Real Estate LLC. are marked with the NTREIS logo or an abbreviated logo and detailed information about them includes the name of the listing broker. Data last updated 2026-10-15T08:42:57.387.
 
https://bt-photos.global.ssl.fastly.net/ntreis/orig_boomver_2_21296739-2.jpg https://bt-photos.global.ssl.fastly.net/ntreis/orig_boomver_2_21296739-2.jpg https://bt-photos.global.ssl.fastly.net/ntreis/orig_boomver_2_21296739-2.jpg
Logo
Clayton & Clayton Real Estate LLC.
342 South Main St.
Grapevine TX, 76051
Offered by Derek Baiza of Engel & Volkers Frisco: 325-267-1403.