Skip To Content

5665 Castle Peak Bend

Fort Worth, TX 76126
  • $3,500/mo.
  • STATUS: Active
  • ON SITE: 37 Days
  • MLS #: 21401373
Price Reduced
UPDATED: 28 min ago
$3,500/mo.
Rental
  • 5
    BEDS
  • 0.12
    ACRES
  • 3
    BATHS
  • 0
    1/2 BATHS
  • 3,060
    SQFT
Neighborhood:
Type:
Rentals
Built:
2022
County:
Area:

School Information

Elementary School:
High School:
School District:
Offered by Kelly Christenson of RE/MAX Trinity: 817-870-1600.

Description

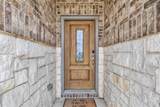
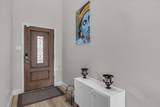
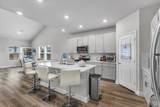
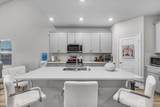
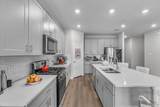
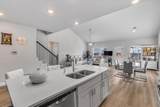
Stunning 5 bedroom, 3 bath home, in the highly desirable Ventana neighborhood! This energy-efficient, 2 story home features an open floor plan downstairs with kitchen open to family and dining rooms. Kitchen with white quartz countertops, EVP flooring and beige tweed carpet. Upstairs features a game room for family movie nights. Primary suite on the main floor as well as one additional bedroom, all other bedrooms upstairs. Enjoy the open-air pavilion with resort-style community pools with cabanas, playground, dog park, and walking trails. Located just minutes to downtown Fort Worth, dining, entertainment, and shopping.


© 2026 North Texas Real Estate Information Systems. All rights reserved. IDX information is provided exclusively for consumers' personal, non-commercial use and may not be used for any purpose other than to identify prospective properties consumers may be interested in purchasing. Information is deemed reliable but is not guaranteed accurate by the MLS or Clayton & Clayton Real Estate LLC.. The data relating to real estate for sale or lease on this web site comes in part from NTREIS. Real estate listings held by brokerage firms other than Clayton & Clayton Real Estate LLC. are marked with the NTREIS logo or an abbreviated logo and detailed information about them includes the name of the listing broker. Data last updated 2026-11-11T10:47:48.877.
www.theclaytonteam.com/homes/181808937
Print Image

5665 Castle Peak Bend Fort Worth, TX 76126

  • Price: $3,500/mo.
  • Status: Active
  • On Site: 37 Days
  • Updated: 28 min ago
  • MLS #: 21401373
5
Beds
3
Baths
0
½ Baths
0.12
Acres
3,060
SQFT
2022
Built
Neighborhood:
Ventana
County:
Tarrant
Area:
Fort Worth
Elementary School:
Rolling Hills
High School:
Benbrook
School District:
FORT WORTH ISD
Property Description
Stunning 5 bedroom, 3 bath home, in the highly desirable Ventana neighborhood! This energy-efficient, 2 story home features an open floor plan downstairs with kitchen open to family and dining rooms. Kitchen with white quartz countertops, EVP flooring and beige tweed carpet. Upstairs features a game room for family movie nights. Primary suite on the main floor as well as one additional bedroom, all other bedrooms upstairs. Enjoy the open-air pavilion with resort-style community pools with cabanas, playground, dog park, and walking trails. Located just minutes to downtown Fort Worth, dining, entertainment, and shopping.
Exterior Features

Carport Spaces 0 Construction BrickFiber CementRock/Stone Exterior Features Covered Patio/PorchRain Gutters Fencing PrivacyWood Foundation Slab Housing Type Single Detached Lot Description Few TreesInterior LotLandscapedSprinkler System Lot Size Source Public Records Parking Or Garage Garage Door OpenerGarage Faces FrontGarage Single DoorInside EntranceKitchen Level Pool On Property No Roof CompositionShingle Soil Type Unknown Style Traditional Vehicles 4 Waterfront YN No

Interior Features

Appliances DishwasherDisposalGas RangeMicrowavePlumbed For Gas in KitchenTankless Water Heater Attached Garage Yes Basement No Cooling Ceiling Fan(s)Central AirElectric Dining Areas 1 Fireplaces 0 Flooring CarpetCeramic Tile Furnished No Garage Yes Garage Length 20 Garage Width 20 Heating Central Interior Features Cable TV AvailableEat-in KitchenHigh Speed Internet AvailableKitchen IslandOpen Floorplan Laundry Features Utility RoomFull Size W/D AreaWasher Hookup Living Areas 2 Number Of Pets Allowed 2 Rooms Bedroom-Primary (1 Level) Bedroom (1 Level) Bedroom (2 Level) Bedroom (2 Level) Bedroom (2 Level) Bath-Primary (1 Level) Bath-Full (1 Level) Kitchen (1 Level) Utility Room (1 Level) Dining Room (1 Level) Living Room (2 Level) Window Features Window Coverings

Property Features

Alarm Or Security Type Smoke Detector(s) Application Fee Amount 60 Common Features Community PoolGreenbeltJogging Path/Bike PathPlayground Construction Status Preowned Days Guests Allowed 7 Deposit Amount 3695 HOA Mandatory Hoa Billing Freq Annually Hoa Includes Full Use of FacilitiesMaintenance GroundsManagement Fees HOAManagement Company First Service Residential HOAManagement Company Phone 469-515-6149 Horse Permitted No Lease Conditions Application Fee Lease Type 1 Year Plus Levels Two Monies Required First Months RentPet DepositSecurity Deposit Municipal Utility District No Non Refundable Pet Fee Yes Pet Deposit 500 Pets Allowed Cats OKDogs OKNumber LimitSize Limit Property Attached No Property Type Single Family Residence Restrictions Deed Senior Community No Special Notes Deed Restrictions Tenant Pays All Utilities Utilities City SewerCity WaterCommunity MailboxCurbsIndividual Gas MeterIndividual Water Meter Will Subdivide No

North Texas Real Estate Information Systems MLS logo Listing information © 2026 North Texas Real Estate Information System.


© 2026 North Texas Real Estate Information Systems. All rights reserved. IDX information is provided exclusively for consumers' personal, non-commercial use and may not be used for any purpose other than to identify prospective properties consumers may be interested in purchasing. Information is deemed reliable but is not guaranteed accurate by the MLS or Clayton & Clayton Real Estate LLC.. The data relating to real estate for sale or lease on this web site comes in part from NTREIS. Real estate listings held by brokerage firms other than Clayton & Clayton Real Estate LLC. are marked with the NTREIS logo or an abbreviated logo and detailed information about them includes the name of the listing broker. Data last updated 2026-11-11T10:47:48.877.
 
https://bt-photos.global.ssl.fastly.net/ntreis/orig_boomver_1_21401373-2.jpg https://bt-photos.global.ssl.fastly.net/ntreis/orig_boomver_1_21401373-2.jpg https://bt-photos.global.ssl.fastly.net/ntreis/orig_boomver_1_21401373-2.jpg
Logo
Clayton & Clayton Real Estate LLC.
342 South Main St.
Grapevine TX, 76051
Offered by Kelly Christenson of RE/MAX Trinity: 817-870-1600.