

Skip To Content

5393 State Highway 5

Van Alstyne, TX 75495
  • $N/A
  • STATUS: Closed
  • ON SITE: 33 Days
  • MLS #: 21407810
Sold - 11/10/2026
$N/A
Rental
  • 4
    BEDS
  • 1
    ACRES
  • 4
    BATHS
  • 0
    1/2 BATHS
  • 3,557
    SQFT
Neighborhood:
no
Type:
Rentals
Built:
1992
County:
Area:

School Information

Elementary School:
High School:
School District:
Offered by Debra Pettit of Caprock Real Estate Advisors: .

Description

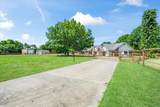
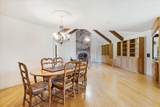
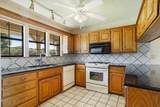
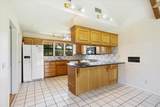
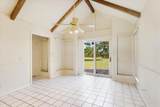
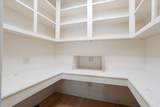
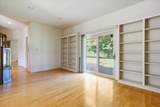
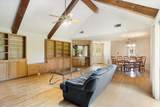
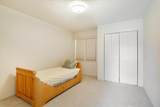
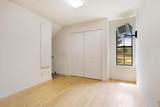
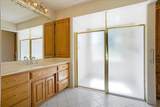
Set on over an acre with a gated entry, mature trees, and scenic pasture views, this spacious 4-bedroom, 4-bath home offers plenty of room both inside and out. The family room is the heart of the home, featuring a stone fireplace, custom built-in cabinetry, and a wet bar—perfect for relaxing or entertaining. The secondary living area offers endless possibilities as a game room, media room, or additional family space. Just off this space is a private office nook with a built-in desk and shelving, complete with doors that close for added privacy—ideal for working from home.Hardwood floors run throughout the common areas, and a second fireplace adds warmth and character to the second living space. The spacious kitchen opens to a large breakfast room overlooking the backyard. You'll also find abundant storage throughout the home. The primary suite includes a separate sitting area, providing the perfect private retreat.The property continues to impress with a 2-car garage, two climate-controlled workshops attached to the home, an underground storm shelter, two additional outbuildings (including one for RV storage), and plenty of open space to enjoy the privacy and peaceful surroundings.This property is fully fenced with an electronic gated entrance. It has a gas powered generator.


© 2026 North Texas Real Estate Information Systems. All rights reserved. IDX information is provided exclusively for consumers' personal, non-commercial use and may not be used for any purpose other than to identify prospective properties consumers may be interested in purchasing. Information is deemed reliable but is not guaranteed accurate by the MLS or Clayton & Clayton Real Estate LLC.. The data relating to real estate for sale or lease on this web site comes in part from NTREIS. Real estate listings held by brokerage firms other than Clayton & Clayton Real Estate LLC. are marked with the NTREIS logo or an abbreviated logo and detailed information about them includes the name of the listing broker. Data last updated 2026-11-12T16:46:03.913.
www.theclaytonteam.com/homes/181985135
Print Image

5393 State Highway 5 Van Alstyne, TX 75495

  • Price: $3,600/mo.
  • Status: Closed
  • On Site: 33 Days
  • Updated: 27 min ago
  • MLS #: 21407810
4
Beds
4
Baths
0
½ Baths
1
Acres
3,557
SQFT
1992
Built
Neighborhood:
no
County:
Grayson
Area:
Van Alstyne
Elementary School:
Bob And Lola Sanford
High School:
Van Alstyne
School District:
VAN ALSTYNE ISD
Property Description
Set on over an acre with a gated entry, mature trees, and scenic pasture views, this spacious 4-bedroom, 4-bath home offers plenty of room both inside and out. The family room is the heart of the home, featuring a stone fireplace, custom built-in cabinetry, and a wet bar—perfect for relaxing or entertaining. The secondary living area offers endless possibilities as a game room, media room, or additional family space. Just off this space is a private office nook with a built-in desk and shelving, complete with doors that close for added privacy—ideal for working from home.Hardwood floors run throughout the common areas, and a second fireplace adds warmth and character to the second living space. The spacious kitchen opens to a large breakfast room overlooking the backyard. You'll also find abundant storage throughout the home. The primary suite includes a separate sitting area, providing the perfect private retreat.The property continues to impress with a 2-car garage, two climate-controlled workshops attached to the home, an underground storm shelter, two additional outbuildings (including one for RV storage), and plenty of open space to enjoy the privacy and peaceful surroundings.This property is fully fenced with an electronic gated entrance. It has a gas powered generator.
Exterior Features

Carport Spaces 0 Construction Board & Batten SidingBrickRock/StoneSiding Covered Spaces 8 Exterior Features Rain GuttersPrivate EntrancePrivate YardRV/Boat ParkingStorm Cellar Fencing Pipe Foundation Slab Housing Type Farm/Ranch HouseSingle Detached Lot Description Lrg. Backyard GrassMany Trees Lot Size Source Public Records Parking Or Garage Additional ParkingBoatCircular DrivewayConcreteElectric GateGarage Door OpenerGarage Double DoorGarage Faces SideInside EntranceKitchen LevelOversizedRV Garage Pool On Property No Roof Composition Soil Type Unknown Style RanchTraditional Vehicles 4 Waterfront YN No

Interior Features

Accessibility Features Accessible Bath - Full Appliances DishwasherElectric RangeMicrowaveRefrigerator Attached Garage Yes Basement No Cooling Attic FanCeiling Fan(s)Central Air Dining Areas 2 Fireplace Features DenFamily RoomLiving RoomStoneWood Burning Fireplaces 2 Flooring CarpetCeramic TileHardwoodWood Furnished No Garage Yes Garage Length 25 Garage Width 20 Handicap YN Yes Heating CentralElectricFireplace(s) Interior Features Built-in FeaturesCable TV AvailableEat-in KitchenGranite CountersHigh Speed Internet AvailableOpen FloorplanPantryVaulted Ceiling(s)Walk-In Closet(s)Wet Bar Kitchen Equipment Generator Living Areas 2 Number Of Pets Allowed 2 Rooms Living Room (1 Level) Bedroom-Primary (1 Level)

Property Features

Accessory Unit Type Other Accessory Unit YN Yes Alarm Or Security Type Security GateSmoke Detector(s) Application Fee Amount 50 Construction Status Preowned Days Guests Allowed 14 Deposit Amount 4000 Easements Water Lines Exclusions Please note: The north bay of the outbuilding is excluded from the lease and will not be available for tenant use. HOA None Horse Permitted Yes Intermediate School Name Van Alstyne Junior High School Name Van Alstyne Lease Conditions Credit ReportWritten Application (+) Lease Type Yearly Levels One Monies Required Pet DepositSecurity Deposit Monthly Pet Fee 0 Municipal Utility District No Non Refundable Pet Fee Yes Pet Deposit 500 Pets Allowed Yes Pets AllowedNumber Limit Property Attached No Property Type Single Family Residence Restrictions No SmokingNo Sublease Senior Community No Tenant Pays All UtilitiesCable TVGrounds CareInsuranceTrash CollectionWater Utilities Aerobic SepticCable AvailableCity WaterCo-op ElectricIndividual Water MeterOutside City LimitsUnderground Utilities Will Subdivide No

North Texas Real Estate Information Systems MLS logo Listing information © 2026 North Texas Real Estate Information System.


© 2026 North Texas Real Estate Information Systems. All rights reserved. IDX information is provided exclusively for consumers' personal, non-commercial use and may not be used for any purpose other than to identify prospective properties consumers may be interested in purchasing. Information is deemed reliable but is not guaranteed accurate by the MLS or Clayton & Clayton Real Estate LLC.. The data relating to real estate for sale or lease on this web site comes in part from NTREIS. Real estate listings held by brokerage firms other than Clayton & Clayton Real Estate LLC. are marked with the NTREIS logo or an abbreviated logo and detailed information about them includes the name of the listing broker. Data last updated 2026-11-12T16:46:03.913.
 
https://bt-photos.global.ssl.fastly.net/ntreis/orig_boomver_1_21407810-2.jpg https://bt-photos.global.ssl.fastly.net/ntreis/orig_boomver_1_21407810-2.jpg https://bt-photos.global.ssl.fastly.net/ntreis/orig_boomver_1_21407810-2.jpg
Logo
Clayton & Clayton Real Estate LLC.
342 South Main St.
Grapevine TX, 76051
Offered by Debra Pettit of Caprock Real Estate Advisors: .