




Description
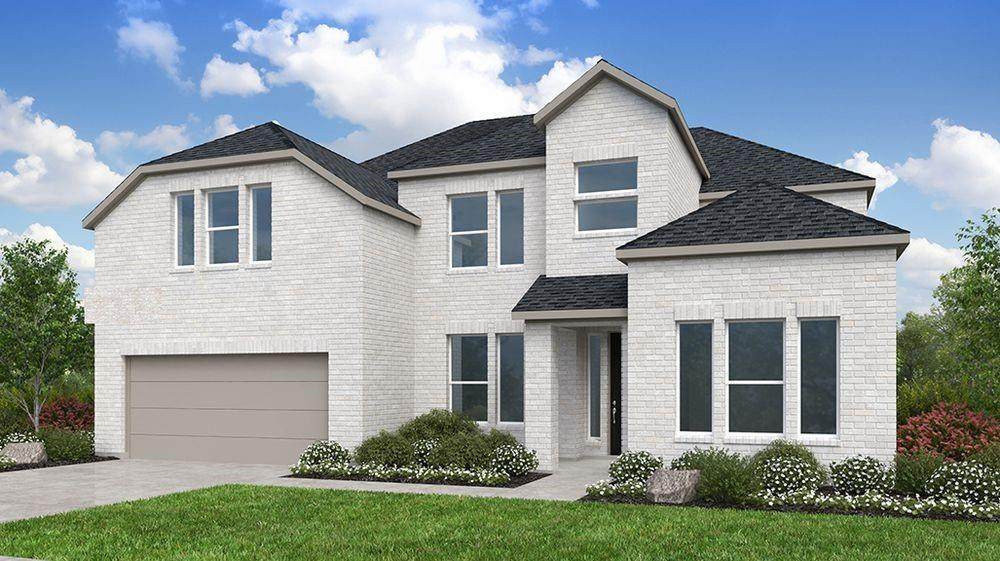
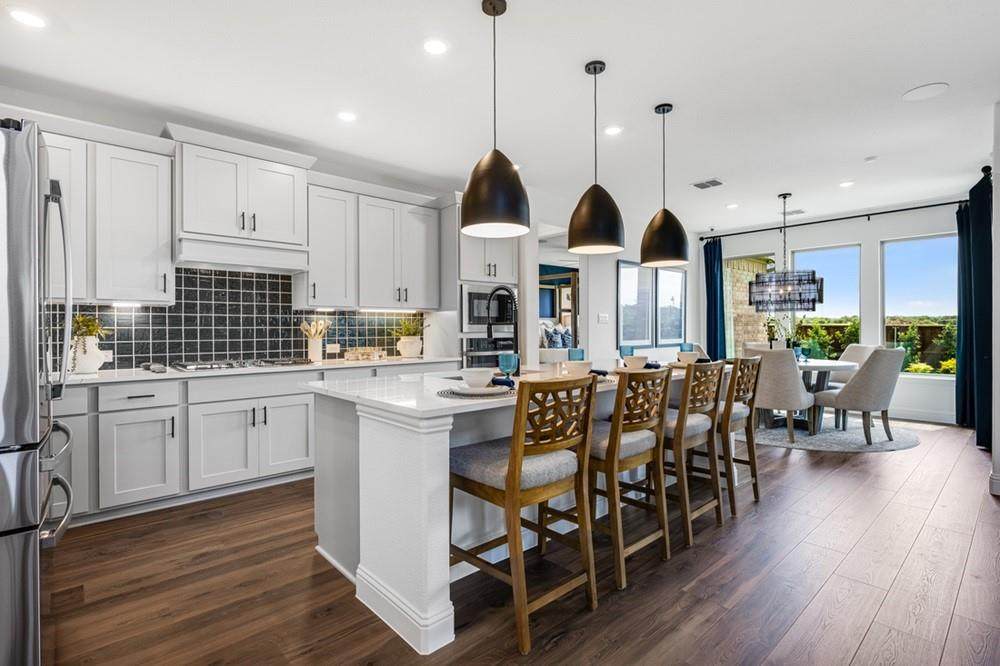
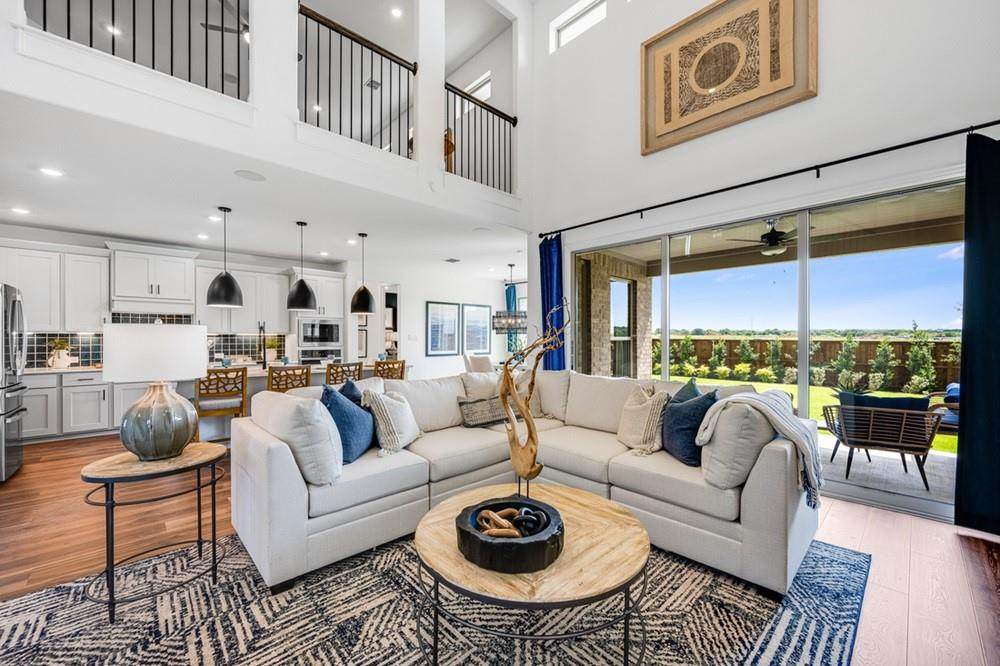
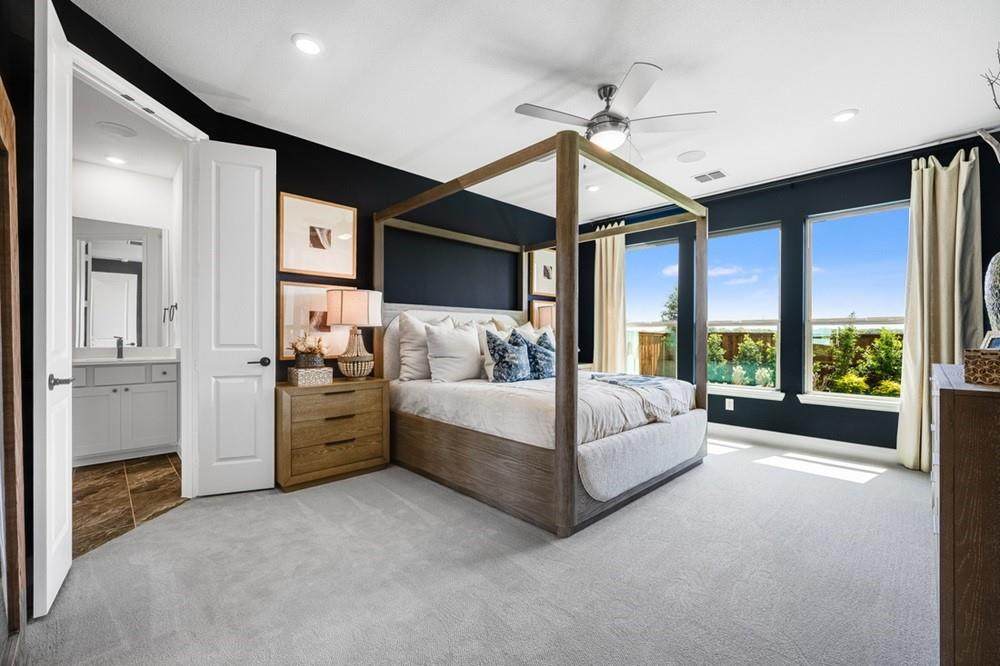
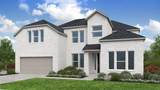
What's Special: No Rear Neighbors - Media Room - 3-Car Tandem Garage - White Cabinets. New Construction – October Completion! Built by Taylor Morrison, America's Most Trusted Home Builder. Welcome to the Peridot at 535 Chatham Street in South Oak! This beautifully designed two-story home welcomes you with a light filled foyer, private study, and a convenient first floor bedroom with a nearby bath, creating flexible space for guests or everyday living. The heart of the home opens to a spacious great room, dining area, and kitchen with a large island, walk in pantry, and easy access to a covered patio for seamless indoor and outdoor gatherings. Tucked on the main level, the primary suite offers a peaceful retreat with a generous walk-in closet and a spa inspired bath. Upstairs, a versatile game room, media room, and additional bedrooms with walk in closets provide room for everyone, while open to below views add brightness and connection between levels. A tandem three car garage and thoughtful storage throughout complete this warm and inviting design. Experience lakeside living at South Oak 60s, an upscale community with tree-lined streets and top-tier amenities. Enjoy walking paths, a catch-and-release pond, and a clubhouse with a resort-style pool, fitness rooms, lounges, and a catering kitchen. A new elementary school less than two miles away. Additional Highlights Include: drop-in tub at primary bath, extended primary suite and walk-in closet, gas drop for outdoor use, bench at owner's entry and gourmet kitchen. Photos are for representative purposes only. MLS#21290794
-
4BEDS
-
0.17ACRES
-
4BATHS
-
01/2 BATHS
-
3,415SQFT
-
$190$/SQFT
School Information
Description
What's Special: No Rear Neighbors - Media Room - 3-Car Tandem Garage - White Cabinets. New Construction – October Completion! Built by Taylor Morrison, America's Most Trusted Home Builder. Welcome to the Peridot at 535 Chatham Street in South Oak! This beautifully designed two-story home welcomes you with a light filled foyer, private study, and a convenient first floor bedroom with a nearby bath, creating flexible space for guests or everyday living. The heart of the home opens to a spacious great room, dining area, and kitchen with a large island, walk in pantry, and easy access to a covered patio for seamless indoor and outdoor gatherings. Tucked on the main level, the primary suite offers a peaceful retreat with a generous walk-in closet and a spa inspired bath. Upstairs, a versatile game room, media room, and additional bedrooms with walk in closets provide room for everyone, while open to below views add brightness and connection between levels. A tandem three car garage and thoughtful storage throughout complete this warm and inviting design. Experience lakeside living at South Oak 60s, an upscale community with tree-lined streets and top-tier amenities. Enjoy walking paths, a catch-and-release pond, and a clubhouse with a resort-style pool, fitness rooms, lounges, and a catering kitchen. A new elementary school less than two miles away. Additional Highlights Include: drop-in tub at primary bath, extended primary suite and walk-in closet, gas drop for outdoor use, bench at owner's entry and gourmet kitchen. Photos are for representative purposes only. MLS#21290794
© 2026 North Texas Real Estate Information Systems. All rights reserved. IDX information is provided exclusively for consumers' personal, non-commercial use and may not be used for any purpose other than to identify prospective properties consumers may be interested in purchasing. Information is deemed reliable but is not guaranteed accurate by the MLS or Clayton & Clayton Real Estate LLC.. The data relating to real estate for sale or lease on this web site comes in part from NTREIS. Real estate listings held by brokerage firms other than Clayton & Clayton Real Estate LLC. are marked with the NTREIS logo or an abbreviated logo and detailed information about them includes the name of the listing broker. Data last updated 2026-10-09T18:47:46.587.
 Listing information © 2026 North Texas Real Estate Information System.