














Skip To Content

522 Wisteria Street

Lakewood Village, TX 75068
  • $478,005
  • STATUS: Active
  • ON SITE: 117 Days
  • MLS #: 21291593
UPDATED: 212 min ago
$478,005
  • 3
    BEDS
  • 0.14
    ACRES
  • 2
    BATHS
  • 1
    1/2 BATHS
  • 2,089
    SQFT
  • $229
    $/SQFT
Neighborhood:
Type:
Single-Family Home
Built:
2026
County:

School Information

Elementary School:
High School:
School District:
Offered by Bobbie Alexander of Alexander Properties: 469-252-2306.

Description

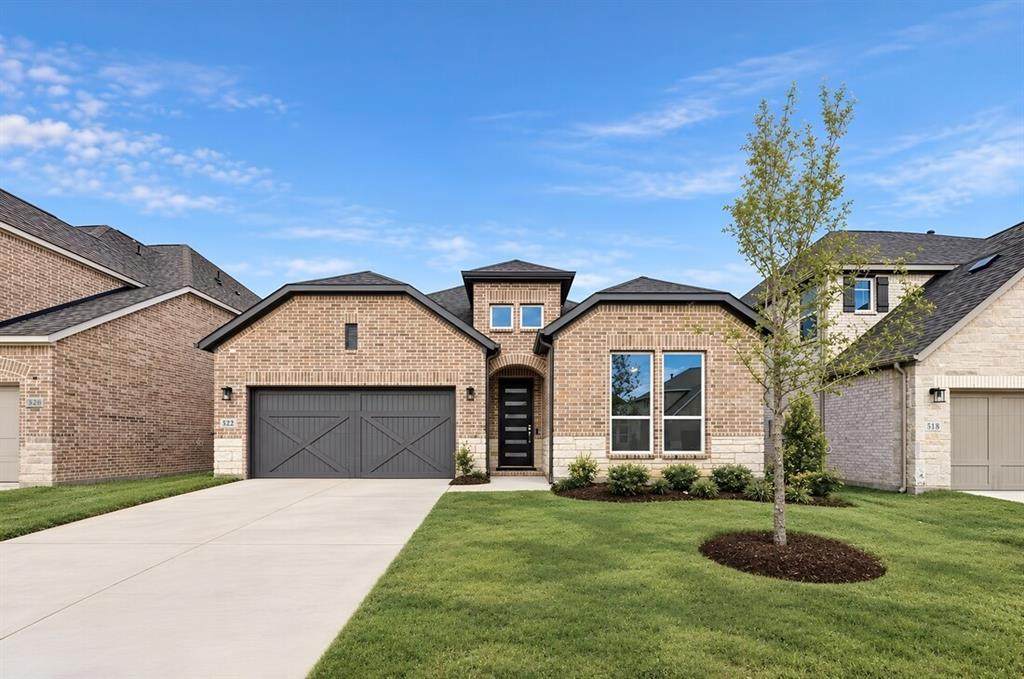
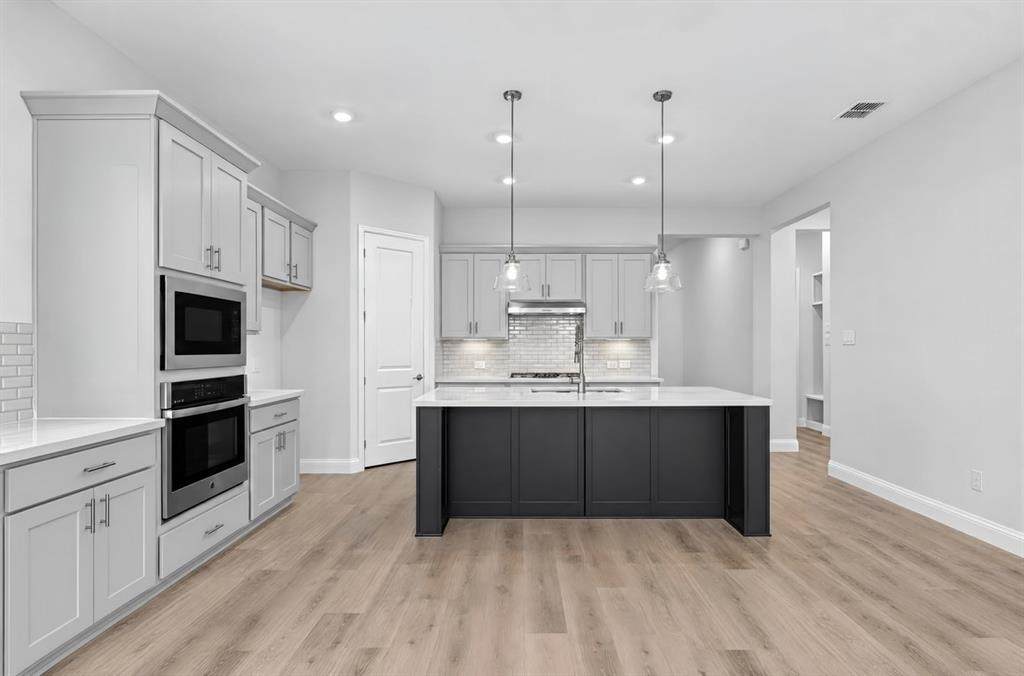
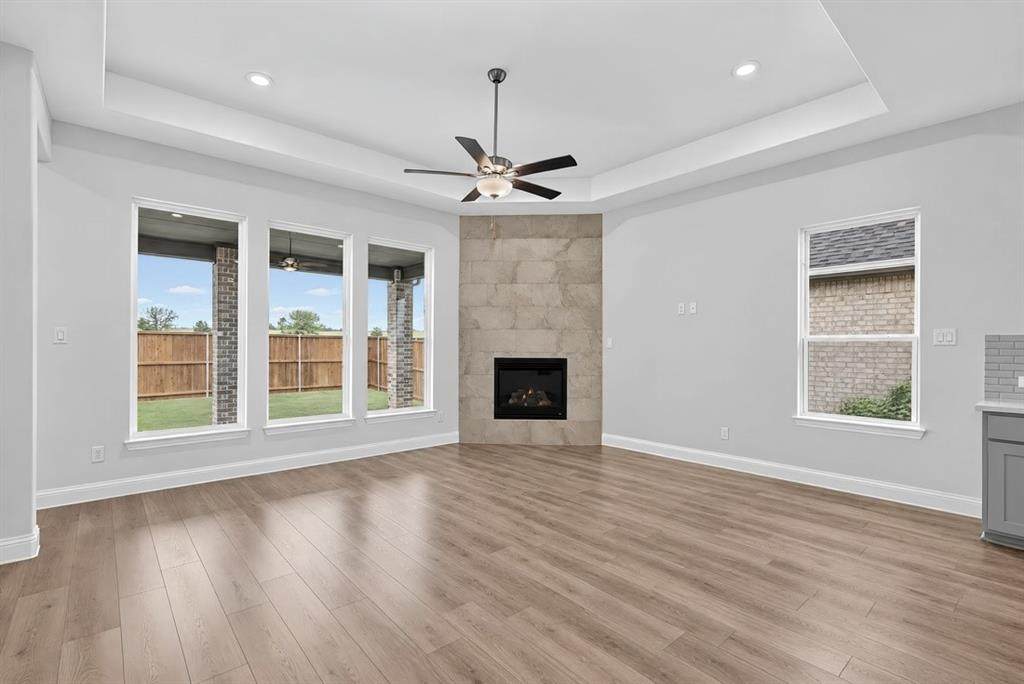
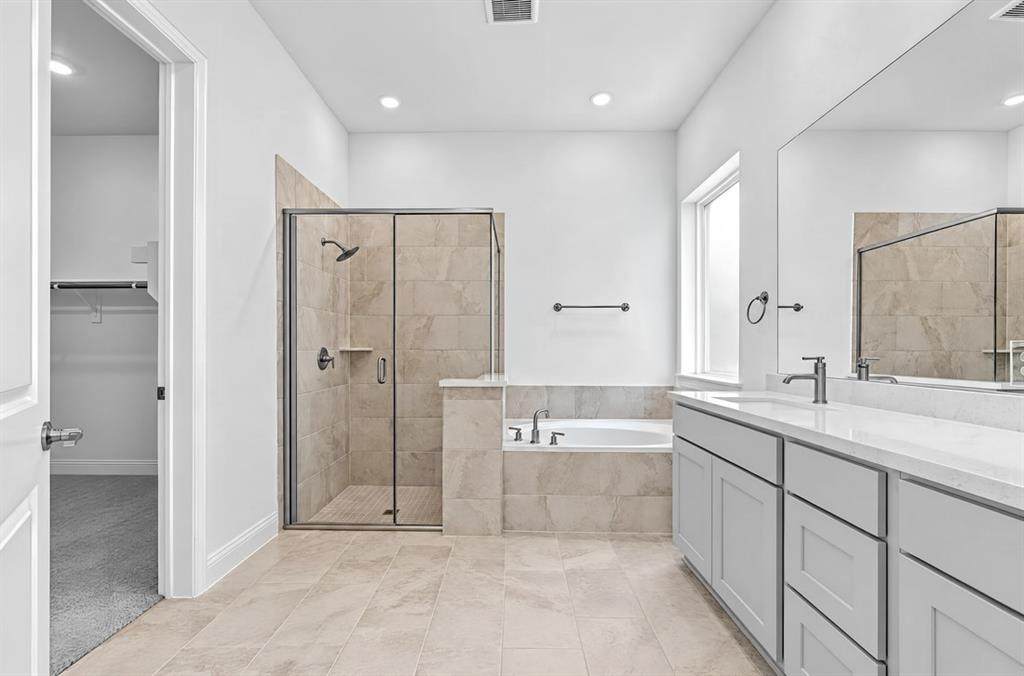
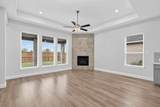
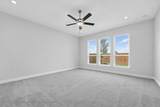
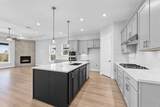
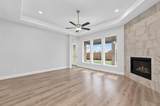
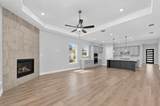
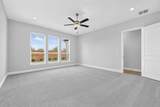
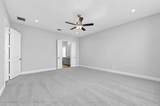
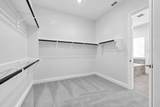
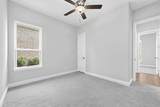
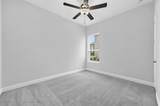
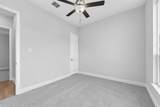
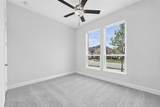
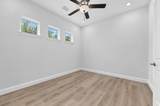
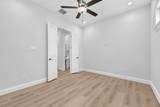
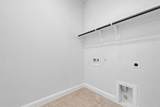
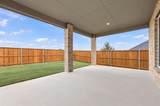
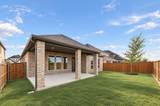
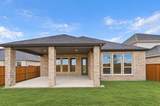
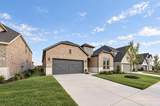
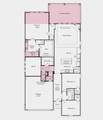
What's Special: Dedicated Study - Covered Patio - Fireplace - Flat Lot. New Construction - Ready Now! Built by America's Most Trusted Home Builder. Welcome to the Auburn at 522 Wisteria Street in South Oak! This bright and inviting layout welcomes you with a spacious foyer and a private study just off the entry, perfect for work or quiet moments at home. The kitchen, dining area, and great room flow together with a large island, a pantry, and easy access to a covered patio that extends your living space outdoors. Your main level primary suite offers a peaceful retreat with a generous walk-in closet and a spa-inspired bath featuring a soaking tub and separate shower. Two additional bedrooms with walk-in closets and a shared bath are thoughtfully placed on the opposite side of the home for added privacy. A convenient laundry room, powder bath, and two-car garage add everyday ease, creating a home that feels both functional and beautifully connected. Come home to a lakeside lifestyle at South Oak 50s. Enjoy community walking trails, catch-and-release fishing, and a clubhouse with a resort-style pool, aerobics and weight rooms, lounge areas, and a catering kitchen. Plus, a brand-new elementary school is being built less than two miles away, adding even more convenience for families. Additional Highlights Include: extended primary suite and covered patio, pop-up ceiling at great room, tiled fireplace, and outdoor gas drop. MLS#21291593

Monthly Payment Calculator


© 2026 North Texas Real Estate Information Systems. All rights reserved. IDX information is provided exclusively for consumers' personal, non-commercial use and may not be used for any purpose other than to identify prospective properties consumers may be interested in purchasing. Information is deemed reliable but is not guaranteed accurate by the MLS or Clayton & Clayton Real Estate LLC.. The data relating to real estate for sale or lease on this web site comes in part from NTREIS. Real estate listings held by brokerage firms other than Clayton & Clayton Real Estate LLC. are marked with the NTREIS logo or an abbreviated logo and detailed information about them includes the name of the listing broker. Data last updated 2026-10-07T23:44:52.543.
www.theclaytonteam.com/homes/177665361
Print Image

522 Wisteria Street Lakewood Village, TX 75068

  • Price: $478,005
  • Status: Active
  • On Site: 117 Days
  • Updated: 212 min ago
  • MLS #: 21291593
3
Beds
2
Baths
1
½ Baths
0.14
Acres
2,089
SQFT
$229
$/SQFT
2026
Built
Neighborhood:
South Oak
County:
Denton
Area:
Lakewood Village
Elementary School:
Oak Point
High School:
Little Elm
School District:
Little Elm ISD
Property Description
What's Special: Dedicated Study - Covered Patio - Fireplace - Flat Lot. New Construction - Ready Now! Built by America's Most Trusted Home Builder. Welcome to the Auburn at 522 Wisteria Street in South Oak! This bright and inviting layout welcomes you with a spacious foyer and a private study just off the entry, perfect for work or quiet moments at home. The kitchen, dining area, and great room flow together with a large island, a pantry, and easy access to a covered patio that extends your living space outdoors. Your main level primary suite offers a peaceful retreat with a generous walk-in closet and a spa-inspired bath featuring a soaking tub and separate shower. Two additional bedrooms with walk-in closets and a shared bath are thoughtfully placed on the opposite side of the home for added privacy. A convenient laundry room, powder bath, and two-car garage add everyday ease, creating a home that feels both functional and beautifully connected. Come home to a lakeside lifestyle at South Oak 50s. Enjoy community walking trails, catch-and-release fishing, and a clubhouse with a resort-style pool, aerobics and weight rooms, lounge areas, and a catering kitchen. Plus, a brand-new elementary school is being built less than two miles away, adding even more convenience for families. Additional Highlights Include: extended primary suite and covered patio, pop-up ceiling at great room, tiled fireplace, and outdoor gas drop. MLS#21291593
Exterior Features

Carport Spaces 0 Construction BrickRock/Stone Covered Spaces 2 Dock Permitted No Exterior Features Covered Patio/PorchRain Gutters Foundation Slab Housing Type Single Detached Lot Description Interior LotLandscapedSprinkler System Lot Dimensions 50x120 Lot Size Source Builder Parking Or Garage DrivewayGarageGarage Door OpenerGarage Faces Front Patio And Porch Features CoveredPatio Pool On Property No Roof Composition Style Traditional Waterfront YN No

Interior Features

Appliances DishwasherDisposalElectric RangeGas CooktopGas Water HeaterTankless Water HeaterVented Exhaust Fan Attached Garage Yes Basement No Cooling Central Air Dining Areas 1 Fireplace Features Gas Logs Fireplaces 1 Flooring CarpetCeramic TileWood Garage Yes Garage Length 20 Garage Width 20 Handicap YN No Heating Natural Gas Interior Features Double VanityEat-in KitchenHigh Speed Internet AvailableKitchen IslandOpen FloorplanPantryWalk-In Closet(s) Laundry Features Electric Dryer HookupUtility RoomFull Size W/D AreaDryer HookupWasher Hookup Living Areas 1 Rooms Kitchen (1 Level) Dining Room (1 Level) Living Room (1 Level) Office (1 Level) Bedroom-Primary (1 Level) Bath-Primary (1 Level) Bedroom (1 Level) Bedroom (1 Level) Laundry (1 Level) Bath-Full (1 Level) Bath-Half (1 Level)

Property Features

Alarm Or Security Type Carbon Monoxide Detector(s)Fire AlarmPrewiredSmoke Detector(s) Barns1 0 Common Features Club HouseCommunity PoolCommunity SprinklerConciergeCurbsFishingFitness CenterGreenbeltParkPerimeter FencingPickle Ball CourtPlaygroundPoolSidewalks Construction Status New Construction - Complete Easements Utilities HOA Mandatory Hoa Billing Freq Semi-Annual Hoa Dues 1250 Hoa Includes Full Use of FacilitiesMaintenance GroundsMaintenance StructureManagement Fees HOAManagement Company Neighborhood Management INC HOAManagement Company Phone 972-359-1548 Lake Pump No Levels One Listing Terms CashConventionalFHAVA LoanOther Municipal Utility District No Possession Closing/Funding Property Attached No Property Type Single Family Residence Restrictions Deed Senior Community No Utilities City SewerCity WaterCommunity MailboxSidewalkUnderground UtilitiesOther Will Subdivide No

North Texas Real Estate Information Systems MLS logo Listing information © 2026 North Texas Real Estate Information System.


© 2026 North Texas Real Estate Information Systems. All rights reserved. IDX information is provided exclusively for consumers' personal, non-commercial use and may not be used for any purpose other than to identify prospective properties consumers may be interested in purchasing. Information is deemed reliable but is not guaranteed accurate by the MLS or Clayton & Clayton Real Estate LLC.. The data relating to real estate for sale or lease on this web site comes in part from NTREIS. Real estate listings held by brokerage firms other than Clayton & Clayton Real Estate LLC. are marked with the NTREIS logo or an abbreviated logo and detailed information about them includes the name of the listing broker. Data last updated 2026-10-07T23:44:52.543.
 
https://bt-photos.global.ssl.fastly.net/ntreis/orig_boomver_3_21291593-2.jpg https://bt-photos.global.ssl.fastly.net/ntreis/orig_boomver_3_21291593-2.jpg https://bt-photos.global.ssl.fastly.net/ntreis/orig_boomver_3_21291593-2.jpg
Logo
Clayton & Clayton Real Estate LLC.
342 South Main St.
Grapevine TX, 76051
Offered by Bobbie Alexander of Alexander Properties: 469-252-2306.