















Description
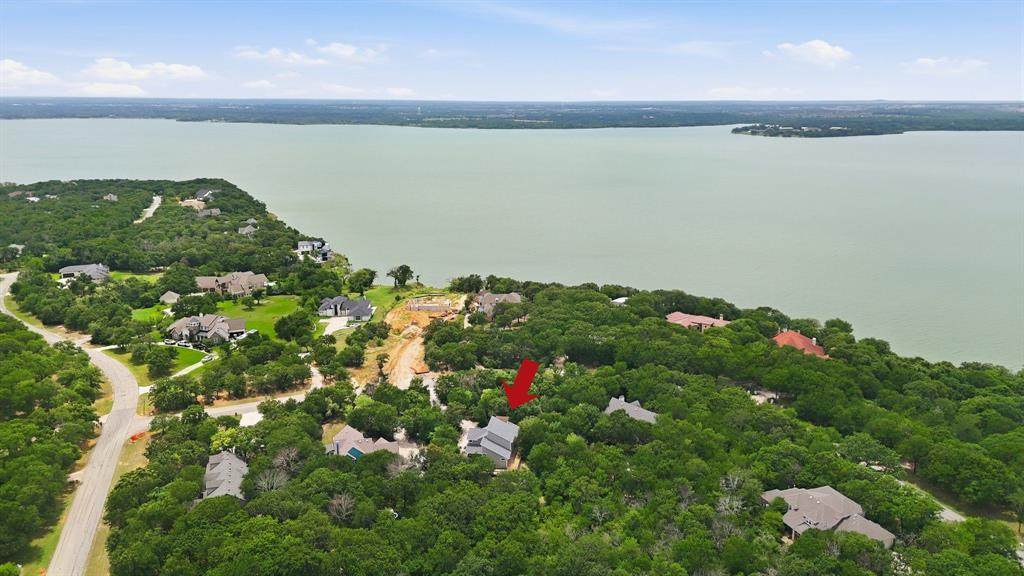
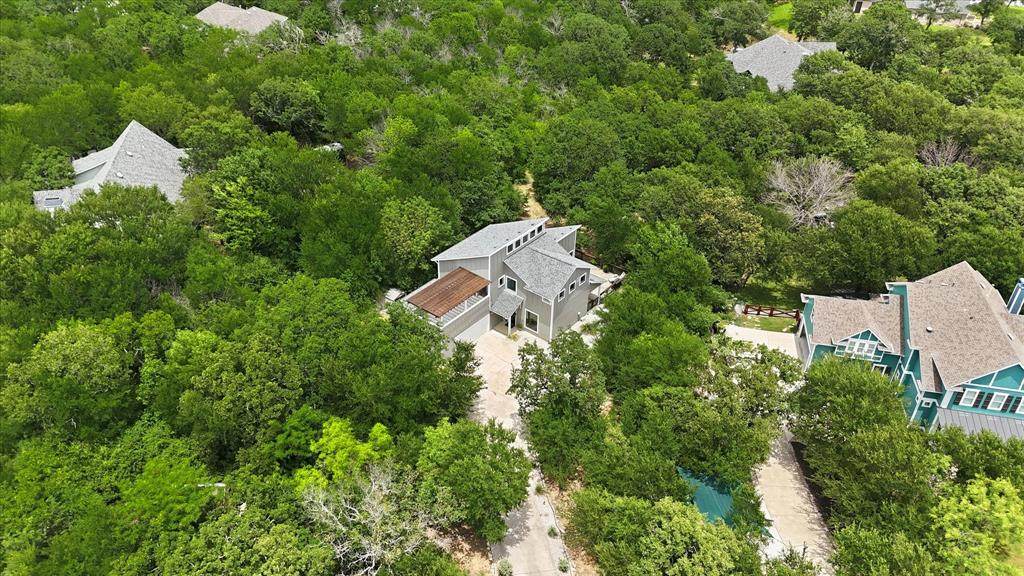
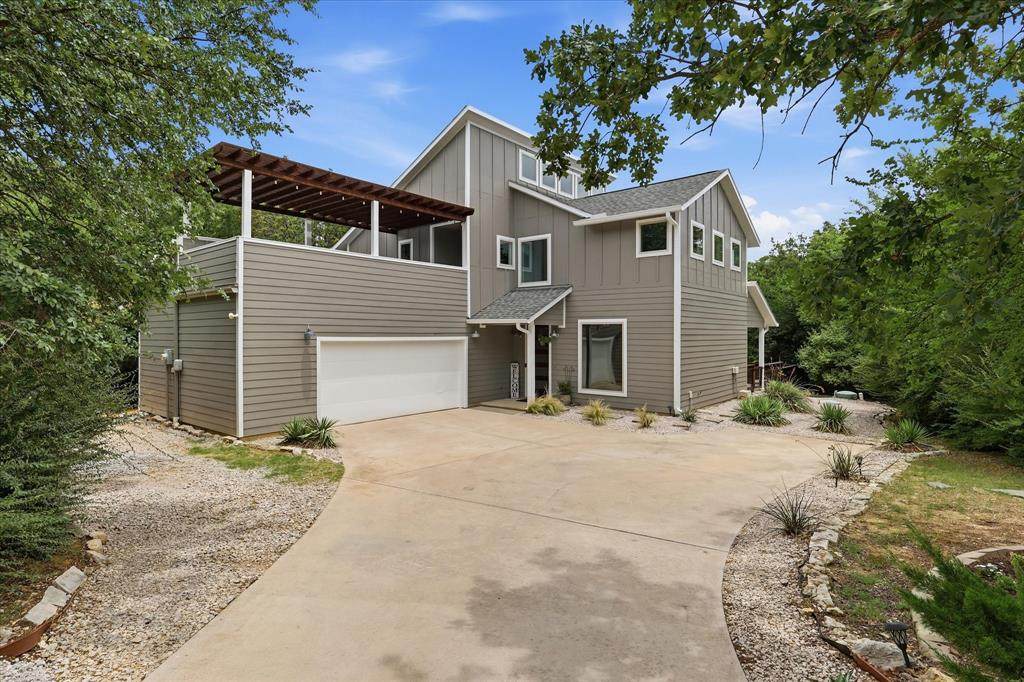
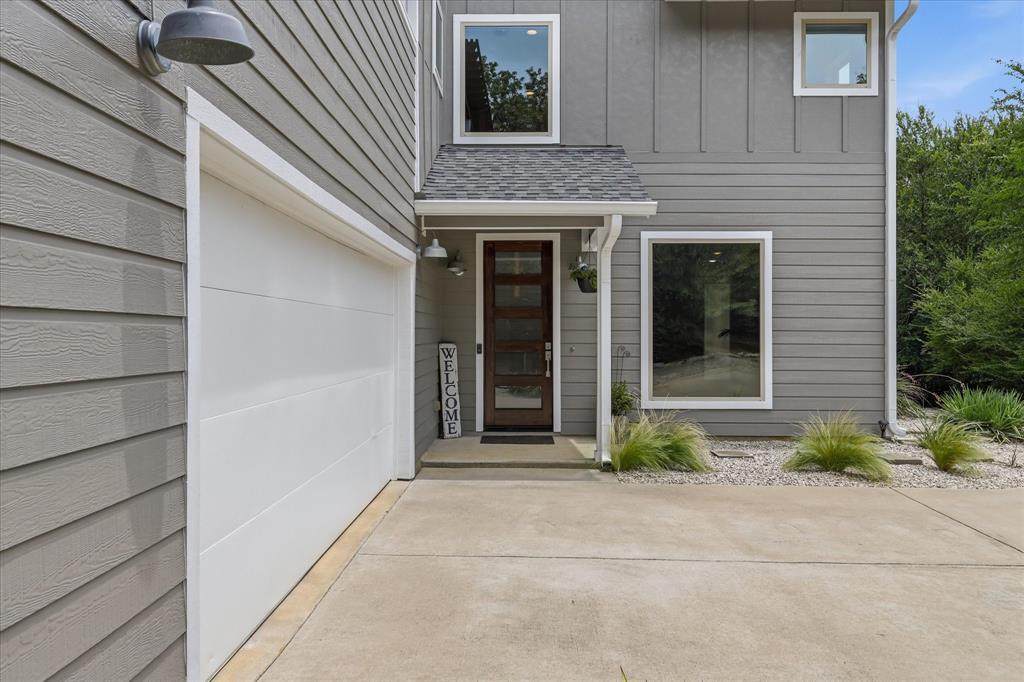
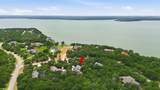
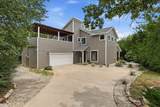
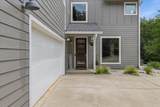
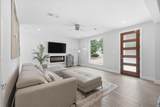
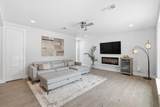
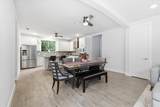
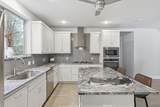
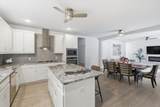
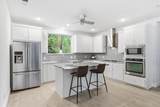
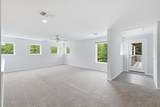
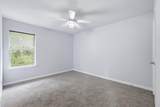
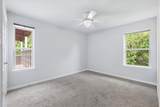
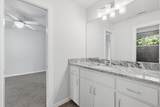
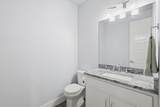
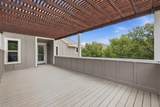
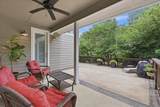
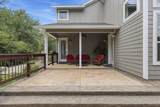
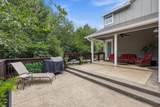
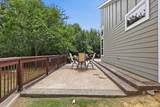
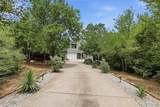
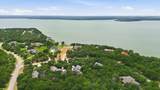
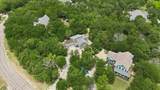
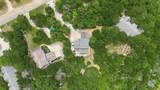
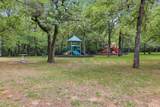
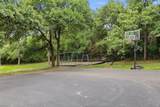
Tucked away on a heavily treed one-acre lot in Oak Point’s premier lakeside enclave of Emerald Sound, this contemporary two-story residence delivers an unbeatable blend of serene privacy and casual luxury. A scenic, tree-lined drive welcomes you to beautifully landscaped grounds and a captivating facade featuring a front-facing second-story balcony—the ultimate spot for morning coffee or sunset views. Inside, full-pane windows flood the open-concept layout with natural light, while rich wood-look porcelain tile brings warm durability to the main level. The chef’s kitchen serves as the ultimate gathering hub, complete with sprawling granite countertops, a massive center island, customized cabinetry, and seamless flow into the primary living and dining spaces.Designed with flexibility in mind, the main-floor primary suite offers a private sanctuary with dual walk-in closets and a granite-appointed bath. Upstairs, two large secondary bedrooms share a connecting bath alongside a versatile game room ideal for a home theater, kids' playroom, or executive home office. Eco-conscious buyers will fall in love with the specialized outdoor grounds, featuring a stamped concrete covered patio, a freestanding garden swing, a 2024 Class 3 impact-resistant roof, and a custom solar-capable greenhouse equipped with auto-venting windows, misting systems, and rain-barrel water collection. Residents enjoy access to Emerald Sound’s private nature trails, lake access, pickleball courts, and close proximity to the Dallas Corinthian Yacht Club. Experience the perfect blend of comfort, recreation, natural beauty, and a relaxed lakeside lifestyle that feels both private and connected in one of Oak Point’s most desirable communities.
-
3BEDS
-
1.01ACRES
-
2BATHS
-
11/2 BATHS
-
2,322SQFT
-
$291$/SQFT
School Information
Description
Tucked away on a heavily treed one-acre lot in Oak Point’s premier lakeside enclave of Emerald Sound, this contemporary two-story residence delivers an unbeatable blend of serene privacy and casual luxury. A scenic, tree-lined drive welcomes you to beautifully landscaped grounds and a captivating facade featuring a front-facing second-story balcony—the ultimate spot for morning coffee or sunset views. Inside, full-pane windows flood the open-concept layout with natural light, while rich wood-look porcelain tile brings warm durability to the main level. The chef’s kitchen serves as the ultimate gathering hub, complete with sprawling granite countertops, a massive center island, customized cabinetry, and seamless flow into the primary living and dining spaces.Designed with flexibility in mind, the main-floor primary suite offers a private sanctuary with dual walk-in closets and a granite-appointed bath. Upstairs, two large secondary bedrooms share a connecting bath alongside a versatile game room ideal for a home theater, kids' playroom, or executive home office. Eco-conscious buyers will fall in love with the specialized outdoor grounds, featuring a stamped concrete covered patio, a freestanding garden swing, a 2024 Class 3 impact-resistant roof, and a custom solar-capable greenhouse equipped with auto-venting windows, misting systems, and rain-barrel water collection. Residents enjoy access to Emerald Sound’s private nature trails, lake access, pickleball courts, and close proximity to the Dallas Corinthian Yacht Club. Experience the perfect blend of comfort, recreation, natural beauty, and a relaxed lakeside lifestyle that feels both private and connected in one of Oak Point’s most desirable communities.
© 2026 North Texas Real Estate Information Systems. All rights reserved. IDX information is provided exclusively for consumers' personal, non-commercial use and may not be used for any purpose other than to identify prospective properties consumers may be interested in purchasing. Information is deemed reliable but is not guaranteed accurate by the MLS or Clayton & Clayton Real Estate LLC.. The data relating to real estate for sale or lease on this web site comes in part from NTREIS. Real estate listings held by brokerage firms other than Clayton & Clayton Real Estate LLC. are marked with the NTREIS logo or an abbreviated logo and detailed information about them includes the name of the listing broker. Data last updated 2026-10-10T17:45:01.317.
 Listing information © 2026 North Texas Real Estate Information System.