



Description
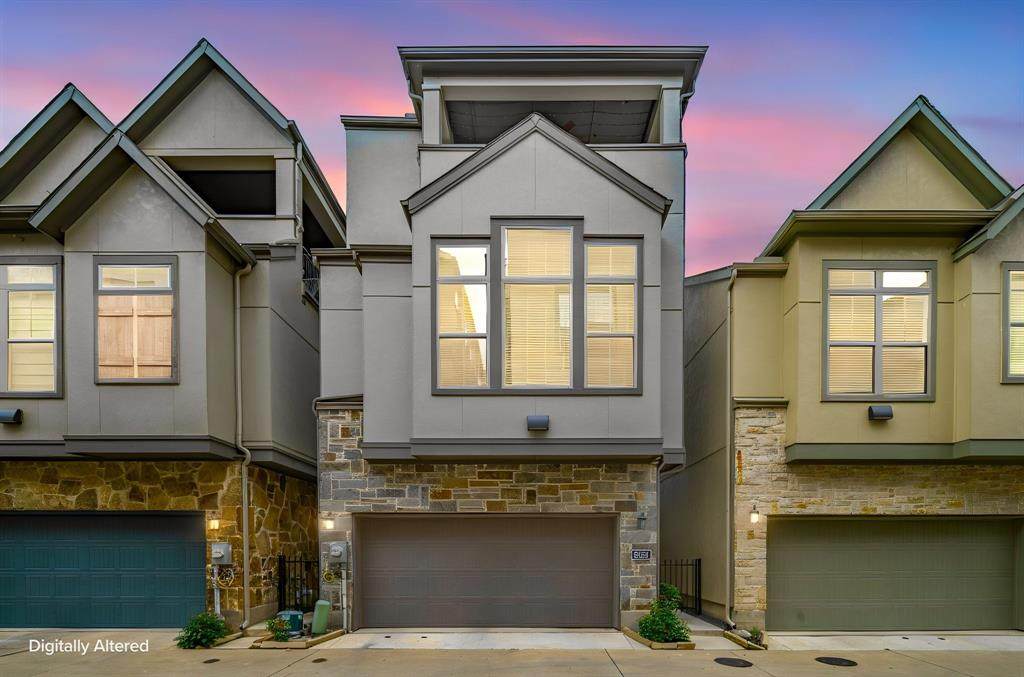
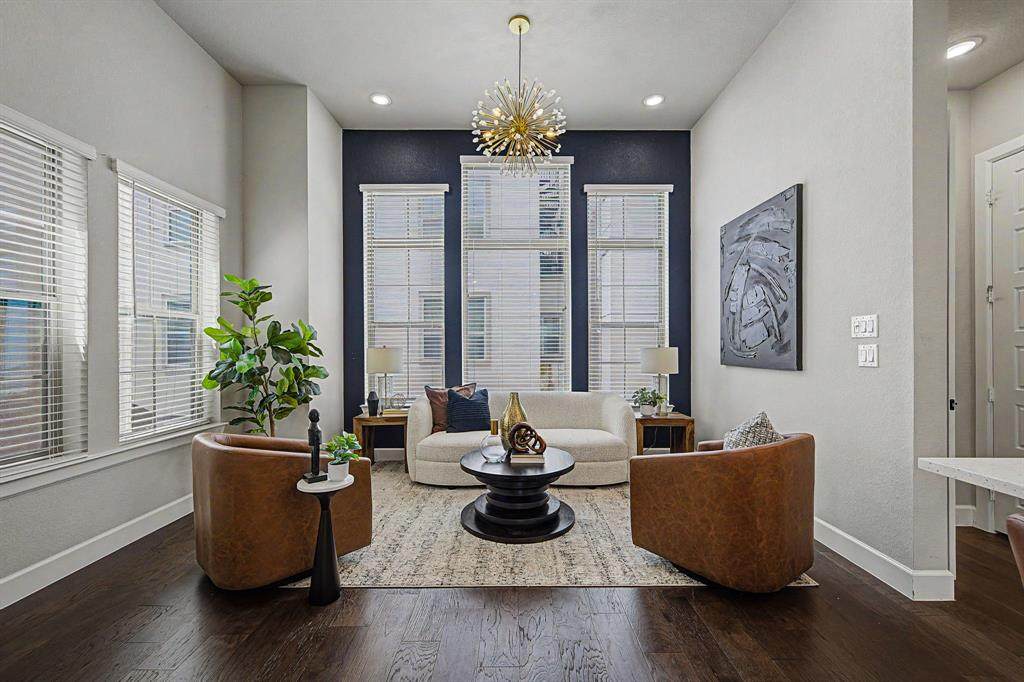
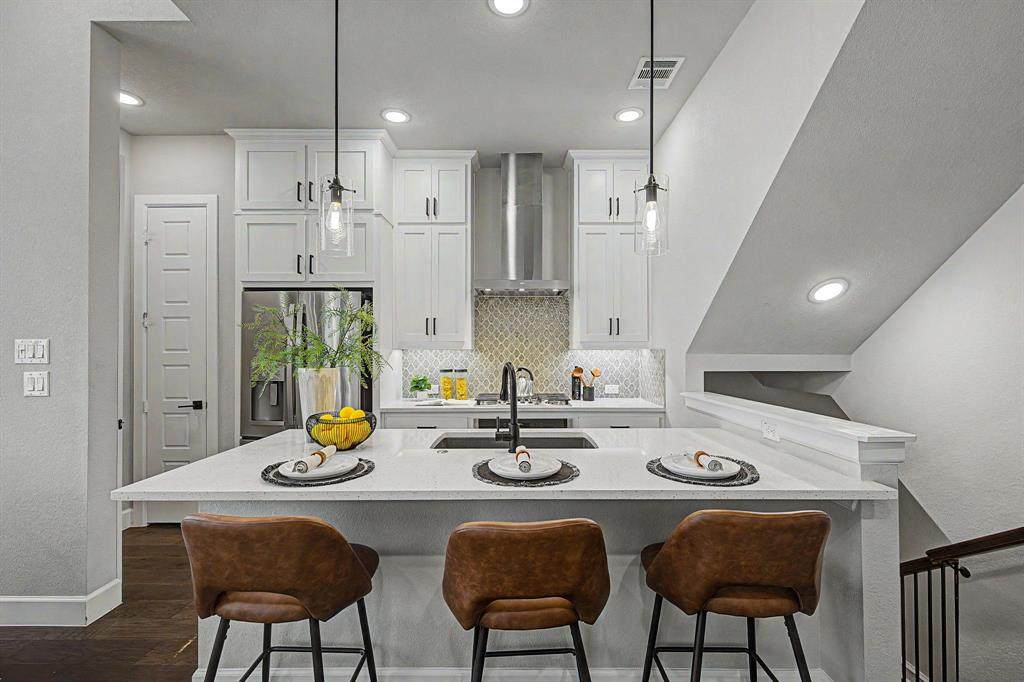
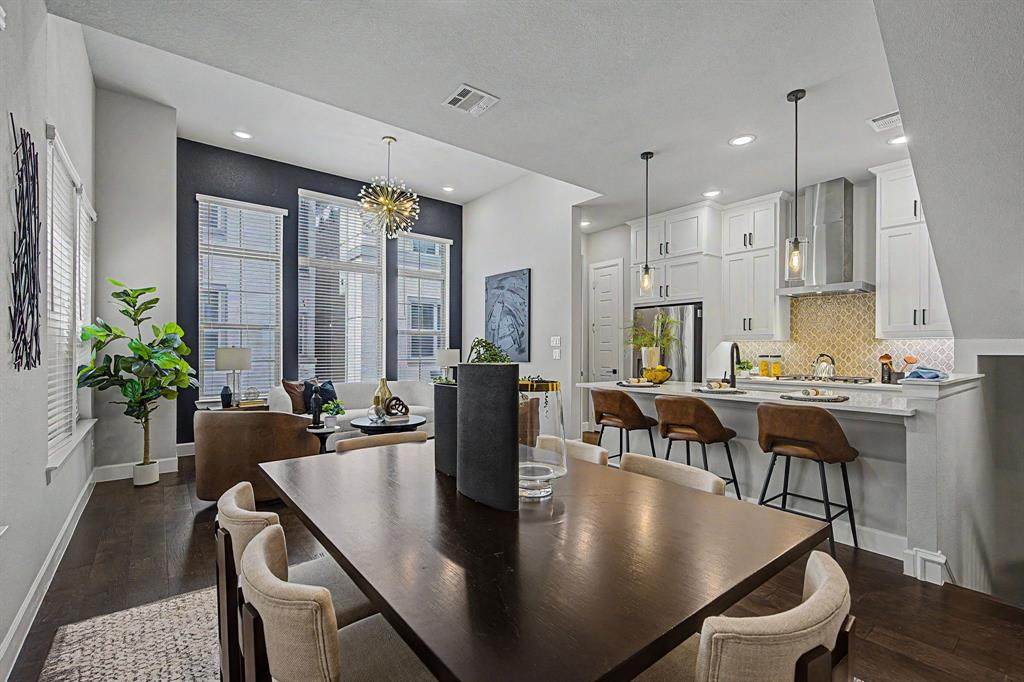
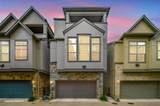
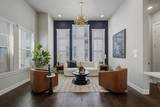
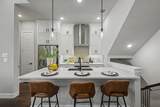
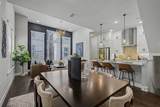
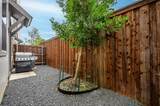
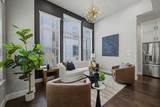
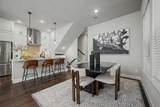
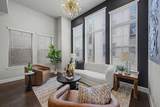
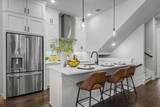
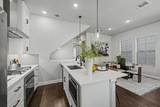
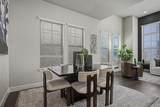
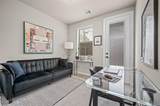
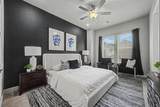
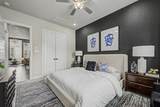
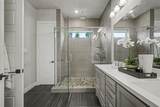
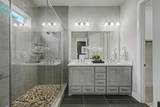
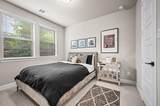
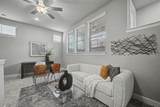
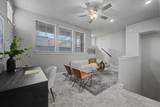
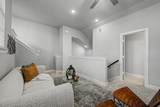
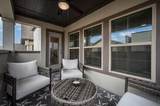
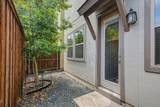
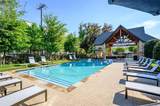
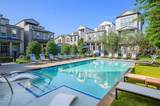
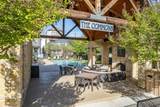
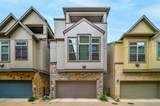
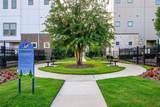
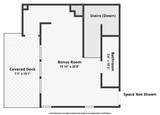
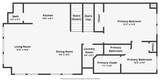
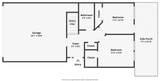
Freshly updated and move-in ready in Dallas’ desirable Oak Park community! This stylish single-family home features new carpet, fresh interior paint, 3 bedrooms, 2 full and 2 half baths, 1,799 square feet, multiple living spaces, and private outdoor areas—all just blocks from Highland Park and minutes from Love Field, Uptown, the Medical District, and Dallas North Tollway. The first floor offers rich wood flooring, two secondary bedrooms with a shared full bath, and access to a private fenced yard, perfect for pets or your own outdoor retreat. Designed for entertaining and everyday living, the second floor features a light-filled open-concept living, dining, and kitchen area. The kitchen is appointed with stainless steel appliances, abundant cabinetry, a large island with bar seating, and plenty of workspace. The spacious primary suite includes a spa-like bath with an oversized walk-in shower and two generous closets. Upstairs, a versatile third-floor flex space offers endless possibilities as a home office, media room, fitness studio, game room, or second living area. Step directly outside to the oversized covered patio, creating an additional outdoor living and entertaining space with downtown views that can be enjoyed year-round. Additional features include generator-ready wiring. Oak Park residents enjoy a resort-style community pool, multiple dog parks, green spaces, and low-maintenance living in an exceptionally convenient central Dallas location. Whether you’re looking for a primary residence, a lock-and-leave lifestyle, or your next investment property, 5152 Brickellia is a hidden gem and an exceptional value in the heart of Dallas.
-
3BEDS
-
0.04ACRES
-
2BATHS
-
21/2 BATHS
-
1,799SQFT
-
$333$/SQFT
School Information
Description
Freshly updated and move-in ready in Dallas’ desirable Oak Park community! This stylish single-family home features new carpet, fresh interior paint, 3 bedrooms, 2 full and 2 half baths, 1,799 square feet, multiple living spaces, and private outdoor areas—all just blocks from Highland Park and minutes from Love Field, Uptown, the Medical District, and Dallas North Tollway. The first floor offers rich wood flooring, two secondary bedrooms with a shared full bath, and access to a private fenced yard, perfect for pets or your own outdoor retreat. Designed for entertaining and everyday living, the second floor features a light-filled open-concept living, dining, and kitchen area. The kitchen is appointed with stainless steel appliances, abundant cabinetry, a large island with bar seating, and plenty of workspace. The spacious primary suite includes a spa-like bath with an oversized walk-in shower and two generous closets. Upstairs, a versatile third-floor flex space offers endless possibilities as a home office, media room, fitness studio, game room, or second living area. Step directly outside to the oversized covered patio, creating an additional outdoor living and entertaining space with downtown views that can be enjoyed year-round. Additional features include generator-ready wiring. Oak Park residents enjoy a resort-style community pool, multiple dog parks, green spaces, and low-maintenance living in an exceptionally convenient central Dallas location. Whether you’re looking for a primary residence, a lock-and-leave lifestyle, or your next investment property, 5152 Brickellia is a hidden gem and an exceptional value in the heart of Dallas.
© 2026 North Texas Real Estate Information Systems. All rights reserved. IDX information is provided exclusively for consumers' personal, non-commercial use and may not be used for any purpose other than to identify prospective properties consumers may be interested in purchasing. Information is deemed reliable but is not guaranteed accurate by the MLS or Clayton & Clayton Real Estate LLC.. The data relating to real estate for sale or lease on this web site comes in part from NTREIS. Real estate listings held by brokerage firms other than Clayton & Clayton Real Estate LLC. are marked with the NTREIS logo or an abbreviated logo and detailed information about them includes the name of the listing broker. Data last updated 2026-10-10T19:44:19.307.
 Listing information © 2026 North Texas Real Estate Information System.