
Skip To Content

4708 Glenbrook Drive

Grapevine, TX 76051
  • $575,000
  • STATUS: Active
  • ON SITE: 38 Days
  • MLS #: 21378780
Price Reduced
UPDATED: 40 min ago
$575,000
  • 4
    BEDS
  • 0.24
    ACRES
  • 2
    BATHS
  • 1
    1/2 BATHS
  • 2,464
    SQFT
  • $233
    $/SQFT
Neighborhood:
Type:
Single-Family Home
Built:
1985
County:
Area:

School Information

Elementary School:
High School:
School District:
Offered by Tracy Halliday of RE/MAX Trinity: 817-870-1600.

Description

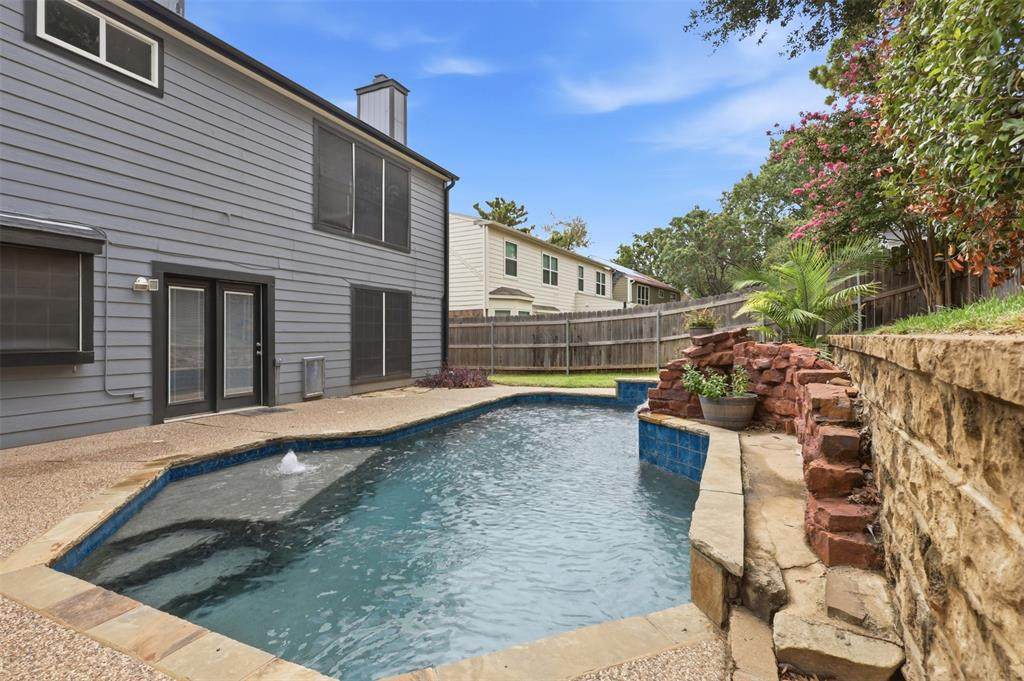
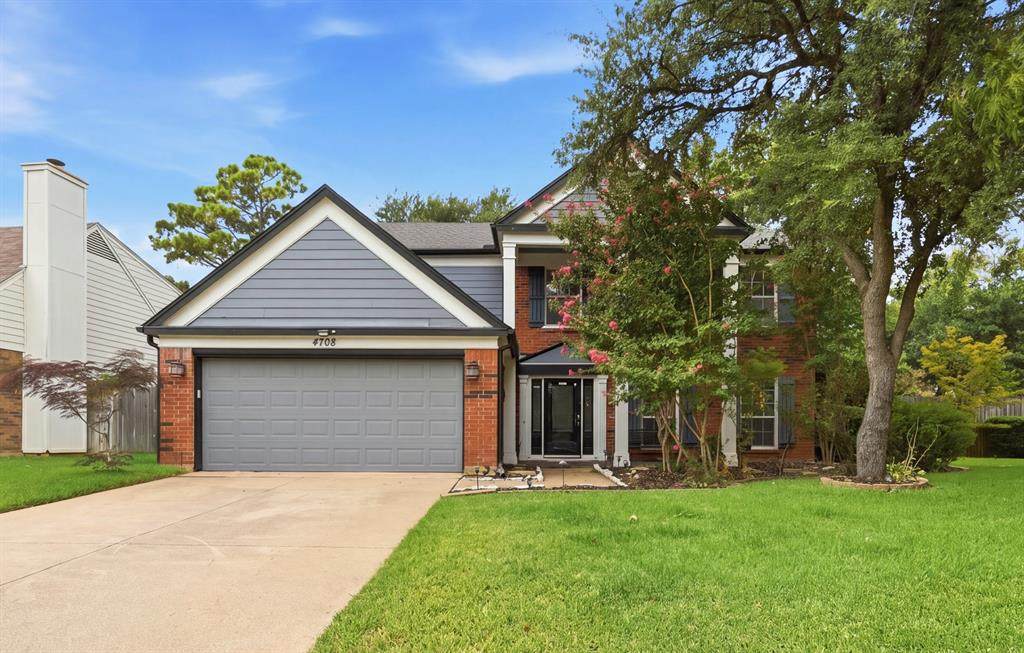
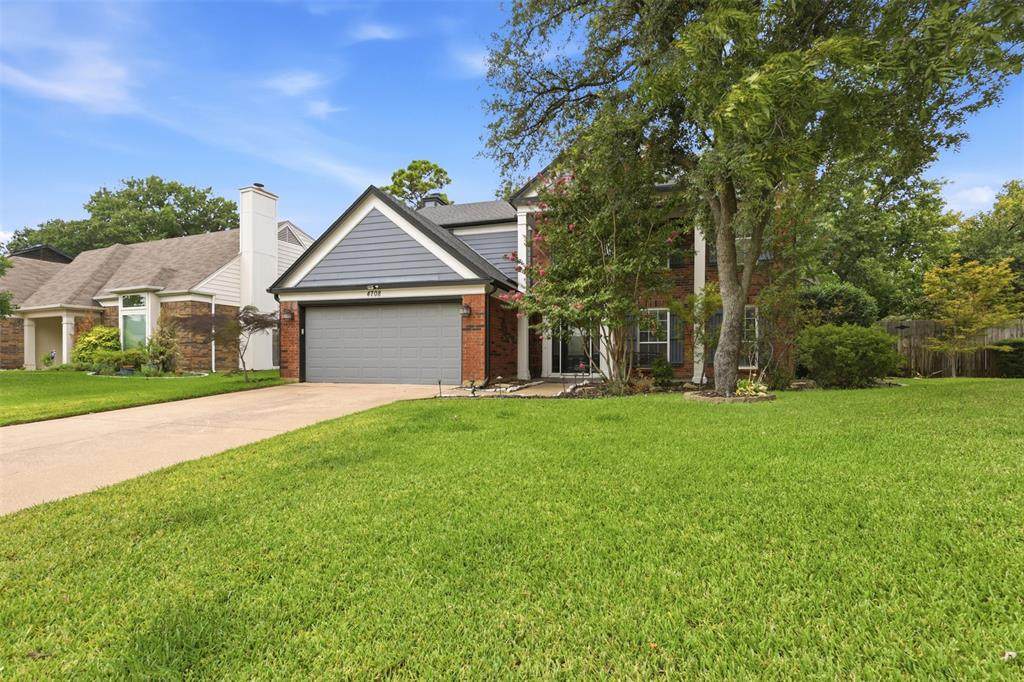
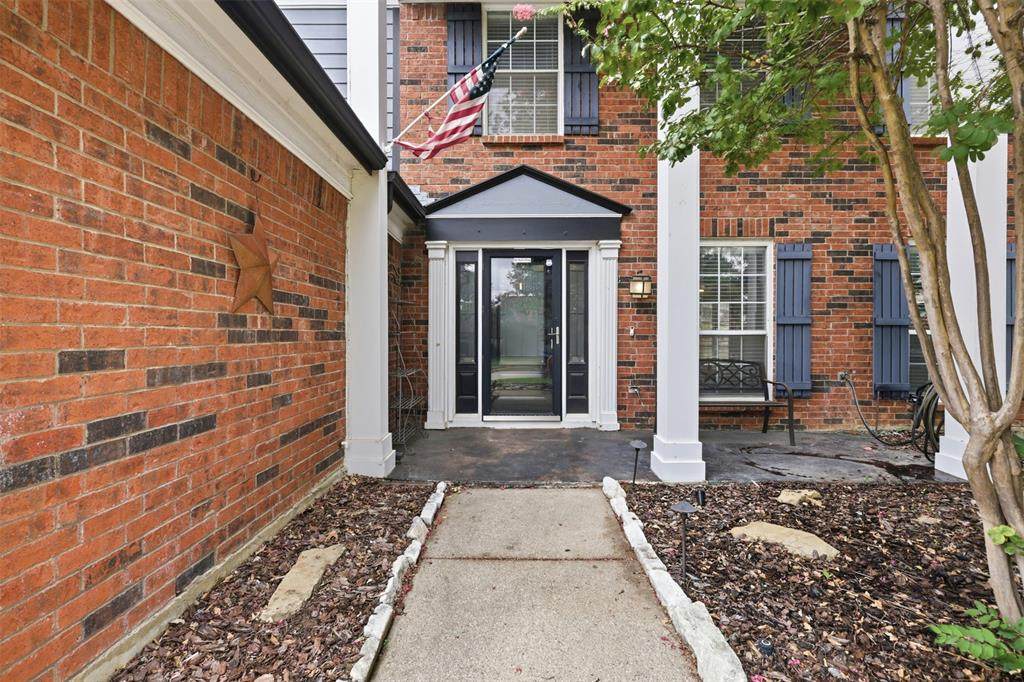
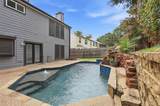
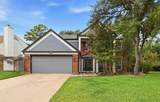
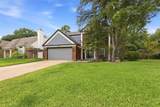
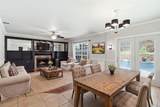
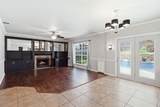
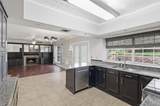
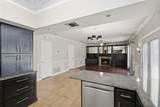
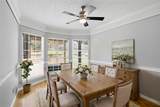
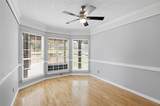
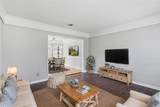
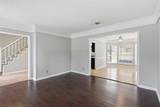
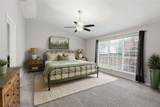
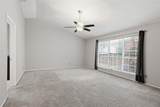
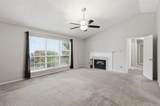
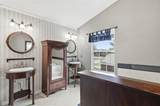
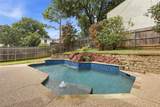
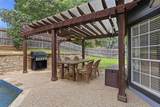
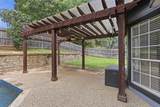
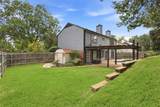
Welcome Home to 4708 Glenbrook Drive, Grapevine, TXThis 4 bedroom, 2.5 bath home is minutes from DFW Airport, with quick access to SH 114 and 121 for drives to Dallas, Fort Worth, Las Colinas and the Southlake business corridor. Historic Downtown Grapevine, Grapevine Mills and Lake Grapevine are all close, so dinner on Main Street or an afternoon on the water is a short drive.Inside, multiple living spaces give you options: a home office for remote work days, a media room, formal dining or a second lounge. The rooms connect easily, which works for both hosting and everyday living.The backyard is set up for time outside, with an updated pool and a pergola for shade. Morning coffee, weekend cookouts and evening swims all happen right here.The home has been priced so its new owners can make it their own. Bring your finishes, your colors and your ideas, and put your investment into the choices that matter to you, in one of the most connected locations in the Metroplex.Schedule your showing and see the potential in person.

Monthly Payment Calculator


© 2026 North Texas Real Estate Information Systems. All rights reserved. IDX information is provided exclusively for consumers' personal, non-commercial use and may not be used for any purpose other than to identify prospective properties consumers may be interested in purchasing. Information is deemed reliable but is not guaranteed accurate by the MLS or Clayton & Clayton Real Estate LLC.. The data relating to real estate for sale or lease on this web site comes in part from NTREIS. Real estate listings held by brokerage firms other than Clayton & Clayton Real Estate LLC. are marked with the NTREIS logo or an abbreviated logo and detailed information about them includes the name of the listing broker. Data last updated 2026-10-12T23:42:26.447.
www.theclaytonteam.com/homes/180898437
Print Image

4708 Glenbrook Drive Grapevine, TX 76051

  • Price: $575,000
  • Status: Active
  • On Site: 38 Days
  • Updated: 40 min ago
  • MLS #: 21378780
4
Beds
2
Baths
1
½ Baths
0.24
Acres
2,464
SQFT
$233
$/SQFT
1985
Built
Neighborhood:
Glade Crossing 1A & 1B
County:
Tarrant
Area:
Grapevine
Elementary School:
Grapevine
High School:
Colleyville Heritage
School District:
GRAPEVINE-COLLEYVILLE ISD
Property Description
Welcome Home to 4708 Glenbrook Drive, Grapevine, TXThis 4 bedroom, 2.5 bath home is minutes from DFW Airport, with quick access to SH 114 and 121 for drives to Dallas, Fort Worth, Las Colinas and the Southlake business corridor. Historic Downtown Grapevine, Grapevine Mills and Lake Grapevine are all close, so dinner on Main Street or an afternoon on the water is a short drive.Inside, multiple living spaces give you options: a home office for remote work days, a media room, formal dining or a second lounge. The rooms connect easily, which works for both hosting and everyday living.The backyard is set up for time outside, with an updated pool and a pergola for shade. Morning coffee, weekend cookouts and evening swims all happen right here.The home has been priced so its new owners can make it their own. Bring your finishes, your colors and your ideas, and put your investment into the choices that matter to you, in one of the most connected locations in the Metroplex.Schedule your showing and see the potential in person.
Exterior Features

Backyard Pool Features In GroundOutdoor PoolWaterfall Carport Spaces 0 Covered Spaces 2 Housing Type Single Detached Parking Or Garage DrivewayGarageGarage Door OpenerGarage Double DoorGarage Faces Front Pool On Property Yes Waterfront YN No

Interior Features

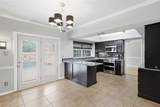
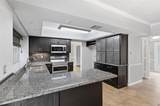
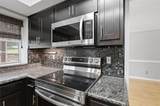
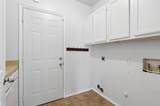
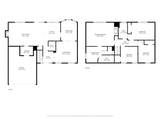
Appliances DishwasherDisposalElectric Range Attached Garage Yes Basement No Dining Areas 1 Fireplace Features Wood Burning Fireplaces 2 Garage Yes Handicap YN No Interior Features Built-in FeaturesCable TV AvailableDecorative LightingGranite Counters Living Areas 2 Rooms Living Room (1 Level) Kitchen (1 Level) Dining Room (1 Level) Living Room (1 Level) Bedroom-Primary (2 Level) Bedroom (2 Level) Bedroom (2 Level) Bedroom (2 Level) Breakfast Room (1 Level) Bath-Primary (2 Level) Bath-Full (2 Level) Bath-Half (1 Level) Utility Room (1 Level)

Property Features

Barns1 0 HOA Voluntary HOAManagement Company Glade Crossing HOAManagement Company Phone 000-000-0000 Levels Two Municipal Utility District No Possession Closing/Funding Property Attached No Property Type Single Family Residence Unexempt Taxes 8866 Utilities City SewerCity Water Will Subdivide No

North Texas Real Estate Information Systems MLS logo Listing information © 2026 North Texas Real Estate Information System.


© 2026 North Texas Real Estate Information Systems. All rights reserved. IDX information is provided exclusively for consumers' personal, non-commercial use and may not be used for any purpose other than to identify prospective properties consumers may be interested in purchasing. Information is deemed reliable but is not guaranteed accurate by the MLS or Clayton & Clayton Real Estate LLC.. The data relating to real estate for sale or lease on this web site comes in part from NTREIS. Real estate listings held by brokerage firms other than Clayton & Clayton Real Estate LLC. are marked with the NTREIS logo or an abbreviated logo and detailed information about them includes the name of the listing broker. Data last updated 2026-10-12T23:42:26.447.
 
https://bt-photos.global.ssl.fastly.net/ntreis/orig_boomver_2_21378780-2.jpg https://bt-photos.global.ssl.fastly.net/ntreis/orig_boomver_2_21378780-2.jpg https://bt-photos.global.ssl.fastly.net/ntreis/orig_boomver_2_21378780-2.jpg
Logo
Clayton & Clayton Real Estate LLC.
342 South Main St.
Grapevine TX, 76051
Offered by Tracy Halliday of RE/MAX Trinity: 817-870-1600.