





Description
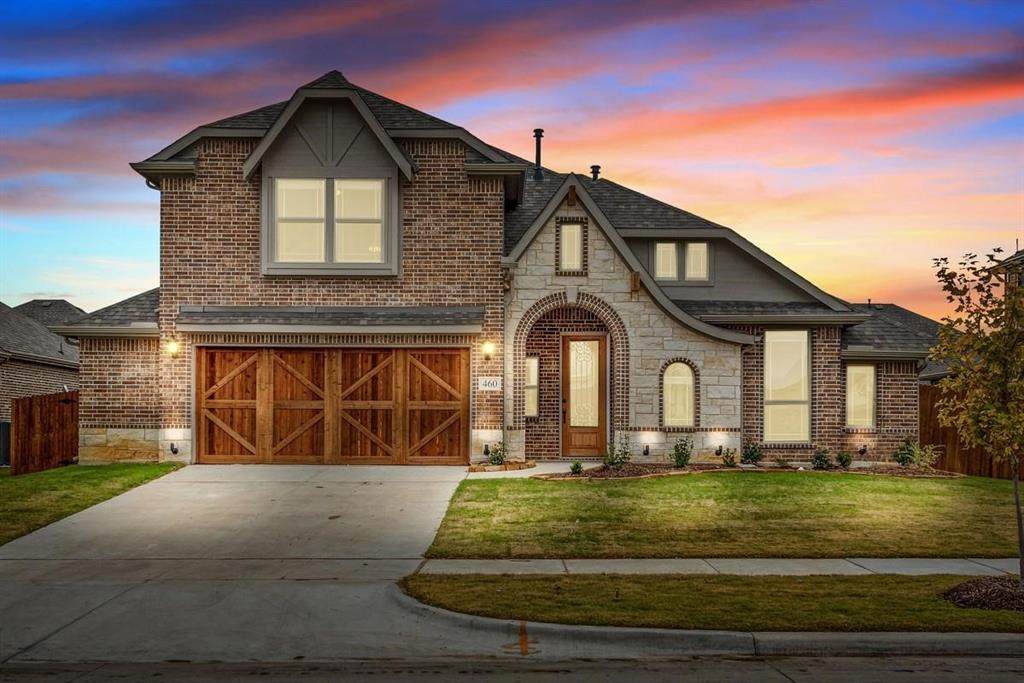
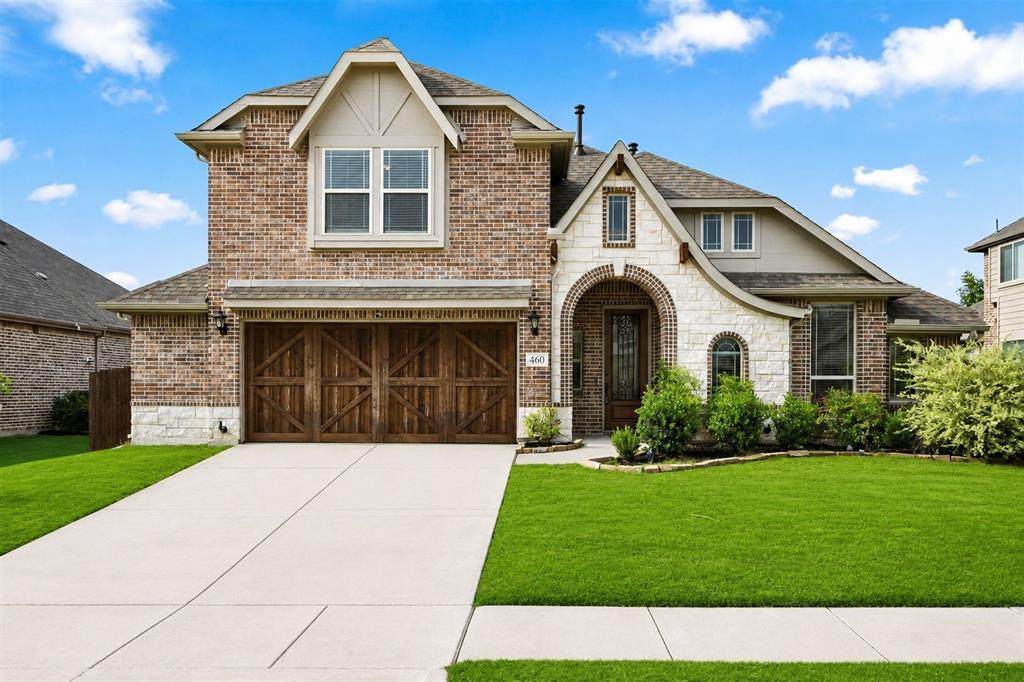
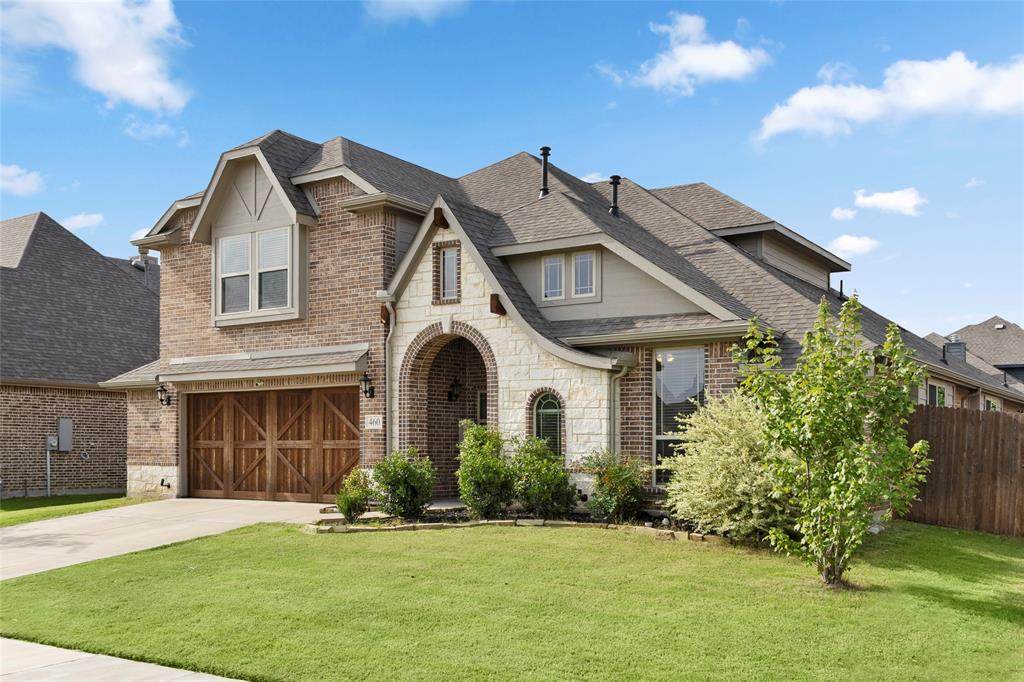
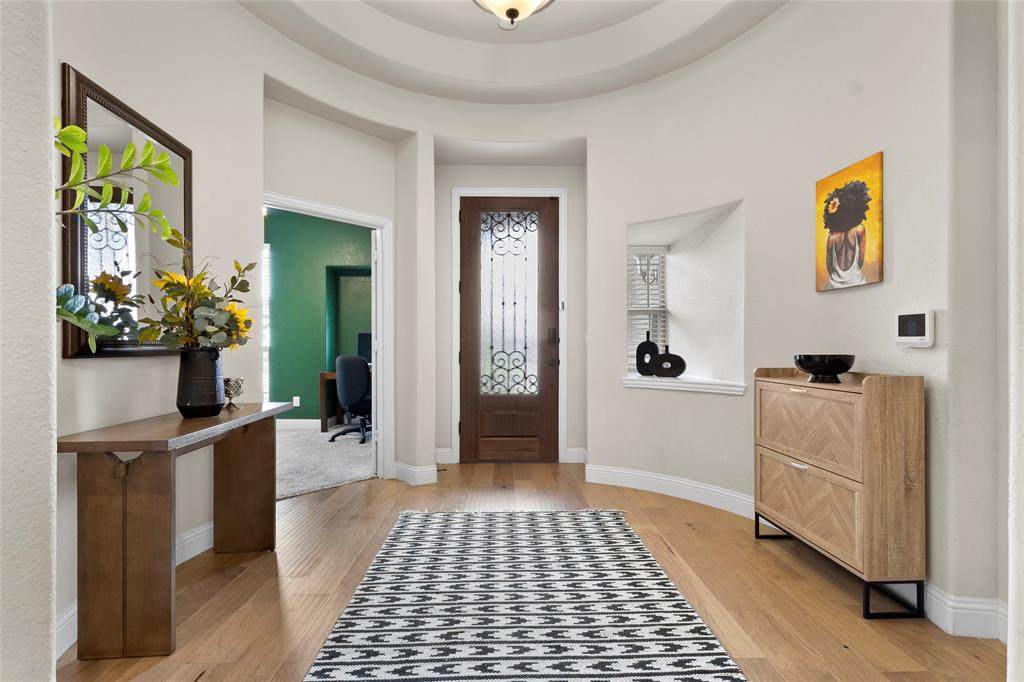
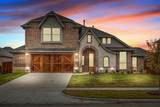
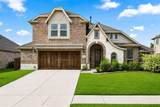
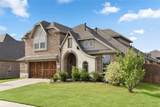
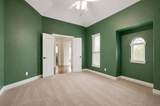
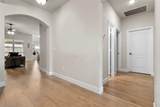
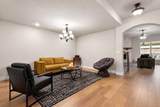
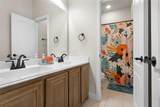
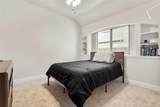
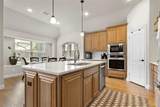
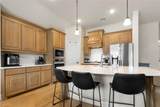
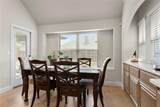
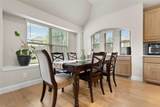
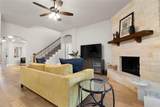
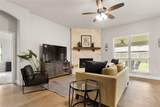
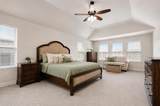
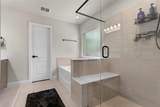
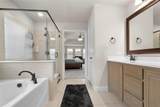
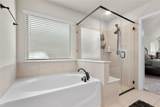
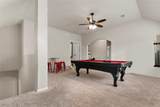
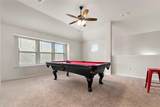
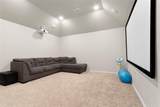
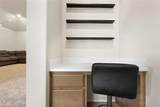
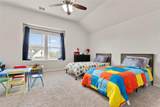
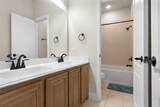
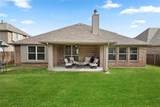
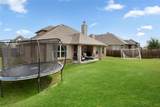
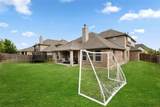
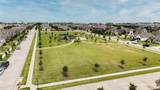
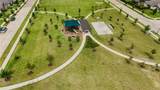
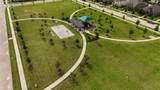
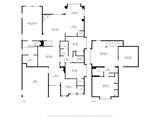
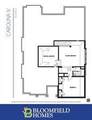
MOVE-IN READY CAROLINA IV IN NORTH GROVE – NO WAIT TO BUILD! LOWER PAYMENT FOR THE FIRST TWO YEARS! Get closer to the monthly payment you’ve been looking for, with payments starting at approximately $3098 through a COMPLIMENTARY 2-1 Interest Rate Buydown on this beautiful Bloomfield Carolina IV in Enclave Ph 2 of the highly sought-after North Grove community. Qualified buyers may receive a temporary interest rate reduction of 2% the first year and 1% the second year, helping lower monthly payments during the first two years of homeownership. Built in 2022, this spacious 3,291 sq. ft. home offers 5 bedrooms, 3 full baths, a private study, formal dining room, game room, media room, and an open-concept floor plan designed for everyday living and entertaining. A striking rotunda entry welcomes you into beautiful wood flooring throughout the main living areas. The chef-inspired kitchen features upgraded cabinetry, white quartz countertops, built-in stainless steel appliances, gas cooktop, abundant storage, and a walk-in pantry. The breakfast nook offers custom buffet cabinetry and a built-in window seat with additional storage.The luxurious primary suite includes a spa-inspired bath with dual vanities, garden tub, separate shower, and spacious walk-in closet. A secondary bedroom downstairs provides added flexibility for guests or multigenerational living, while the oversized upstairs bedroom offers additional private space. Enjoy impressive brick-and-stone curb appeal, an oversized 2-car garage, extended covered patio, full gutters, blinds, upgraded carpet, and a desirable location near the community park. Buyer is not required to use Dan Ali with InstaMortgage to purchase the home; however, buyer must use Dan Ali with InstaMortgage to receive the complimentary 2-1 Buydown. Loan approval, payment amount, eligibility, terms, and restrictions apply.
-
5BEDS
-
0.19ACRES
-
3BATHS
-
01/2 BATHS
-
3,291SQFT
-
$161$/SQFT
School Information
Description
MOVE-IN READY CAROLINA IV IN NORTH GROVE – NO WAIT TO BUILD! LOWER PAYMENT FOR THE FIRST TWO YEARS! Get closer to the monthly payment you’ve been looking for, with payments starting at approximately $3098 through a COMPLIMENTARY 2-1 Interest Rate Buydown on this beautiful Bloomfield Carolina IV in Enclave Ph 2 of the highly sought-after North Grove community. Qualified buyers may receive a temporary interest rate reduction of 2% the first year and 1% the second year, helping lower monthly payments during the first two years of homeownership. Built in 2022, this spacious 3,291 sq. ft. home offers 5 bedrooms, 3 full baths, a private study, formal dining room, game room, media room, and an open-concept floor plan designed for everyday living and entertaining. A striking rotunda entry welcomes you into beautiful wood flooring throughout the main living areas. The chef-inspired kitchen features upgraded cabinetry, white quartz countertops, built-in stainless steel appliances, gas cooktop, abundant storage, and a walk-in pantry. The breakfast nook offers custom buffet cabinetry and a built-in window seat with additional storage.The luxurious primary suite includes a spa-inspired bath with dual vanities, garden tub, separate shower, and spacious walk-in closet. A secondary bedroom downstairs provides added flexibility for guests or multigenerational living, while the oversized upstairs bedroom offers additional private space. Enjoy impressive brick-and-stone curb appeal, an oversized 2-car garage, extended covered patio, full gutters, blinds, upgraded carpet, and a desirable location near the community park. Buyer is not required to use Dan Ali with InstaMortgage to purchase the home; however, buyer must use Dan Ali with InstaMortgage to receive the complimentary 2-1 Buydown. Loan approval, payment amount, eligibility, terms, and restrictions apply.
© 2026 North Texas Real Estate Information Systems. All rights reserved. IDX information is provided exclusively for consumers' personal, non-commercial use and may not be used for any purpose other than to identify prospective properties consumers may be interested in purchasing. Information is deemed reliable but is not guaranteed accurate by the MLS or Clayton & Clayton Real Estate LLC.. The data relating to real estate for sale or lease on this web site comes in part from NTREIS. Real estate listings held by brokerage firms other than Clayton & Clayton Real Estate LLC. are marked with the NTREIS logo or an abbreviated logo and detailed information about them includes the name of the listing broker. Data last updated 2026-10-07T23:44:52.543.
 Listing information © 2026 North Texas Real Estate Information System.