




Description
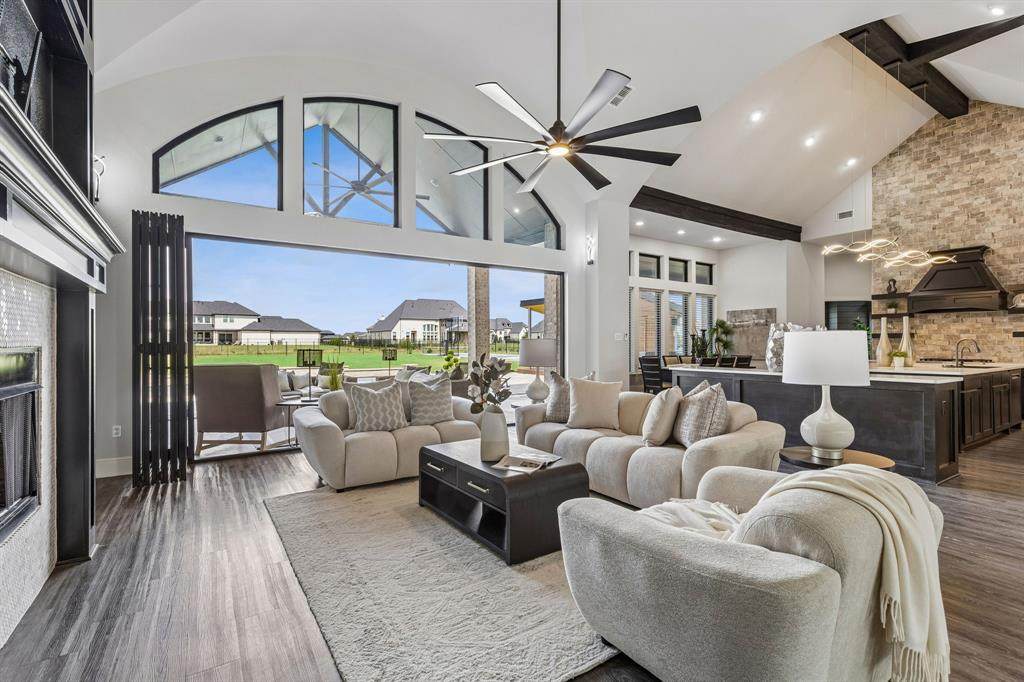
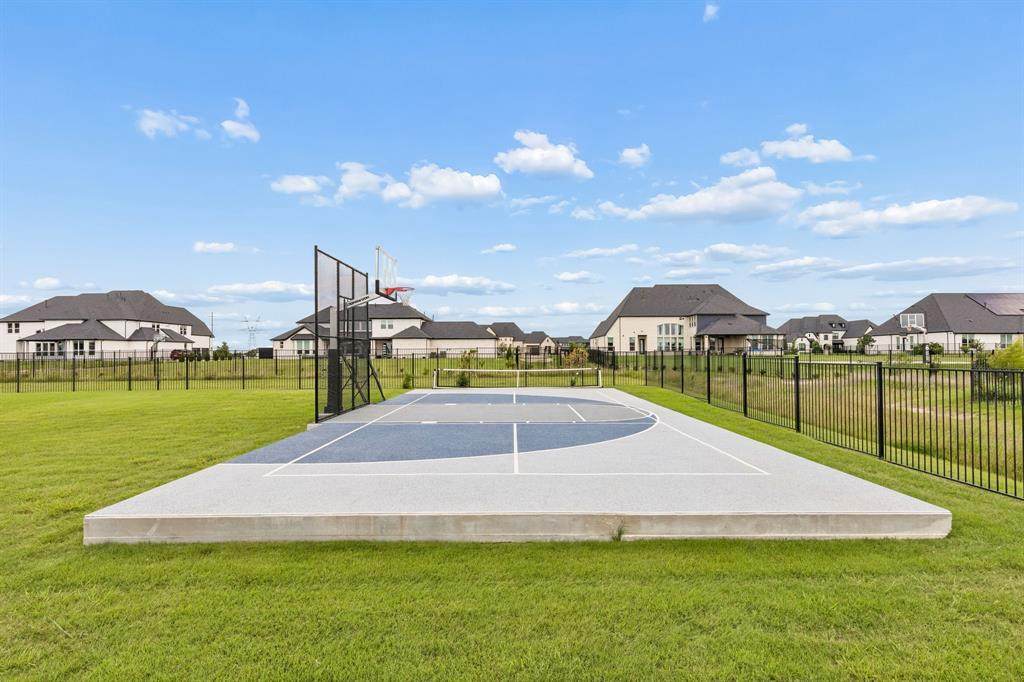
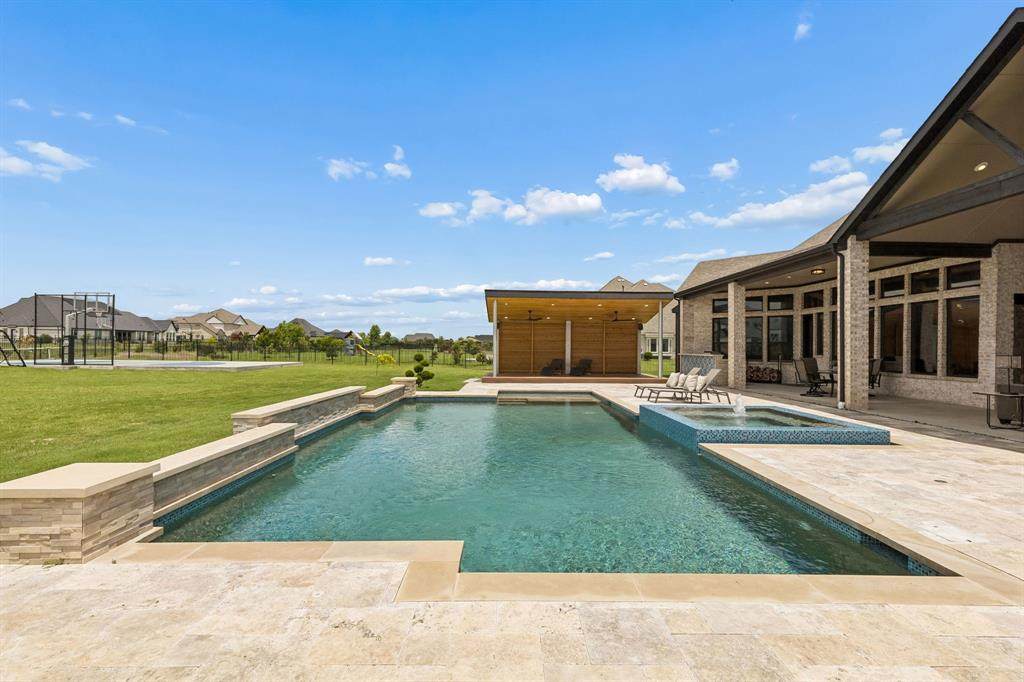
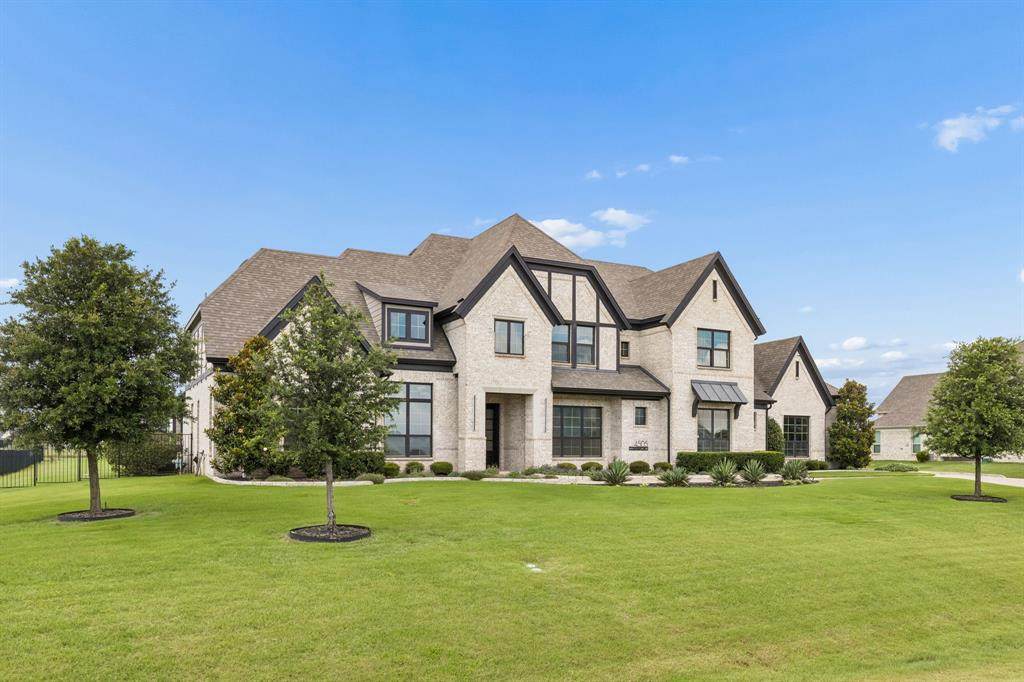
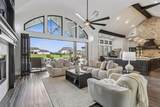
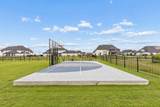
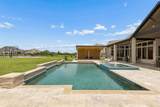
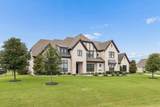
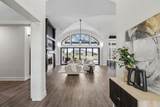
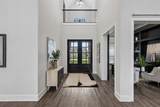
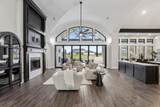
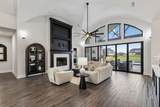
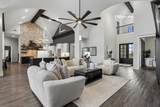
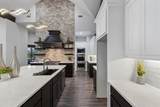
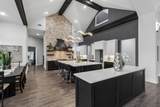
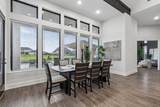
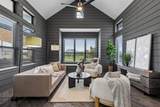
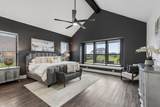
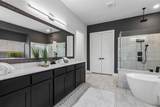
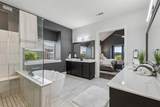
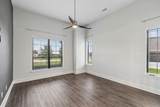
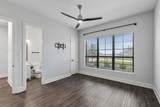
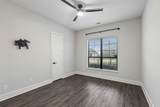
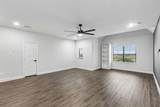
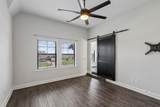
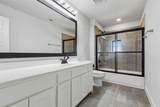
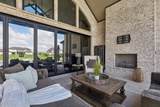
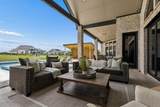
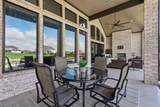
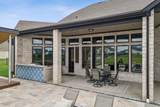
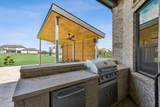
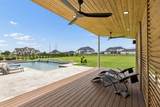
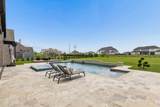
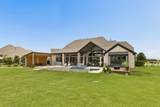
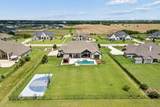
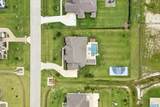
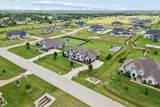
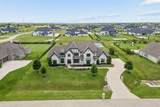
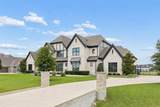
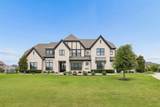
North Texas Luxury Home - Plano ISD - Resort-Style Backyard - Pool - NEW Pickleball Sport Court - Smart-Home FeaturesBeautifully appointed, this exceptional North Texas luxury home combines sophisticated design, smart-home technology, flexible living spaces, and extraordinary resort-style outdoor living. East-facing and move-in-ready, this Plano-area residence offers an exceptional blend of luxury, functionality, and seamless indoor-outdoor living. The open-concept main level features soaring beamed ceilings, a massive kitchen island, abundant storage, and a dramatic wall of glass enhanced by a NEW retractable glass door system that seamlessly connects the living spaces to the backyard. Designed for both everyday living and entertaining, the expansive outdoor oasis features a NEW pickleball sport court, cabana with built-in speakers and electrical, sun deck, enlarged paver patio, pool, and multiple areas for lounging, grilling, swimming, and recreation. Customizable LED roofline lighting adds striking curb appeal and creates an unforgettable setting for holiday entertaining. NEW lighting and plumbing fixtures, custom closet organization, spray-foam attic insulation, UV heat-reducing window tint, whole-home water filtration with kitchen alkalinizing system, dedicated water lines for coffee and ice machines, remote AC control, and enhanced WiFi connectivity. The thoughtfully designed floor plan features four bedroom suites on the main level, including a private primary suite, along with a downstairs media room, office, and pool bath. Upstairs, an oversized game room, fifth bedroom suite, and bonus nook provide exceptional flexibility for family, guests, multigenerational living, hobbies, or working from home. For buyers seeking a luxury home in the Plano area, this exceptional North Texas residence delivers a rare combination of sophisticated interiors, versatile living spaces, and extraordinary outdoor amenities.
-
5BEDS
-
1.03ACRES
-
5BATHS
-
11/2 BATHS
-
4,920SQFT
-
$315$/SQFT
School Information
Description
North Texas Luxury Home - Plano ISD - Resort-Style Backyard - Pool - NEW Pickleball Sport Court - Smart-Home FeaturesBeautifully appointed, this exceptional North Texas luxury home combines sophisticated design, smart-home technology, flexible living spaces, and extraordinary resort-style outdoor living. East-facing and move-in-ready, this Plano-area residence offers an exceptional blend of luxury, functionality, and seamless indoor-outdoor living. The open-concept main level features soaring beamed ceilings, a massive kitchen island, abundant storage, and a dramatic wall of glass enhanced by a NEW retractable glass door system that seamlessly connects the living spaces to the backyard. Designed for both everyday living and entertaining, the expansive outdoor oasis features a NEW pickleball sport court, cabana with built-in speakers and electrical, sun deck, enlarged paver patio, pool, and multiple areas for lounging, grilling, swimming, and recreation. Customizable LED roofline lighting adds striking curb appeal and creates an unforgettable setting for holiday entertaining. NEW lighting and plumbing fixtures, custom closet organization, spray-foam attic insulation, UV heat-reducing window tint, whole-home water filtration with kitchen alkalinizing system, dedicated water lines for coffee and ice machines, remote AC control, and enhanced WiFi connectivity. The thoughtfully designed floor plan features four bedroom suites on the main level, including a private primary suite, along with a downstairs media room, office, and pool bath. Upstairs, an oversized game room, fifth bedroom suite, and bonus nook provide exceptional flexibility for family, guests, multigenerational living, hobbies, or working from home. For buyers seeking a luxury home in the Plano area, this exceptional North Texas residence delivers a rare combination of sophisticated interiors, versatile living spaces, and extraordinary outdoor amenities.
© 2026 North Texas Real Estate Information Systems. All rights reserved. IDX information is provided exclusively for consumers' personal, non-commercial use and may not be used for any purpose other than to identify prospective properties consumers may be interested in purchasing. Information is deemed reliable but is not guaranteed accurate by the MLS or Clayton & Clayton Real Estate LLC.. The data relating to real estate for sale or lease on this web site comes in part from NTREIS. Real estate listings held by brokerage firms other than Clayton & Clayton Real Estate LLC. are marked with the NTREIS logo or an abbreviated logo and detailed information about them includes the name of the listing broker. Data last updated 2026-10-07T23:44:52.543.
 Listing information © 2026 North Texas Real Estate Information System.