

















Description
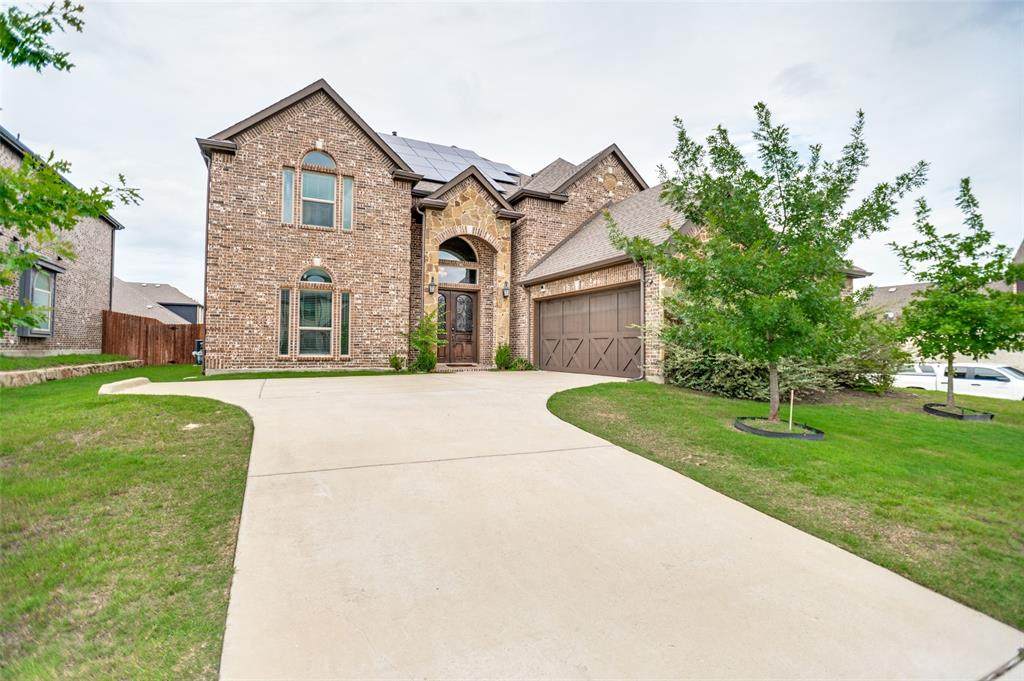
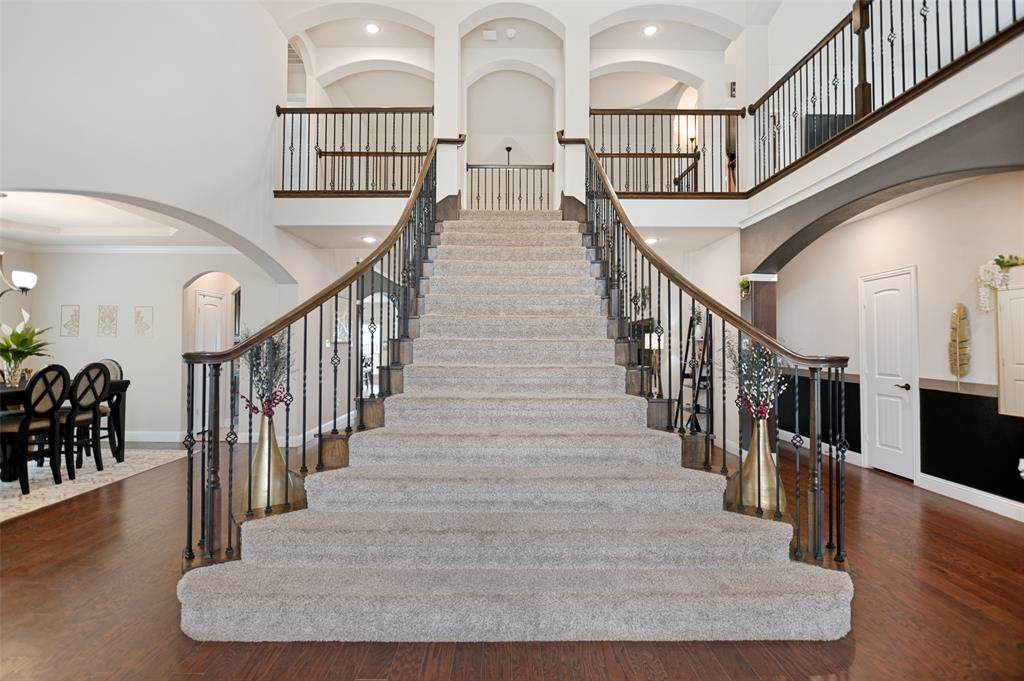
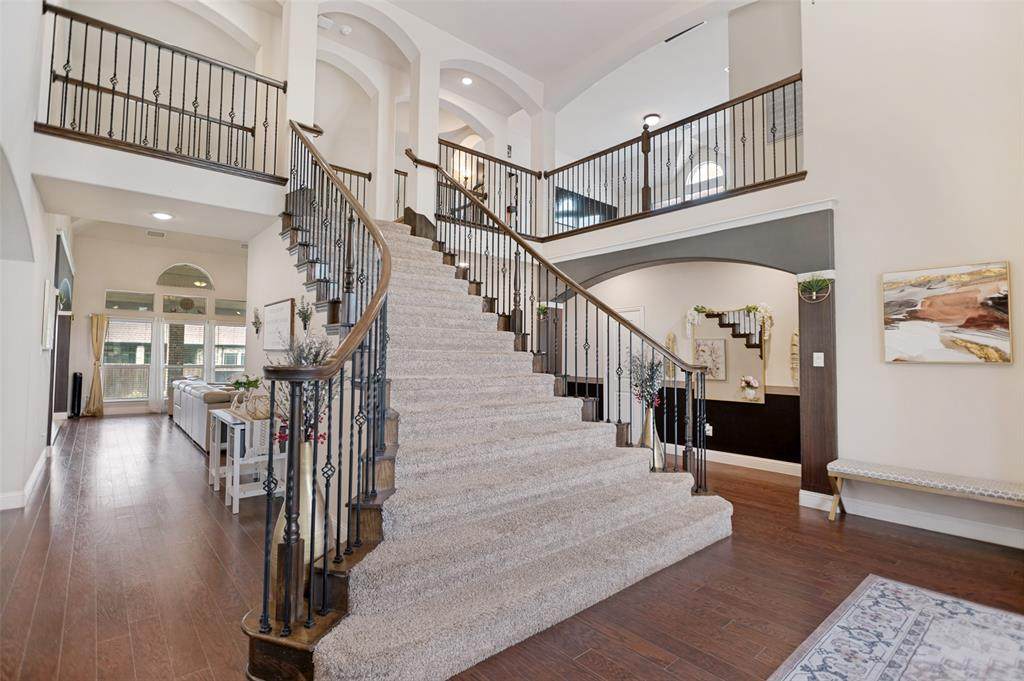
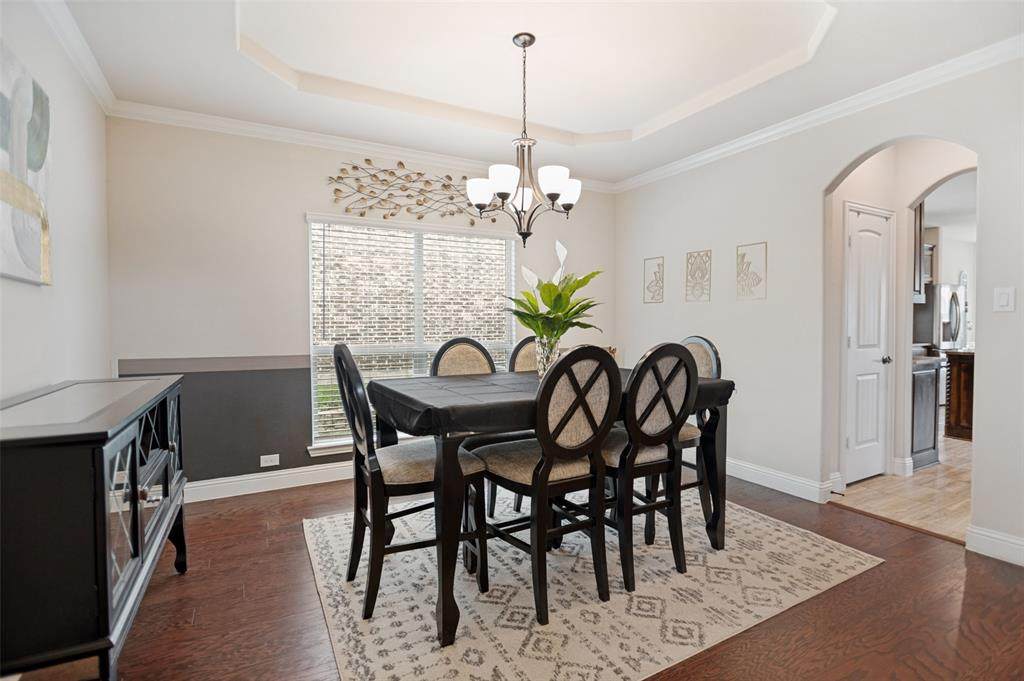
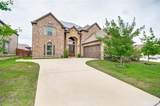
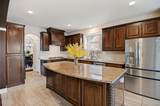
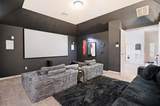
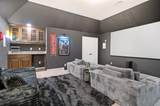
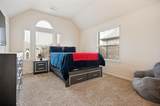
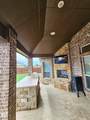
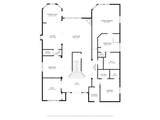
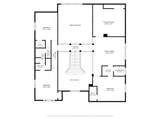
Welcome to 413 Frontier Court — a spacious 5-bedroom, 4.5-bath home with 4,510 sq. ft. of thoughtfully designed living space on a desirable corner lot in Midlothian. Built for everyday comfort and unforgettable entertaining, this home offers multiple living areas, a private office, a game room, and a dedicated media room with a home theater system and surround sound throughout. The open layout creates an impressive flow from the main living area to the kitchen, where you’ll find double ovens, a gas cooktop, a large island, a Butler’s pantry, and plenty of storage for the home chef. The primary suite provides a private retreat, while the second primary suite and additional bedrooms offer flexibility for family, guests, or multi-generational living. Upstairs and downstairs living spaces give everyone room to spread out without sacrificing connection. Step outside and enjoy an outdoor living setup made for Texas evenings, complete with a built-in grill station and outdoor fireplace — perfect for watching the game, hosting friends, or relaxing year-round. Even better, the solar panels will be paid off at closing, allowing the new owner to enjoy lower electric bills without taking on a solar payment. That means more savings, more efficiency, and more value from day one. Located near shopping, dining, and schools, with convenient access to Hwy 287, this home combines size, functionality, entertainment, and energy savings in one standout package. If you’ve been waiting for a home that offers more than just square footage, this is the one to see.
-
5BEDS
-
0.25ACRES
-
4BATHS
-
11/2 BATHS
-
4,687SQFT
-
$139$/SQFT
School Information
Description
Welcome to 413 Frontier Court — a spacious 5-bedroom, 4.5-bath home with 4,510 sq. ft. of thoughtfully designed living space on a desirable corner lot in Midlothian. Built for everyday comfort and unforgettable entertaining, this home offers multiple living areas, a private office, a game room, and a dedicated media room with a home theater system and surround sound throughout. The open layout creates an impressive flow from the main living area to the kitchen, where you’ll find double ovens, a gas cooktop, a large island, a Butler’s pantry, and plenty of storage for the home chef. The primary suite provides a private retreat, while the second primary suite and additional bedrooms offer flexibility for family, guests, or multi-generational living. Upstairs and downstairs living spaces give everyone room to spread out without sacrificing connection. Step outside and enjoy an outdoor living setup made for Texas evenings, complete with a built-in grill station and outdoor fireplace — perfect for watching the game, hosting friends, or relaxing year-round. Even better, the solar panels will be paid off at closing, allowing the new owner to enjoy lower electric bills without taking on a solar payment. That means more savings, more efficiency, and more value from day one. Located near shopping, dining, and schools, with convenient access to Hwy 287, this home combines size, functionality, entertainment, and energy savings in one standout package. If you’ve been waiting for a home that offers more than just square footage, this is the one to see.
© 2026 North Texas Real Estate Information Systems. All rights reserved. IDX information is provided exclusively for consumers' personal, non-commercial use and may not be used for any purpose other than to identify prospective properties consumers may be interested in purchasing. Information is deemed reliable but is not guaranteed accurate by the MLS or Clayton & Clayton Real Estate LLC.. The data relating to real estate for sale or lease on this web site comes in part from NTREIS. Real estate listings held by brokerage firms other than Clayton & Clayton Real Estate LLC. are marked with the NTREIS logo or an abbreviated logo and detailed information about them includes the name of the listing broker. Data last updated 2026-10-07T19:44:29.343.
 Listing information © 2026 North Texas Real Estate Information System.