




Description
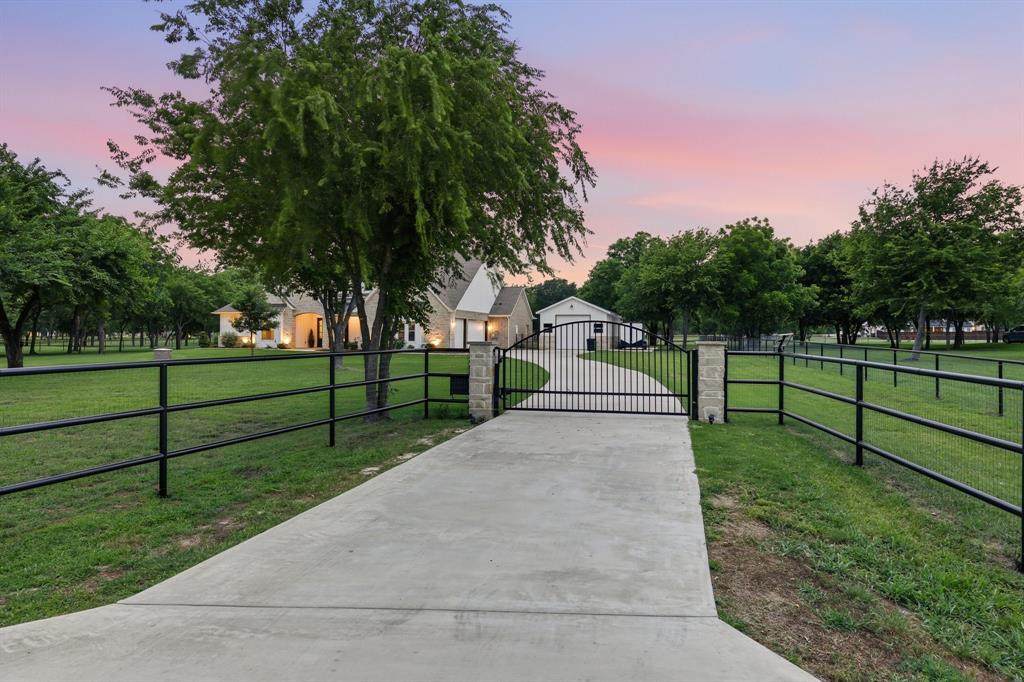
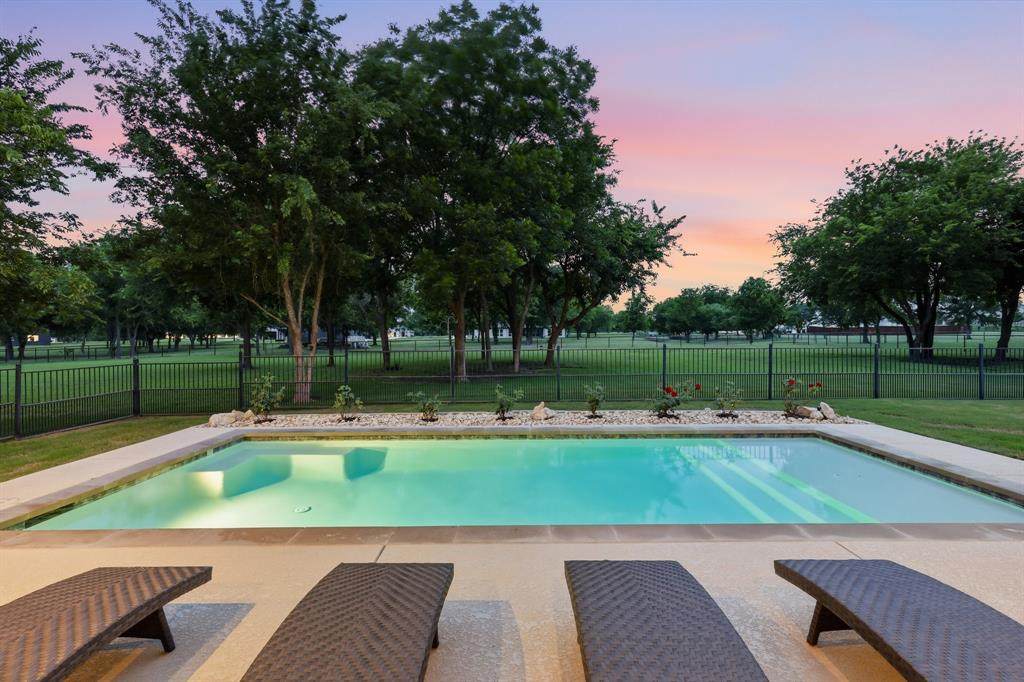
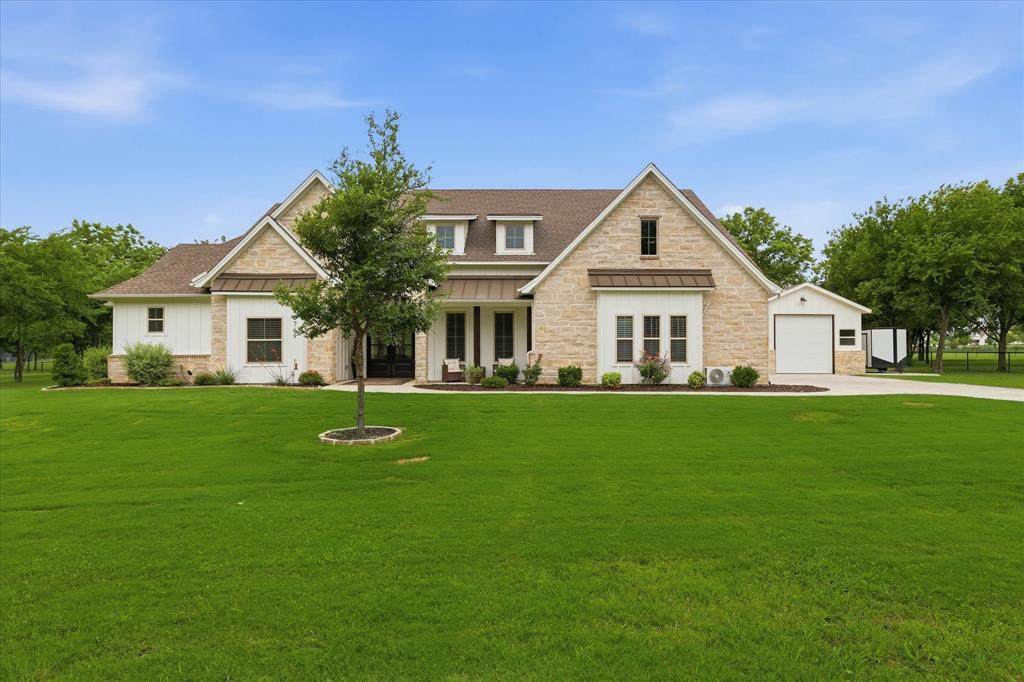
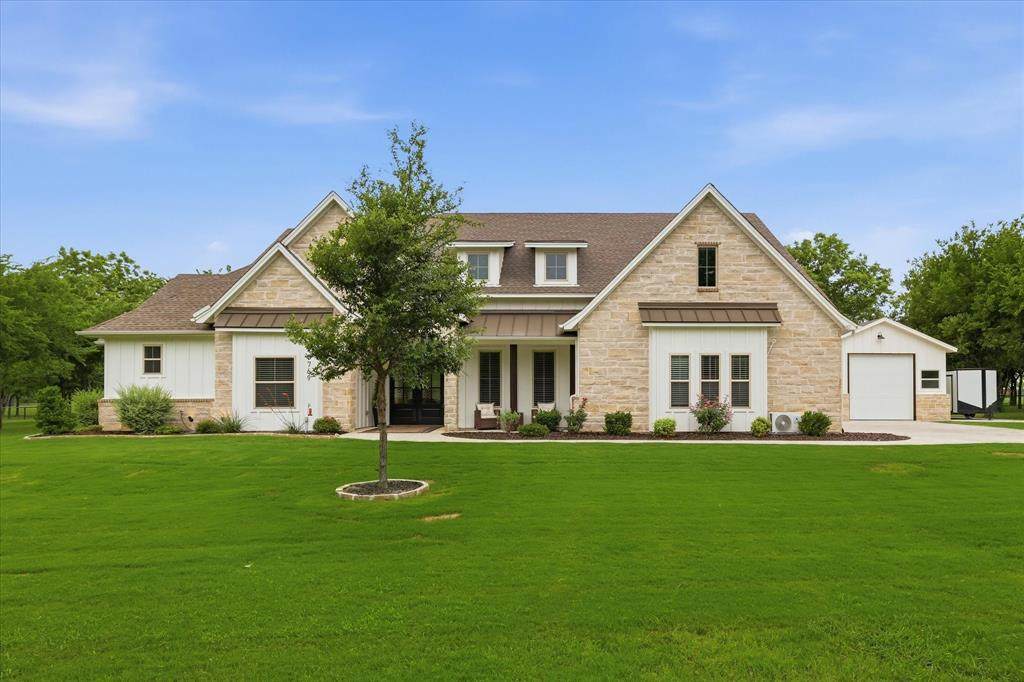
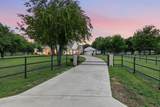
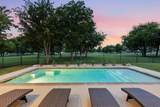
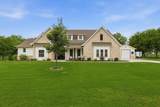
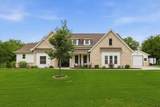
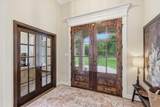
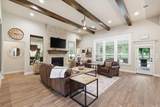
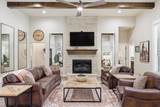
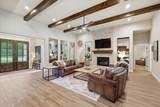
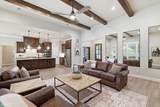
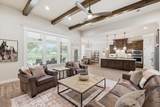
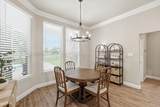
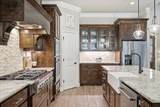
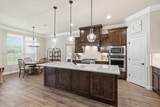
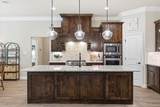
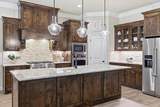
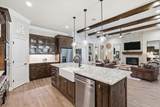
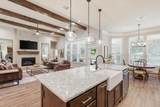
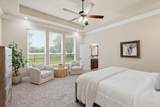
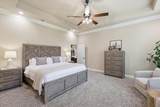
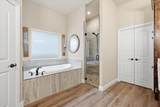
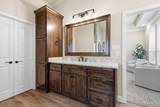
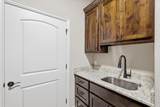
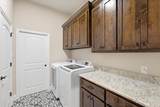
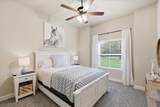
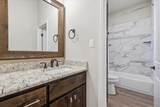
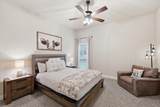
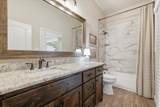
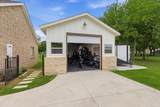
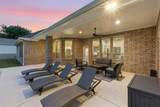
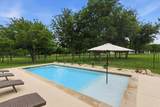
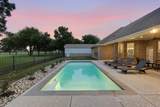
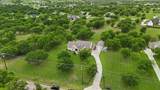
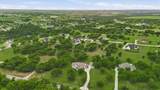
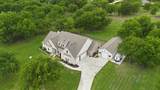
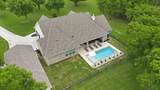
Behind a private gated entrance on 2 beautifully landscaped acres, this exceptional home offers the perfect blend of luxury, privacy, & everyday comfort in highly desirable Bear Creek Ranch. Surrounded by more than 60 mature trees, the property feels like a private retreat while still providing convenient access to everything the area has to offer. Thoughtfully upgraded throughout, this stunning single-story home was designed for entertaining & everyday living. The open-concept layout brings the living room, kitchen & dining areas together into one inviting gathering space where conversations flow easily, holidays are celebrated & memories are made. Anchored by a fireplace & accented by beautiful beams, the living room feels warm & welcoming, while the chef-inspired kitchen offers an oversized island, custom cabinetry, beautiful countertops & abundant workspace for everything from casual breakfasts to hosting family & friends. The primary suite provides a peaceful escape tucked away from the secondary bedrooms, creating privacy. Thoughtful details, including direct access from the primary to the laundry room & a convenient pool-access guest bath, add both function & convenience to daily life. Step outside & discover where this property truly shines. Whether you're spending summer afternoons in the sparkling in-ground pool, relaxing beneath the covered patio, or enjoying the peaceful countryside, the outdoor living spaces were designed to be enjoyed year-round. Beyond the home itself, both the attached 3-car garage & shop are climate-controlled, creating exceptional flexibility for hobbies, projects, vehicles, fitness equipment, storage, or a home-based business. The shop features interior & exterior finishes that beautifully complement the home & offer endless possibilities to fit your lifestyle. This is more than a home. It's a lifestyle defined by privacy, space, luxury & the freedom to enjoy it all from your own piece of Texas.
-
4BEDS
-
2.01ACRES
-
3BATHS
-
01/2 BATHS
-
2,814SQFT
-
$354$/SQFT
School Information
Description
Behind a private gated entrance on 2 beautifully landscaped acres, this exceptional home offers the perfect blend of luxury, privacy, & everyday comfort in highly desirable Bear Creek Ranch. Surrounded by more than 60 mature trees, the property feels like a private retreat while still providing convenient access to everything the area has to offer. Thoughtfully upgraded throughout, this stunning single-story home was designed for entertaining & everyday living. The open-concept layout brings the living room, kitchen & dining areas together into one inviting gathering space where conversations flow easily, holidays are celebrated & memories are made. Anchored by a fireplace & accented by beautiful beams, the living room feels warm & welcoming, while the chef-inspired kitchen offers an oversized island, custom cabinetry, beautiful countertops & abundant workspace for everything from casual breakfasts to hosting family & friends. The primary suite provides a peaceful escape tucked away from the secondary bedrooms, creating privacy. Thoughtful details, including direct access from the primary to the laundry room & a convenient pool-access guest bath, add both function & convenience to daily life. Step outside & discover where this property truly shines. Whether you're spending summer afternoons in the sparkling in-ground pool, relaxing beneath the covered patio, or enjoying the peaceful countryside, the outdoor living spaces were designed to be enjoyed year-round. Beyond the home itself, both the attached 3-car garage & shop are climate-controlled, creating exceptional flexibility for hobbies, projects, vehicles, fitness equipment, storage, or a home-based business. The shop features interior & exterior finishes that beautifully complement the home & offer endless possibilities to fit your lifestyle. This is more than a home. It's a lifestyle defined by privacy, space, luxury & the freedom to enjoy it all from your own piece of Texas.
© 2026 North Texas Real Estate Information Systems. All rights reserved. IDX information is provided exclusively for consumers' personal, non-commercial use and may not be used for any purpose other than to identify prospective properties consumers may be interested in purchasing. Information is deemed reliable but is not guaranteed accurate by the MLS or Clayton & Clayton Real Estate LLC.. The data relating to real estate for sale or lease on this web site comes in part from NTREIS. Real estate listings held by brokerage firms other than Clayton & Clayton Real Estate LLC. are marked with the NTREIS logo or an abbreviated logo and detailed information about them includes the name of the listing broker. Data last updated 2026-10-07T23:44:52.543.
 Listing information © 2026 North Texas Real Estate Information System.