Skip To Content

3732 E 1st Street

Fort Worth, TX 76111
  • $1,800/mo.
  • STATUS: Active
  • ON SITE: 33 Days
  • MLS #: 21406691
Rental
UPDATED: 44 min ago
$1,800/mo.
Rental
  • 2
    BEDS
  • 0.15
    ACRES
  • 1
    BATHS
  • 0
    1/2 BATHS
  • 1,314
    SQFT
Neighborhood:
Type:
Rentals
Built:
1928
County:
Area:

School Information

Elementary School:
High School:
School District:
Offered by Anthony Cole of RE/MAX Trinity: 817-870-1600.

Description

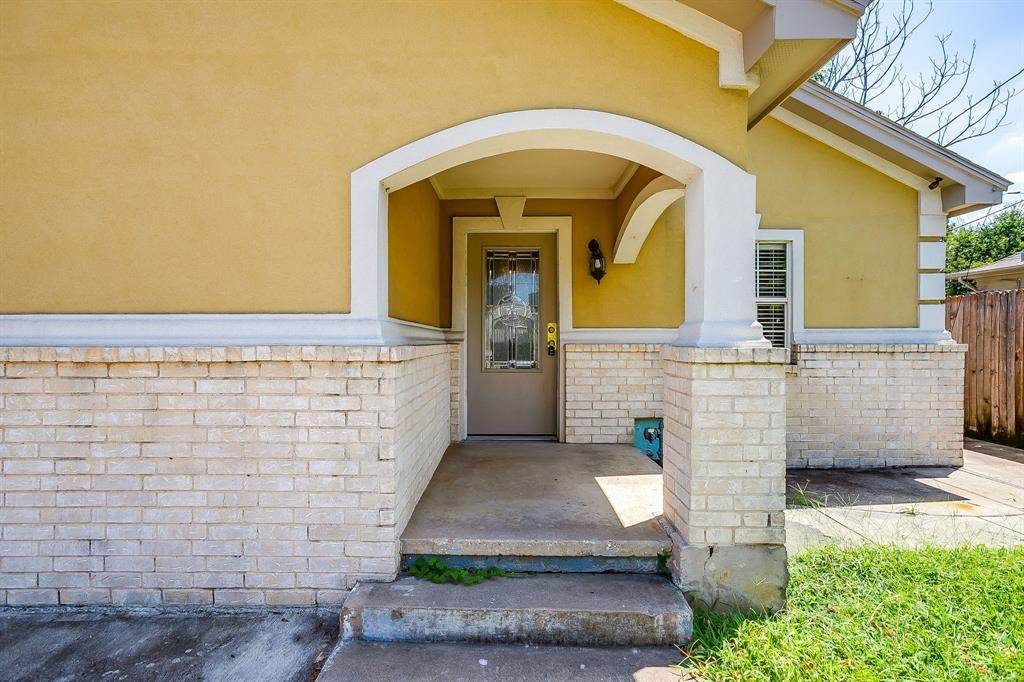
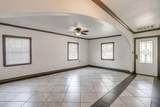
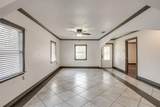
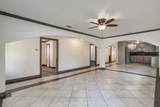
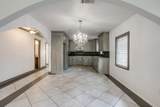
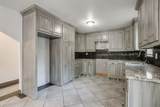
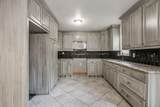
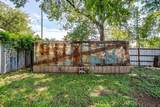
Great 2-bedroom, 1-bath home is ready for new tenants. Surrounded by decorative wrought iron. Freshly painted, with an open floor plan. The living area flows into the kitchen and dining areas. Lots of storage in the kitchen. New stove-oven and built-in microwave. The kitchen has plenty of storage and granite countertops, with beautiful fixtures and ceramic tile floors throughout. A large, shaded backyard is ready for outdoor time with family and friends. The home includes a carport with backyard access! Easy access to downtown, shopping, dining, entertainment, etc...


© 2026 North Texas Real Estate Information Systems. All rights reserved. IDX information is provided exclusively for consumers' personal, non-commercial use and may not be used for any purpose other than to identify prospective properties consumers may be interested in purchasing. Information is deemed reliable but is not guaranteed accurate by the MLS or Clayton & Clayton Real Estate LLC.. The data relating to real estate for sale or lease on this web site comes in part from NTREIS. Real estate listings held by brokerage firms other than Clayton & Clayton Real Estate LLC. are marked with the NTREIS logo or an abbreviated logo and detailed information about them includes the name of the listing broker. Data last updated 2026-11-11T10:47:48.877.
www.theclaytonteam.com/homes/181945505
Print Image

3732 E 1st Street Fort Worth, TX 76111

  • Price: $1,800/mo.
  • Status: Active
  • On Site: 33 Days
  • Updated: 44 min ago
  • MLS #: 21406691
2
Beds
1
Baths
0
½ Baths
0.15
Acres
1,314
SQFT
1928
Built
Neighborhood:
Riverside Add
County:
Tarrant
Area:
Fort Worth
Elementary School:
Oakhurst
High School:
Carter Riv
School District:
FORT WORTH ISD
Property Description
Great 2-bedroom, 1-bath home is ready for new tenants. Surrounded by decorative wrought iron. Freshly painted, with an open floor plan. The living area flows into the kitchen and dining areas. Lots of storage in the kitchen. New stove-oven and built-in microwave. The kitchen has plenty of storage and granite countertops, with beautiful fixtures and ceramic tile floors throughout. A large, shaded backyard is ready for outdoor time with family and friends. The home includes a carport with backyard access! Easy access to downtown, shopping, dining, entertainment, etc...
Exterior Features

Carport Spaces 1 Construction BrickStucco Covered Spaces 1 Fencing WoodWrought Iron Housing Type Single Detached Lot Description Few TreesInterior LotLrg. Backyard GrassSubdivision Parking Or Garage CarportDriveway Pool On Property No Roof Composition Style Traditional Waterfront YN No

Interior Features

Appliances Dishwasher Basement No Cooling Central AirElectric Dining Areas 1 Fireplaces 0 Garage No Heating CentralElectric Living Areas 1 Room Dimensions Living Room (0 x 0) Bedroom-Primary (0 x 0) Rooms Living Room (1 Level) Bedroom-Primary (1 Level)

Property Features

Application Fee Amount 60 Deposit Amount 1800 HOA None Lease Conditions Application FeeCredit ReportPrior Residence Info.References Required Lease Type 1 Year Plus Levels One Monies Required First Months RentSecurity Deposit Municipal Utility District No Pets Allowed Cats OKDogs OKNumber Limit Property Attached Yes Property Type Single Family Residence Restrictions No SmokingNo SubleaseNo WaterbedsPet Restrictions Tenant Pays All Utilities Utilities Cable AvailableCity SewerCity WaterConcreteCurbsUnderground Utilities Will Subdivide No

North Texas Real Estate Information Systems MLS logo Listing information © 2026 North Texas Real Estate Information System.


© 2026 North Texas Real Estate Information Systems. All rights reserved. IDX information is provided exclusively for consumers' personal, non-commercial use and may not be used for any purpose other than to identify prospective properties consumers may be interested in purchasing. Information is deemed reliable but is not guaranteed accurate by the MLS or Clayton & Clayton Real Estate LLC.. The data relating to real estate for sale or lease on this web site comes in part from NTREIS. Real estate listings held by brokerage firms other than Clayton & Clayton Real Estate LLC. are marked with the NTREIS logo or an abbreviated logo and detailed information about them includes the name of the listing broker. Data last updated 2026-11-11T10:47:48.877.
 
https://bt-photos.global.ssl.fastly.net/ntreis/orig_boomver_1_21406691-2.jpg https://bt-photos.global.ssl.fastly.net/ntreis/orig_boomver_1_21406691-2.jpg https://bt-photos.global.ssl.fastly.net/ntreis/orig_boomver_1_21406691-2.jpg
Logo
Clayton & Clayton Real Estate LLC.
342 South Main St.
Grapevine TX, 76051
Offered by Anthony Cole of RE/MAX Trinity: 817-870-1600.