Skip To Content

3644 W Seminary Drive

Fort Worth, TX 76109
  • $425,000
  • STATUS: Active
  • ON SITE: 125 Days
  • MLS #: 21277954
UPDATED: 54 min ago
$425,000
  • 3
    BEDS
  • 0.26
    ACRES
  • 2
    BATHS
  • 0
    1/2 BATHS
  • 2,523
    SQFT
  • $168
    $/SQFT
Neighborhood:
Type:
Single-Family Home
Built:
1950
County:
Area:

School Information

Elementary School:
High School:
School District:
Offered by Catherine Taylor of Helen Painter Group, REALTORS: 817-923-7321.

Description

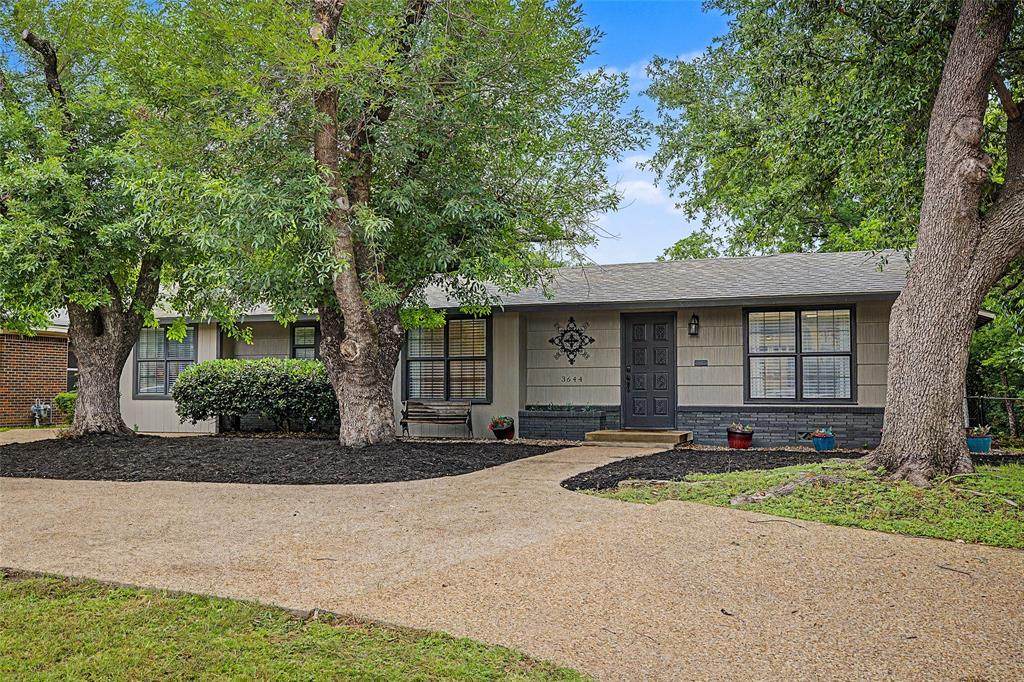
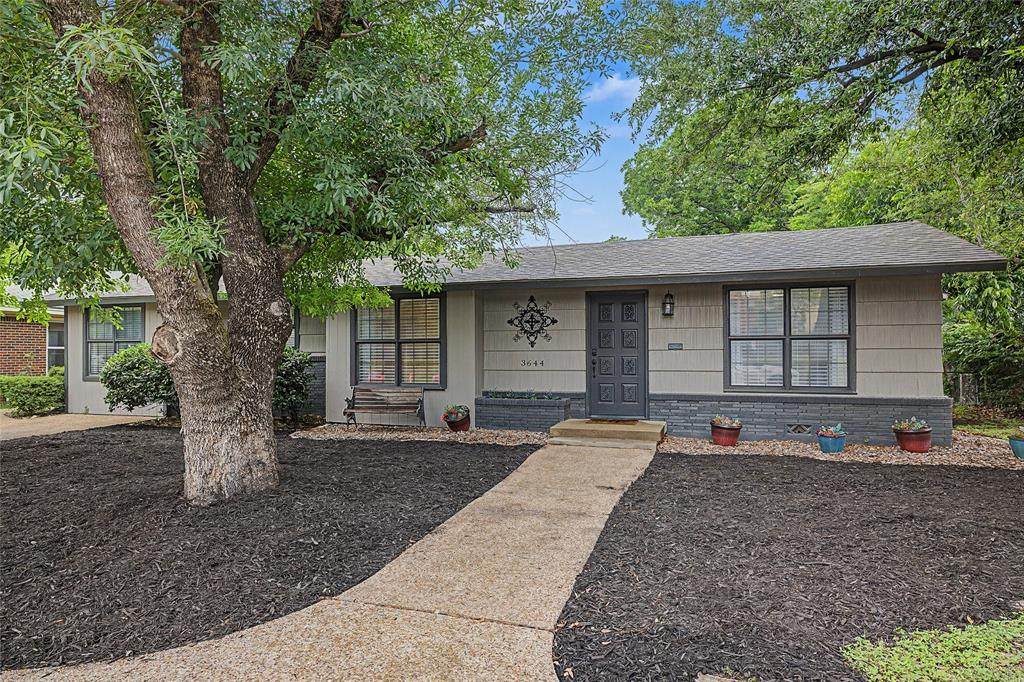
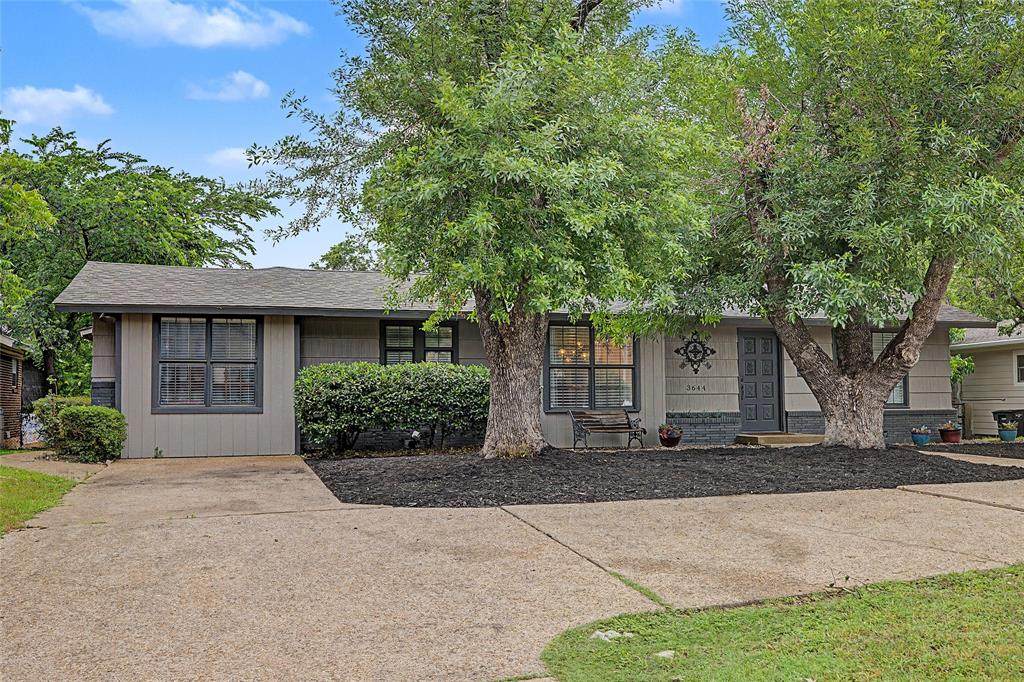
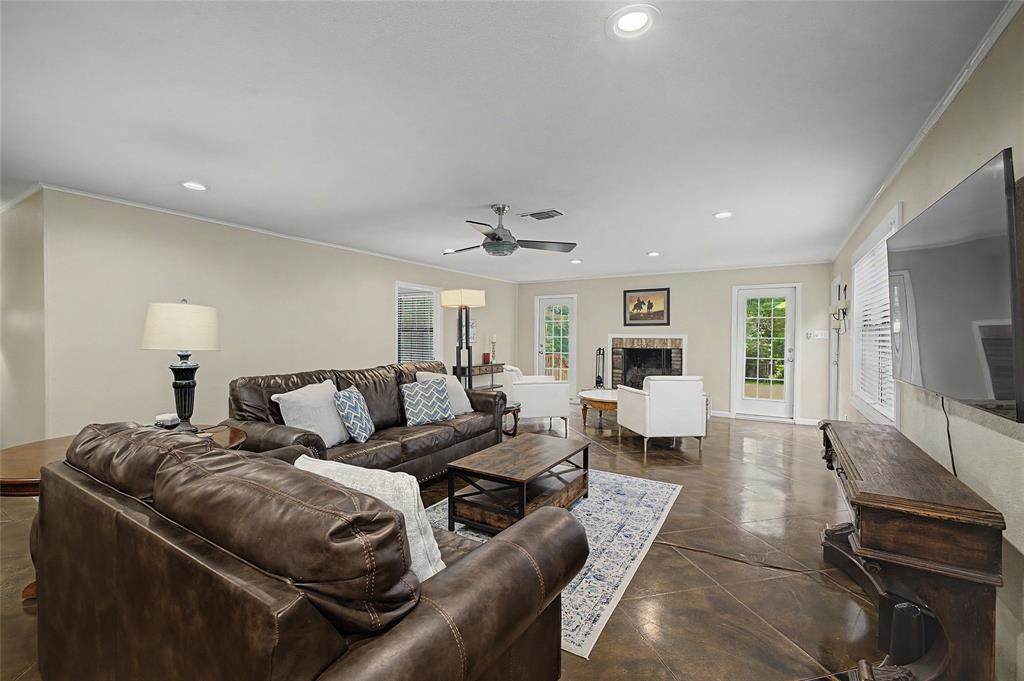
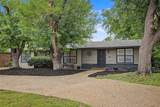
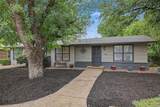
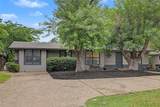
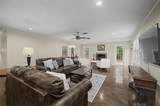
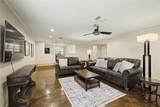
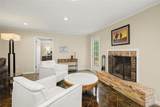
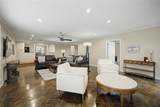
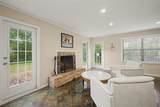
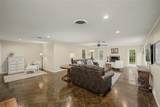
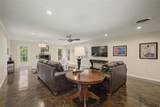
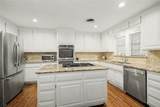
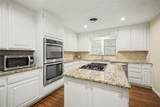
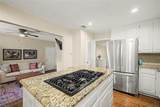
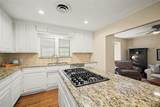
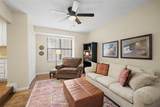
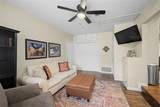
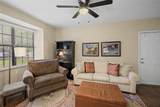
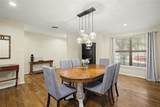
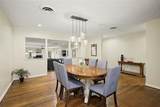
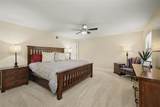
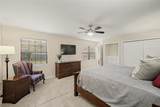
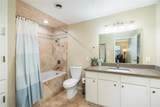
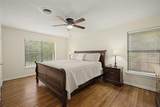
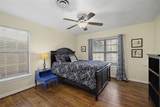
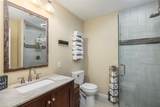
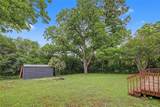
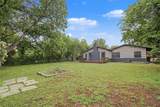
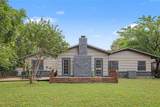
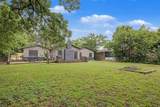
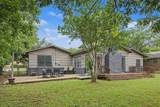
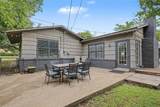
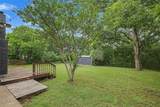
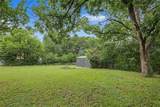
SO MUCH GOOD!! 2523 square feet of comfortable living space in the heart of Westcliff for an unheard of price per foot should garner focused attention. A 2025 Re-Roof and Tankless Water Heater. A 2024 Sewer line and Water line replacement in addition to the Hall Bathroom Renovation and wood floors added to the second living area. A 2023 new gas meter and city hookup. Bedrooms are split with the Primary isolated for maximum privacy. Two living areas include the expansive great room and more intimate TV room off the active Kitchen. The spacious front room off the Entry offers incredible flexibility. The Owners use it for their formal dining room. There is a space off the great room that would be an ideal space for a game table. Trane HVAC system, stainless steel appliances in the kitchen, hardwood floors throughout much of the home, stained and stamped concrete in the great room. Outdoors is a large patio currently sitting under string lights and deck, both enjoying the privacy which is offered via natural foilage surrounding the oversized back yard.

Monthly Payment Calculator


© 2026 North Texas Real Estate Information Systems. All rights reserved. IDX information is provided exclusively for consumers' personal, non-commercial use and may not be used for any purpose other than to identify prospective properties consumers may be interested in purchasing. Information is deemed reliable but is not guaranteed accurate by the MLS or Clayton & Clayton Real Estate LLC.. The data relating to real estate for sale or lease on this web site comes in part from NTREIS. Real estate listings held by brokerage firms other than Clayton & Clayton Real Estate LLC. are marked with the NTREIS logo or an abbreviated logo and detailed information about them includes the name of the listing broker. Data last updated 2026-10-09T17:39:57.39.
www.theclaytonteam.com/homes/177317989
Print Image

3644 W Seminary Drive Fort Worth, TX 76109

  • Price: $425,000
  • Status: Active
  • On Site: 125 Days
  • Updated: 54 min ago
  • MLS #: 21277954
3
Beds
2
Baths
0
½ Baths
0.26
Acres
2,523
SQFT
$168
$/SQFT
1950
Built
Neighborhood:
Westcliff Add
County:
Tarrant
Area:
Fort Worth
Elementary School:
Westcliff
High School:
Paschal
School District:
FORT WORTH ISD
Property Description
SO MUCH GOOD!! 2523 square feet of comfortable living space in the heart of Westcliff for an unheard of price per foot should garner focused attention. A 2025 Re-Roof and Tankless Water Heater. A 2024 Sewer line and Water line replacement in addition to the Hall Bathroom Renovation and wood floors added to the second living area. A 2023 new gas meter and city hookup. Bedrooms are split with the Primary isolated for maximum privacy. Two living areas include the expansive great room and more intimate TV room off the active Kitchen. The spacious front room off the Entry offers incredible flexibility. The Owners use it for their formal dining room. There is a space off the great room that would be an ideal space for a game table. Trane HVAC system, stainless steel appliances in the kitchen, hardwood floors throughout much of the home, stained and stamped concrete in the great room. Outdoors is a large patio currently sitting under string lights and deck, both enjoying the privacy which is offered via natural foilage surrounding the oversized back yard.
Exterior Features

Carport Spaces 0 Construction BrickFiber Cement Covered Spaces 0 Fencing Back YardChain Link Foundation Pillar/Post/PierSlab Housing Type Single Detached Lot Description Lrg. Backyard Grass Lot Dimensions 70 x 200 x 82 x 206 Lot Size Source Assessor Parking Or Garage Circular Driveway Patio And Porch Features DeckPatio Pool On Property No Roof Composition Soil Type Unknown Style Traditional Waterfront YN No

Interior Features

Appliances DishwasherDisposalGas CooktopDouble OvenPlumbed For Gas in KitchenRefrigeratorTankless Water Heater Attached Garage No Basement No Cooling Central AirElectric Dining Areas 1 Fireplace Features Wood Burning Fireplaces 1 Flooring CarpetCeramic TileConcreteHardwoodTile Garage No Handicap YN No Heating Natural Gas Interior Features Built-in FeaturesChandelierGranite CountersKitchen Island Laundry Features Electric Dryer HookupFull Size W/D AreaDryer HookupWasher Hookup Living Areas 2 Rooms Living Room (1 Level) Dining Room (1 Level) Kitchen (1 Level) Den (1 Level) Breakfast Room (1 Level) Bedroom-Primary (1 Level) Bedroom (1 Level) Bedroom (1 Level) Bath-Primary (1 Level) Window Features Window Coverings

Property Features

Accessory Unit YN No Barns1 0 Common Features Curbs Construction Status Preowned HOA None Horse Permitted No Intermediate School Name Mclean 6Th Levels One Listing Terms CashConventionalFHAVA Loan Municipal Utility District No Possession Negotiable Property Attached No Property Type Single Family Residence Senior Community No Special Notes Survey Available Unexempt Taxes 9730 Utilities City SewerCity WaterCurbsIndividual Gas MeterOverhead Utilities Will Subdivide No

North Texas Real Estate Information Systems MLS logo Listing information © 2026 North Texas Real Estate Information System.


© 2026 North Texas Real Estate Information Systems. All rights reserved. IDX information is provided exclusively for consumers' personal, non-commercial use and may not be used for any purpose other than to identify prospective properties consumers may be interested in purchasing. Information is deemed reliable but is not guaranteed accurate by the MLS or Clayton & Clayton Real Estate LLC.. The data relating to real estate for sale or lease on this web site comes in part from NTREIS. Real estate listings held by brokerage firms other than Clayton & Clayton Real Estate LLC. are marked with the NTREIS logo or an abbreviated logo and detailed information about them includes the name of the listing broker. Data last updated 2026-10-09T17:39:57.39.
 
https://bt-photos.global.ssl.fastly.net/ntreis/orig_boomver_1_21277954-2.jpg https://bt-photos.global.ssl.fastly.net/ntreis/orig_boomver_1_21277954-2.jpg https://bt-photos.global.ssl.fastly.net/ntreis/orig_boomver_1_21277954-2.jpg
Logo
Clayton & Clayton Real Estate LLC.
342 South Main St.
Grapevine TX, 76051
Offered by Catherine Taylor of Helen Painter Group, REALTORS: 817-923-7321.