Skip To Content

3505 Silverwood Drive

Carrollton, TX 75007
  • $N/A
  • STATUS: Closed
  • ON SITE: 37 Days
  • MLS #: 21407037
Sold - 11/12/2026
$N/A
Rental
  • 3
    BEDS
  • 0.19
    ACRES
  • 2
    BATHS
  • 0
    1/2 BATHS
  • 2,128
    SQFT
Neighborhood:
Type:
Rentals
Built:
1998
County:
Area:

School Information

Elementary School:
High School:
School District:
Offered by Cathy Bitten of Jency Hills Realtors, LLC: 972-960-0012.

Description

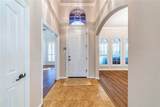
Beautiful property in a great established subdivision. Open floor plan with natural light throughout. Kitchen opens to dinning and living area which makes this property awesome for entertaining. The office will work for those who work remote, a study or kid's playroom. The primary bedroom and bath is oversized. Amazing location close to everything you need. Nice backyard with extended patio. Attached garage. Refrigerator will remain. Set your showing today.


© 2026 North Texas Real Estate Information Systems. All rights reserved. IDX information is provided exclusively for consumers' personal, non-commercial use and may not be used for any purpose other than to identify prospective properties consumers may be interested in purchasing. Information is deemed reliable but is not guaranteed accurate by the MLS or Clayton & Clayton Real Estate LLC.. The data relating to real estate for sale or lease on this web site comes in part from NTREIS. Real estate listings held by brokerage firms other than Clayton & Clayton Real Estate LLC. are marked with the NTREIS logo or an abbreviated logo and detailed information about them includes the name of the listing broker. Data last updated 2026-11-15T07:42:37.553.
www.theclaytonteam.com/homes/181958704
Print Image

3505 Silverwood Drive Carrollton, TX 75007

  • Price: $2,800/mo.
  • Status: Closed
  • On Site: 37 Days
  • Updated: 42 min ago
  • MLS #: 21407037
3
Beds
2
Baths
0
½ Baths
0.19
Acres
2,128
SQFT
1998
Built
Neighborhood:
Park Vista Estates
County:
Denton
Area:
Carrollton
Elementary School:
Hebron Valley
High School:
Hebron
School District:
Lewisville ISD
Property Description
Beautiful property in a great established subdivision. Open floor plan with natural light throughout. Kitchen opens to dinning and living area which makes this property awesome for entertaining. The office will work for those who work remote, a study or kid's playroom. The primary bedroom and bath is oversized. Amazing location close to everything you need. Nice backyard with extended patio. Attached garage. Refrigerator will remain. Set your showing today.
Exterior Features

Carport Spaces 0 Covered Spaces 2 Foundation Slab Housing Type Single Detached Parking Or Garage GarageGarage Door Opener Pool On Property No Roof Composition Unit Floor Location 1 Waterfront YN No

Interior Features

Appliances DishwasherDisposalMicrowaveRefrigerator Attached Garage Yes Basement No Dining Areas 2 Fireplace Features Gas Fireplaces 1 Furnished No Garage Yes Garage Length 21 Garage Width 20 Handicap YN No Living Areas 1 Rooms Dining Room (1 Level) Kitchen (1 Level) Breakfast Room (1 Level) Living Room (1 Level) Bedroom-Primary (1 Level) Bath-Primary (1 Level) Bedroom (1 Level) Bedroom (1 Level) Office (1 Level) Window Features ShuttersWindow Coverings

Property Features

Application Fee Amount 55 Deposit Amount 3200 HOA Mandatory HOAManagement Company Park Vista Estates HOA HOAManagement Company Phone 000-000-0000 Lease Conditions Application FeeCredit Report Lease Type 1 Year Plus Levels One Monies Required First Months RentPet DepositSecurity Deposit Municipal Utility District No Pets Allowed Yes Pets Allowed Property Attached No Property Type Single Family Residence Restrictions No SmokingNo Sublease Tenant Pays All Utilities Utilities Cable AvailableCity SewerCity Water Will Subdivide No

North Texas Real Estate Information Systems MLS logo Listing information © 2026 North Texas Real Estate Information System.


© 2026 North Texas Real Estate Information Systems. All rights reserved. IDX information is provided exclusively for consumers' personal, non-commercial use and may not be used for any purpose other than to identify prospective properties consumers may be interested in purchasing. Information is deemed reliable but is not guaranteed accurate by the MLS or Clayton & Clayton Real Estate LLC.. The data relating to real estate for sale or lease on this web site comes in part from NTREIS. Real estate listings held by brokerage firms other than Clayton & Clayton Real Estate LLC. are marked with the NTREIS logo or an abbreviated logo and detailed information about them includes the name of the listing broker. Data last updated 2026-11-15T07:42:37.553.
 
https://bt-photos.global.ssl.fastly.net/ntreis/orig_boomver_1_21407037-2.jpg https://bt-photos.global.ssl.fastly.net/ntreis/orig_boomver_1_21407037-2.jpg https://bt-photos.global.ssl.fastly.net/ntreis/orig_boomver_1_21407037-2.jpg
Logo
Clayton & Clayton Real Estate LLC.
342 South Main St.
Grapevine TX, 76051
Offered by Cathy Bitten of Jency Hills Realtors, LLC: 972-960-0012.