







Skip To Content

313 Dylan Way

Midlothian, TX 76065
  • $495,000
  • STATUS: Active
  • ON SITE: 229 Days
  • MLS #: 21161645
Open House
UPDATED: 37 min ago
$495,000
  • 3
    BEDS
  • 0.13
    ACRES
  • 3
    BATHS
  • 0
    1/2 BATHS
  • 2,068
    SQFT
  • $239
    $/SQFT
Neighborhood:
Type:
Single-Family Home
Built:
2026
County:
Area:

School Information

Elementary School:
High School:
School District:
Offered by Emily Turner of NextHome Property Advisors: .

Description

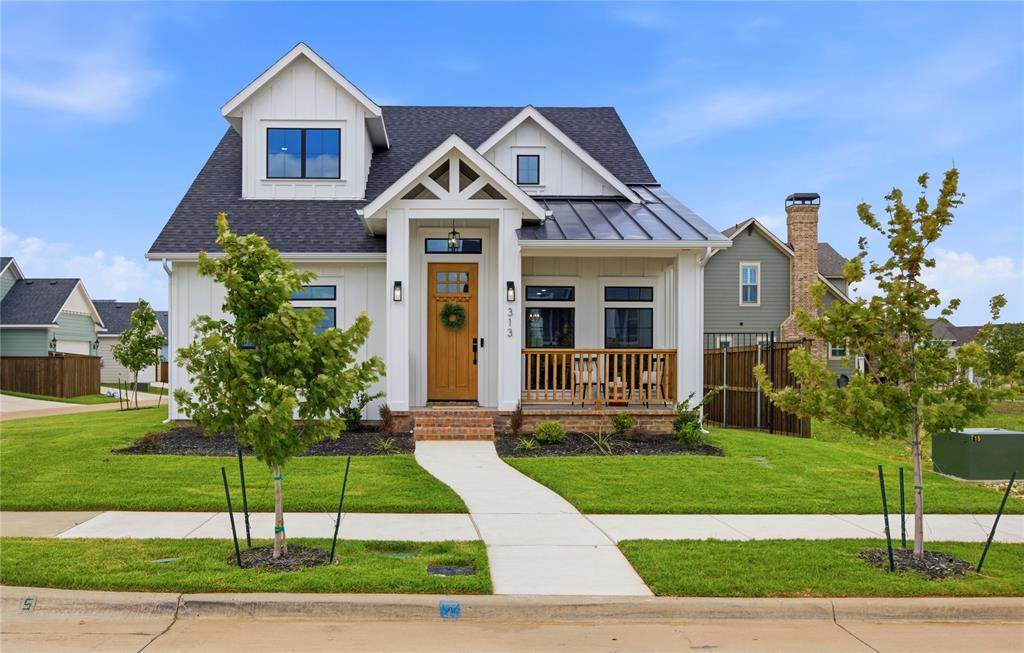
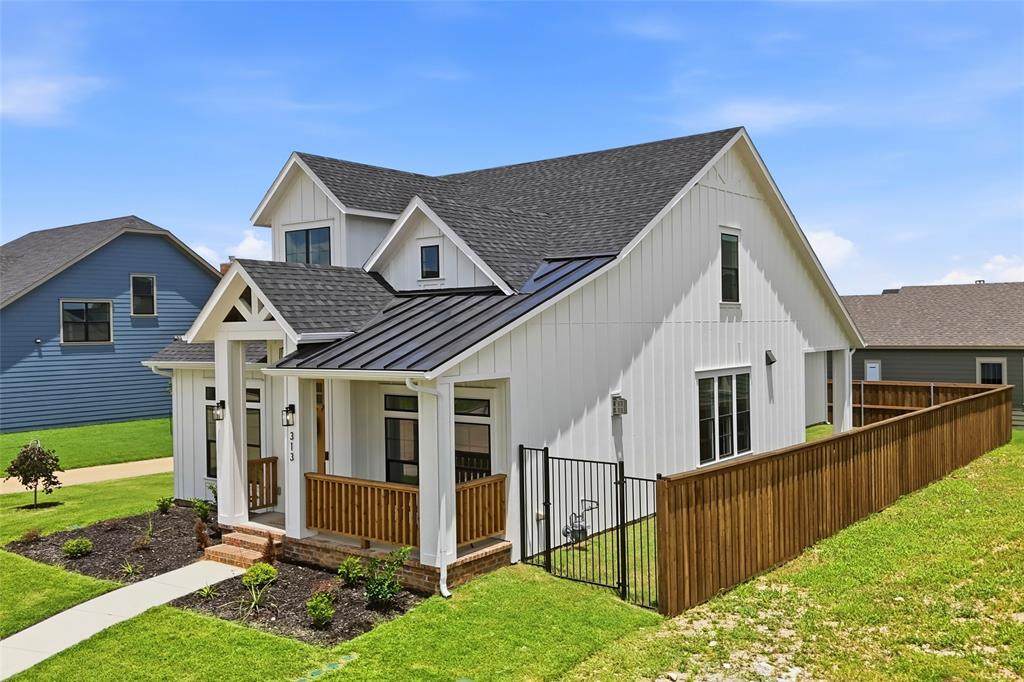
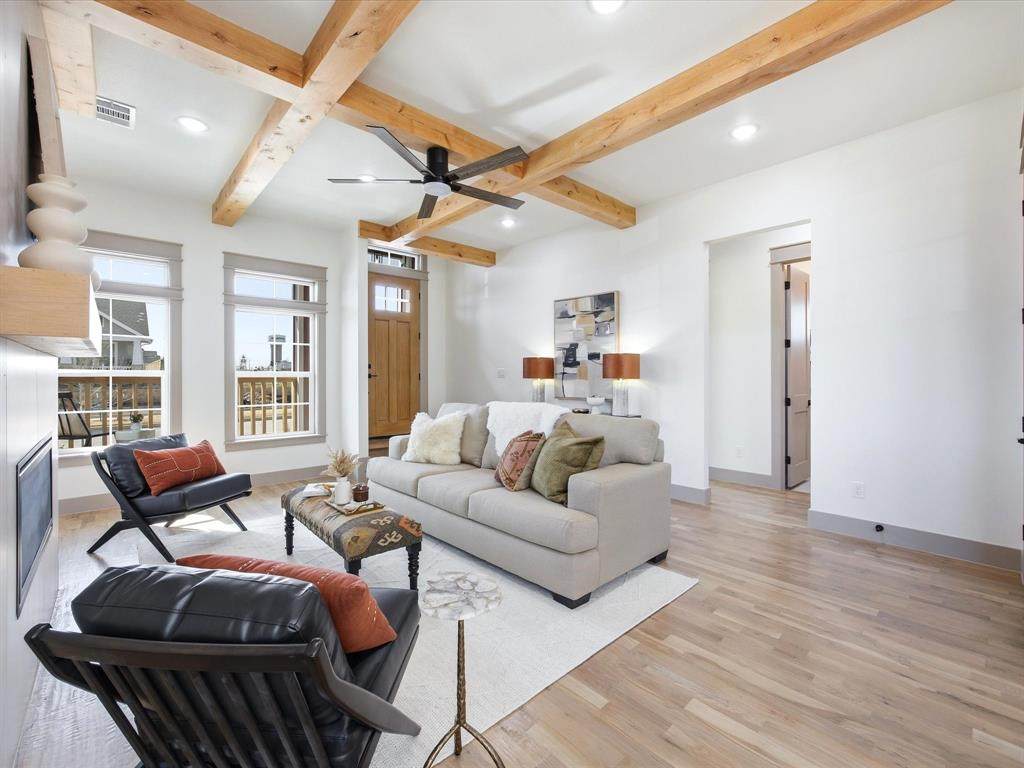
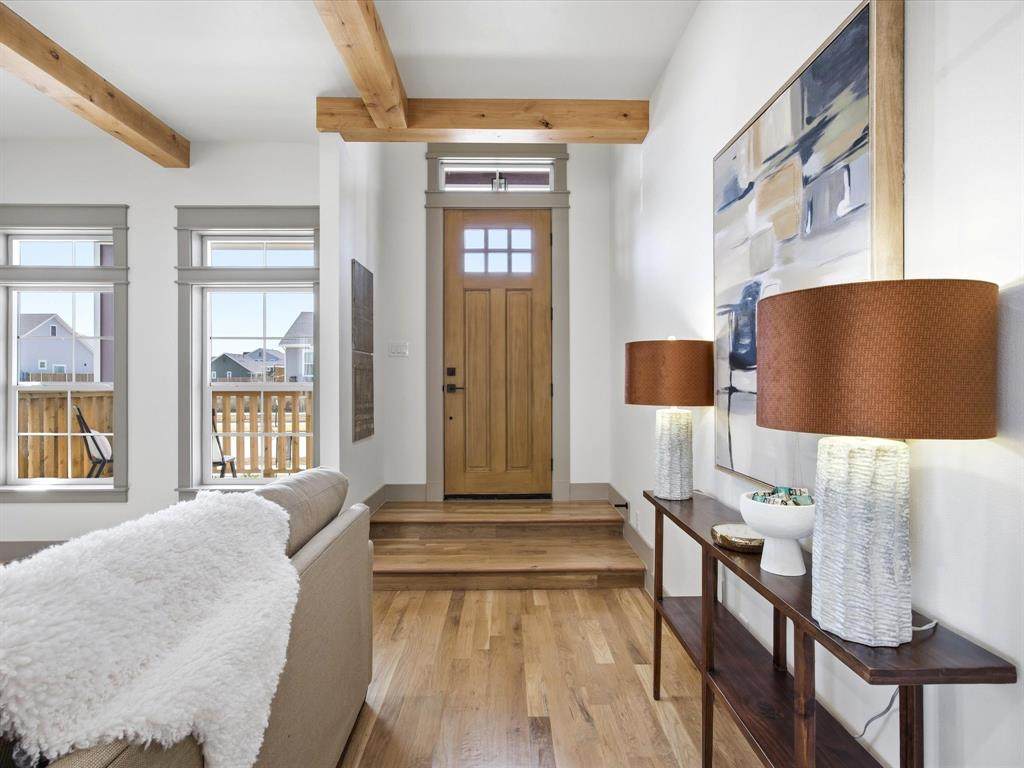
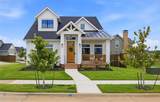
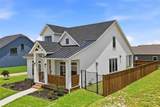
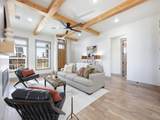
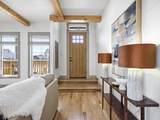
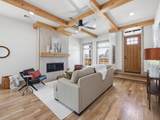
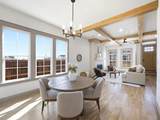
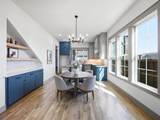
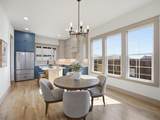
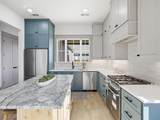
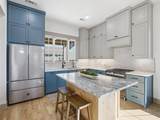
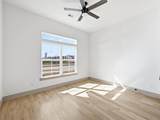
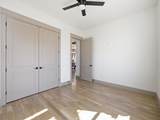
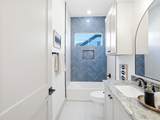
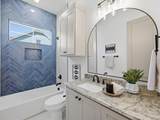
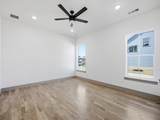
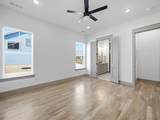
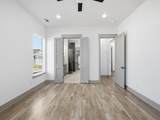
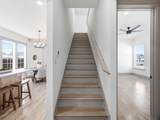
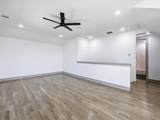
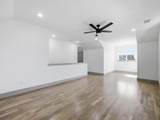
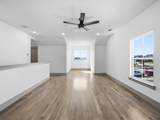
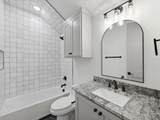
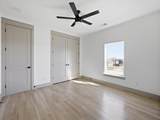
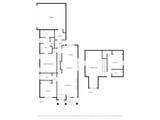
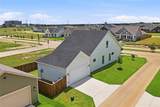
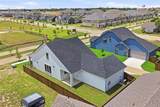
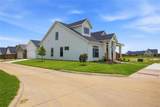
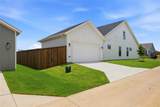
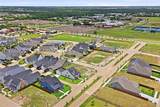
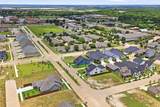
BRAND NEW, MOVE-IN READY, AND FULL OF CUSTOM CHARACTER! Welcome to this beautifully crafted RUBY CUSTOM HOME in MIDTOWNE, one of Midlothian's sought-after communities. This distinctive CRAFTSMAN-STYLE HOME combines timeless curb appeal with thoughtful design and CUSTOM UPGRADES throughout. A welcoming FRONT PORCH and REAR-ENTRY GARAGE create an inviting street presence, while the interior delivers an OPEN-CONCEPT FLOOR PLAN with 3 SPACIOUS BEDROOMS, 3 FULL BATHROOMS, and an UPSTAIRS BONUS ROOM that can easily function as a HOME OFFICE, MEDIA ROOM, PLAYROOM, OR PRIVATE RETREAT. The CHEF-INSPIRED KITCHEN opens seamlessly to the main living area, making it ideal for both everyday living and entertaining, while LARGE WINDOWS bring abundant natural light into the home. Custom details and quality finishes throughout give this home a level of character that sets it apart from typical new construction. Enjoy MIDTOWNE's TREE-LINED SIDEWALKS, SCENIC WALKING TRAILS, and convenient access to LOCAL DINING, SHOPPING, SCHOOLS, and everyday amenities. If you're looking for the feel and character of a CRAFTSMAN HOME with the benefits of BRAND-NEW CONSTRUCTION, this one deserves a closer look.

Monthly Payment Calculator


© 2026 North Texas Real Estate Information Systems. All rights reserved. IDX information is provided exclusively for consumers' personal, non-commercial use and may not be used for any purpose other than to identify prospective properties consumers may be interested in purchasing. Information is deemed reliable but is not guaranteed accurate by the MLS or Clayton & Clayton Real Estate LLC.. The data relating to real estate for sale or lease on this web site comes in part from NTREIS. Real estate listings held by brokerage firms other than Clayton & Clayton Real Estate LLC. are marked with the NTREIS logo or an abbreviated logo and detailed information about them includes the name of the listing broker. Data last updated 2026-10-09T18:47:46.587.
www.theclaytonteam.com/homes/173250048
Print Image

313 Dylan Way Midlothian, TX 76065

  • Price: $495,000
  • Status: Active
  • On Site: 229 Days
  • Updated: 37 min ago
  • MLS #: 21161645
3
Beds
3
Baths
0
½ Baths
0.13
Acres
2,068
SQFT
$239
$/SQFT
2026
Built
Neighborhood:
Midtowne Ph 9
County:
Ellis
Area:
Midlothian
Elementary School:
Irvin
High School:
Midlothian
School District:
Midlothian ISD
Property Description
BRAND NEW, MOVE-IN READY, AND FULL OF CUSTOM CHARACTER! Welcome to this beautifully crafted RUBY CUSTOM HOME in MIDTOWNE, one of Midlothian's sought-after communities. This distinctive CRAFTSMAN-STYLE HOME combines timeless curb appeal with thoughtful design and CUSTOM UPGRADES throughout. A welcoming FRONT PORCH and REAR-ENTRY GARAGE create an inviting street presence, while the interior delivers an OPEN-CONCEPT FLOOR PLAN with 3 SPACIOUS BEDROOMS, 3 FULL BATHROOMS, and an UPSTAIRS BONUS ROOM that can easily function as a HOME OFFICE, MEDIA ROOM, PLAYROOM, OR PRIVATE RETREAT. The CHEF-INSPIRED KITCHEN opens seamlessly to the main living area, making it ideal for both everyday living and entertaining, while LARGE WINDOWS bring abundant natural light into the home. Custom details and quality finishes throughout give this home a level of character that sets it apart from typical new construction. Enjoy MIDTOWNE's TREE-LINED SIDEWALKS, SCENIC WALKING TRAILS, and convenient access to LOCAL DINING, SHOPPING, SCHOOLS, and everyday amenities. If you're looking for the feel and character of a CRAFTSMAN HOME with the benefits of BRAND-NEW CONSTRUCTION, this one deserves a closer look.
Exterior Features

Carport Spaces 0 Construction BrickSiding Covered Spaces 2 Dock Permitted No Exterior Features Covered Patio/PorchRain Gutters Fencing WoodWrought Iron Foundation Slab Housing Type Single Detached Lot Description Corner LotFew TreesLandscapedSprinkler SystemSubdivision Lot Size Source Public Records Parking Or Garage Alley AccessConcreteCoveredDrivewayGarageGarage Door OpenerGarage Faces Side Patio And Porch Features CoveredFront PorchPatio Pool On Property No Roof CompositionMetal Style CraftsmanEarly American Waterfront YN No

Interior Features

Appliances DishwasherDisposalGas CooktopGas OvenGas RangeMicrowaveTankless Water Heater Attached Garage Yes Basement No Cooling Ceiling Fan(s)Central AirElectric Dining Areas 1 Fireplace Features GasLiving Room Fireplaces 1 Flooring Ceramic TileHardwoodWood Garage Yes Garage Length 22 Garage Width 20 Handicap YN No Heating Central Interior Features Built-in FeaturesCable TV AvailableDecorative LightingGranite CountersHigh Speed Internet AvailableKitchen IslandOpen FloorplanPantryWalk-In Closet(s) Laundry Features Utility RoomFull Size W/D AreaDryer HookupWasher Hookup Living Areas 2 Rooms Living Room (1 Level) Kitchen (1 Level) Dining Room (1 Level) Laundry (1 Level) Bedroom-Primary (1 Level) Bedroom (1 Level) Bedroom (2 Level) Bonus Room (2 Level) Window Features Window Coverings

Property Features

Accessory Unit YN No Alarm Or Security Type Carbon Monoxide Detector(s)Smoke Detector(s) Common Features CurbsJogging Path/Bike PathParkPlaygroundSidewalks Construction Status New Construction - Complete Easements Utilities HOA None Horse Permitted No Lake Pump No Levels Two Listing Terms CashConventionalFHAVA Loan Municipal Utility District No Possession Closing/Funding Property Attached Yes Property Type Single Family Residence Senior Community No Special Notes Aerial Photo Unexempt Taxes 1995 Utilities All Weather RoadCable AvailableCity SewerCity WaterCo-op ElectricCommunity MailboxConcreteCurbsIndividual Gas MeterIndividual Water MeterSidewalkUnderground Utilities Will Subdivide No

North Texas Real Estate Information Systems MLS logo Listing information © 2026 North Texas Real Estate Information System.


© 2026 North Texas Real Estate Information Systems. All rights reserved. IDX information is provided exclusively for consumers' personal, non-commercial use and may not be used for any purpose other than to identify prospective properties consumers may be interested in purchasing. Information is deemed reliable but is not guaranteed accurate by the MLS or Clayton & Clayton Real Estate LLC.. The data relating to real estate for sale or lease on this web site comes in part from NTREIS. Real estate listings held by brokerage firms other than Clayton & Clayton Real Estate LLC. are marked with the NTREIS logo or an abbreviated logo and detailed information about them includes the name of the listing broker. Data last updated 2026-10-09T18:47:46.587.
 
https://bt-photos.global.ssl.fastly.net/ntreis/orig_boomver_5_21161645-2.jpg https://bt-photos.global.ssl.fastly.net/ntreis/orig_boomver_5_21161645-2.jpg https://bt-photos.global.ssl.fastly.net/ntreis/orig_boomver_5_21161645-2.jpg
Logo
Clayton & Clayton Real Estate LLC.
342 South Main St.
Grapevine TX, 76051
Offered by Emily Turner of NextHome Property Advisors: .