





Description
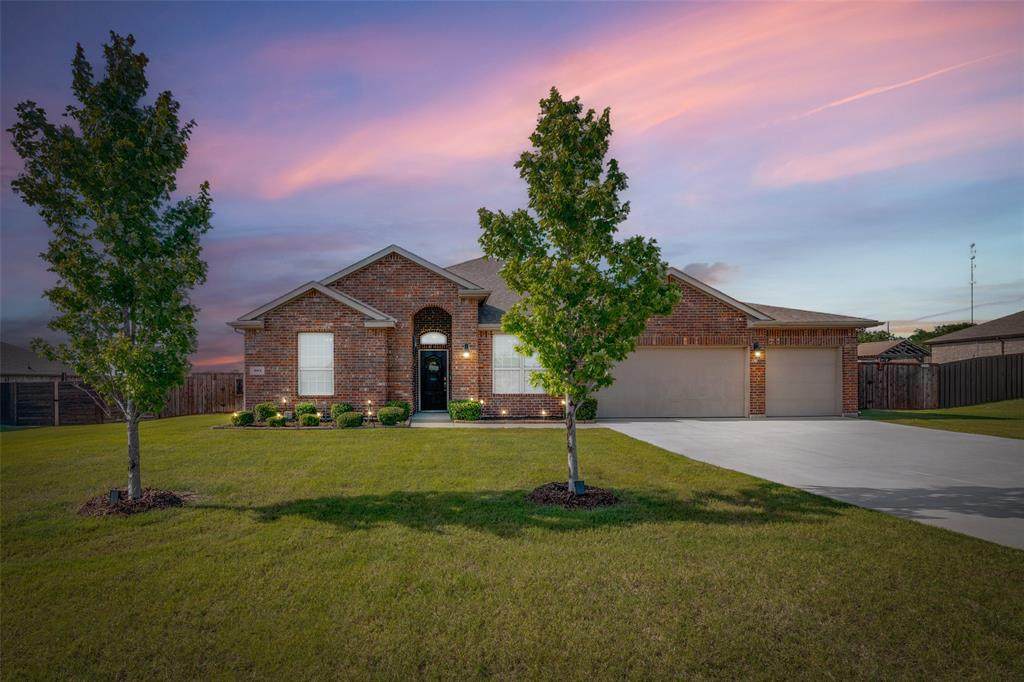
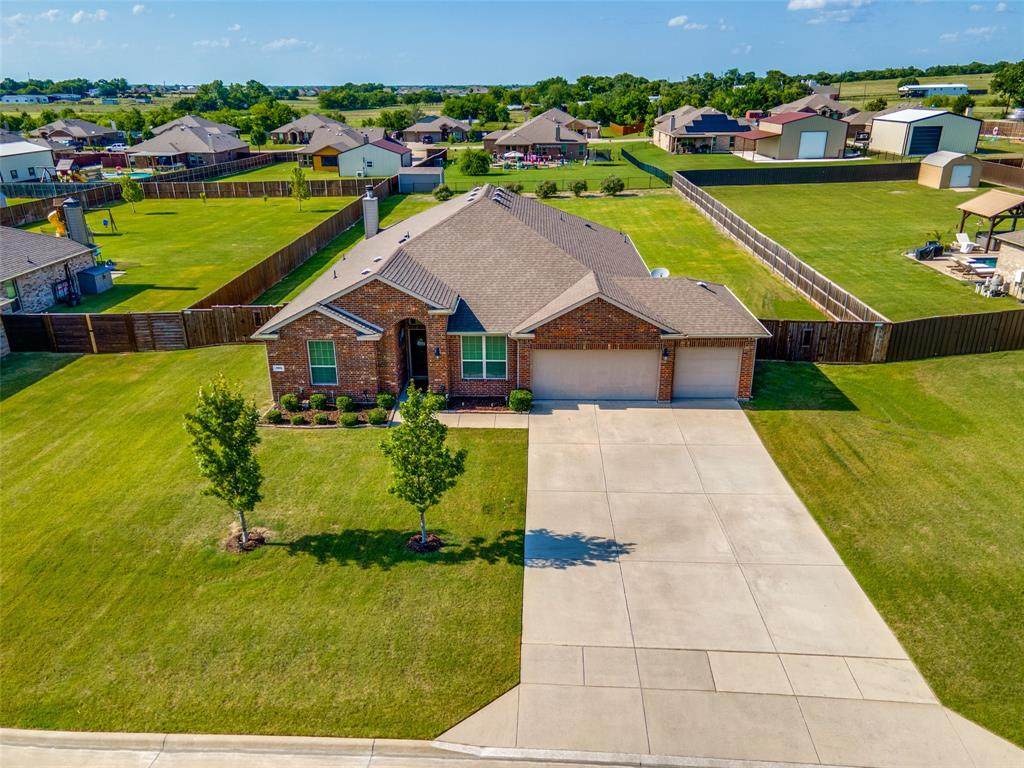
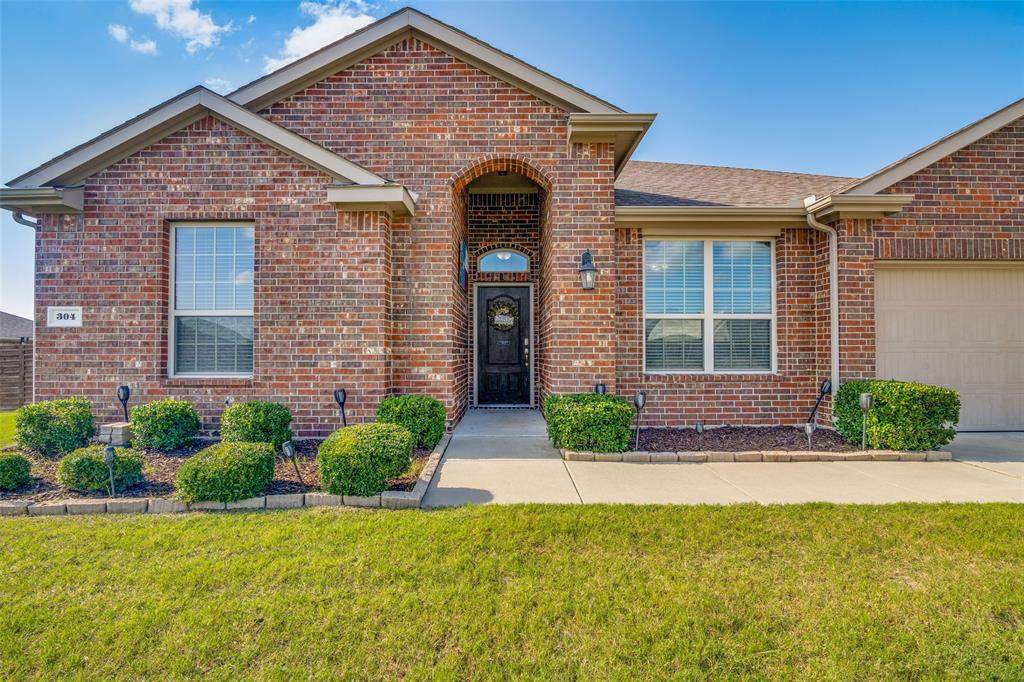
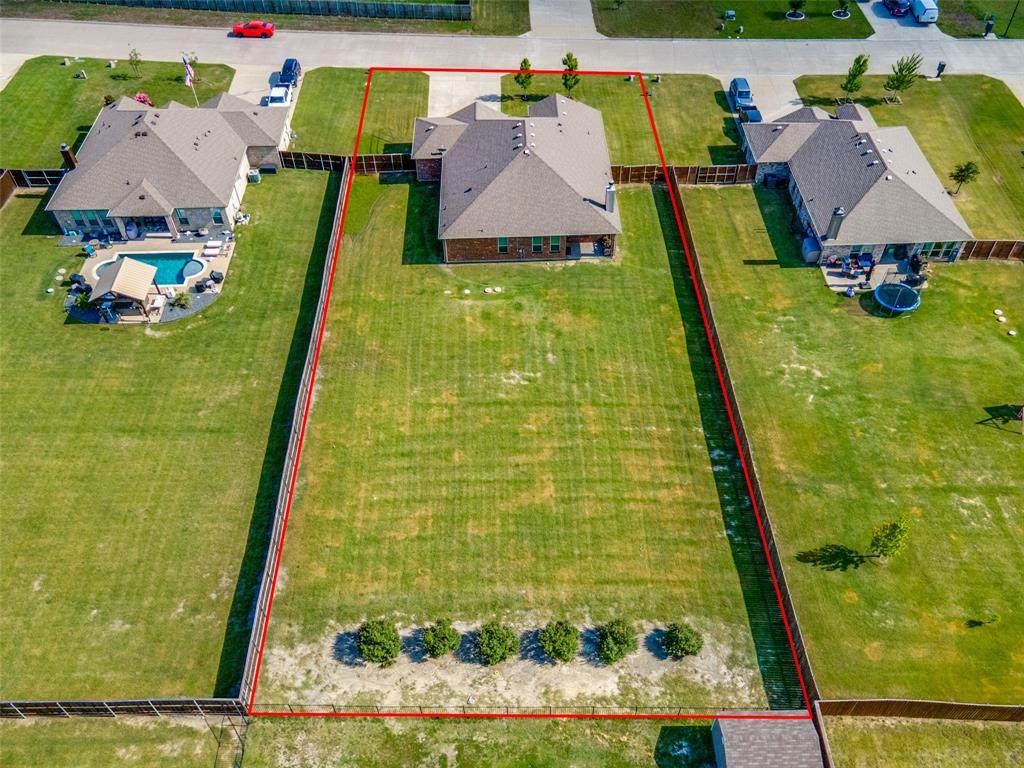
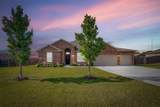
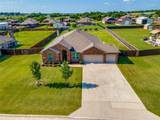
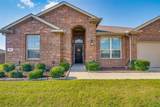
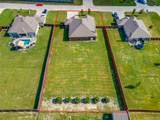
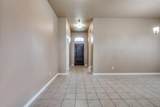
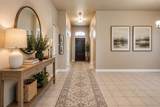
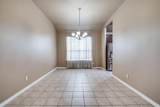
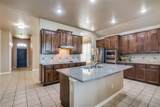
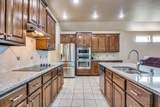
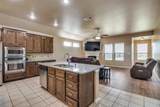
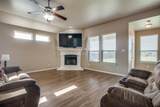
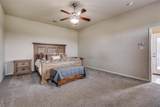
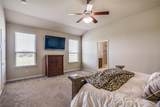
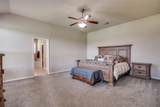
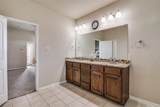
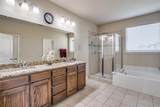
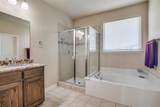
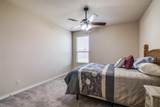
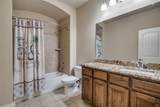
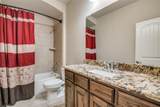
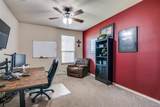
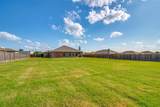
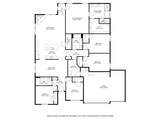
Looking for more space, more privacy, and more home for your money? This spacious 5-bedroom, 3-bath home sits on an oversized .61-acre lot and offers the breathing room buyers are looking for, all within easy reach of Wylie, Lavon, Rockwall, and Royse City.A BRAND NEW ROOF AND GUTTERS add immediate value and peace of mind, while the generous floor plan gives you plenty of flexibility for the way you live. At the center of the home, the open kitchen and living area create an inviting gathering space with a large island, abundant room for seating, and a cozy fireplace. A separate formal dining room provides the perfect spot for holidays, celebrations, or entertaining.The oversized primary suite offers a relaxing retreat with a soaking tub, separate shower, and large walk-in closet. With four additional bedrooms and three full baths overall, there’s room to create dedicated spaces for guests, a home office, fitness room, playroom, or multi-generational living.Outside is where this property really sets itself apart. The expansive backyard gives you room to dream, whether that means adding a pool, outdoor kitchen, garden, RV parking, or even a workshop of approximately 30x40. Or simply leave it wide open and enjoy having a little extra Texas sky of your own.Located in a small, established neighborhood with a welcoming community feel, this home combines a quieter setting with convenient access to shopping, dining, schools, and everyday necessities.And the numbers are just as appealing: a LOW 1.65% TAX RATE with NO MUD or PID taxes. The property is also eligible for USDA zero-down financing for qualified buyers, as well as VA financing.Big lot. Five bedrooms. Three full baths. New roof. Low taxes. No MUD or PID. If extra space is on your wish list, this one deserves a closer look.
-
5BEDS
-
0.6ACRES
-
3BATHS
-
01/2 BATHS
-
2,736SQFT
-
$159$/SQFT
School Information
Description
Looking for more space, more privacy, and more home for your money? This spacious 5-bedroom, 3-bath home sits on an oversized .61-acre lot and offers the breathing room buyers are looking for, all within easy reach of Wylie, Lavon, Rockwall, and Royse City.A BRAND NEW ROOF AND GUTTERS add immediate value and peace of mind, while the generous floor plan gives you plenty of flexibility for the way you live. At the center of the home, the open kitchen and living area create an inviting gathering space with a large island, abundant room for seating, and a cozy fireplace. A separate formal dining room provides the perfect spot for holidays, celebrations, or entertaining.The oversized primary suite offers a relaxing retreat with a soaking tub, separate shower, and large walk-in closet. With four additional bedrooms and three full baths overall, there’s room to create dedicated spaces for guests, a home office, fitness room, playroom, or multi-generational living.Outside is where this property really sets itself apart. The expansive backyard gives you room to dream, whether that means adding a pool, outdoor kitchen, garden, RV parking, or even a workshop of approximately 30x40. Or simply leave it wide open and enjoy having a little extra Texas sky of your own.Located in a small, established neighborhood with a welcoming community feel, this home combines a quieter setting with convenient access to shopping, dining, schools, and everyday necessities.And the numbers are just as appealing: a LOW 1.65% TAX RATE with NO MUD or PID taxes. The property is also eligible for USDA zero-down financing for qualified buyers, as well as VA financing.Big lot. Five bedrooms. Three full baths. New roof. Low taxes. No MUD or PID. If extra space is on your wish list, this one deserves a closer look.
© 2026 North Texas Real Estate Information Systems. All rights reserved. IDX information is provided exclusively for consumers' personal, non-commercial use and may not be used for any purpose other than to identify prospective properties consumers may be interested in purchasing. Information is deemed reliable but is not guaranteed accurate by the MLS or Clayton & Clayton Real Estate LLC.. The data relating to real estate for sale or lease on this web site comes in part from NTREIS. Real estate listings held by brokerage firms other than Clayton & Clayton Real Estate LLC. are marked with the NTREIS logo or an abbreviated logo and detailed information about them includes the name of the listing broker. Data last updated 2026-10-05T18:45:33.383.
 Listing information © 2026 North Texas Real Estate Information System.