


Description
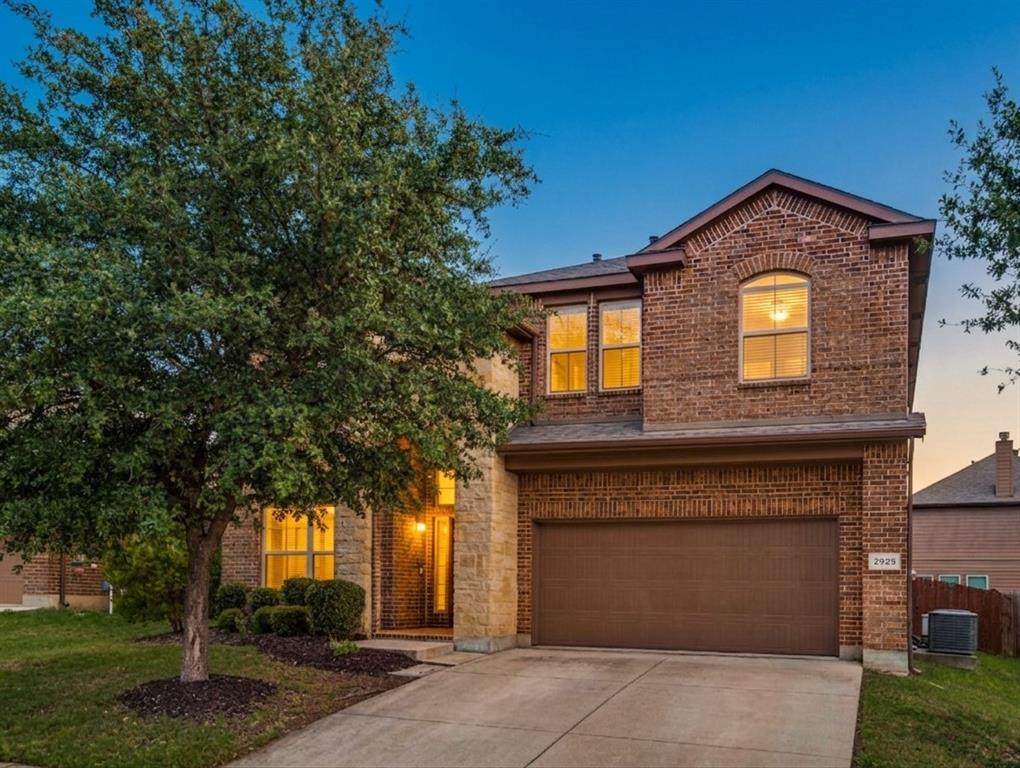
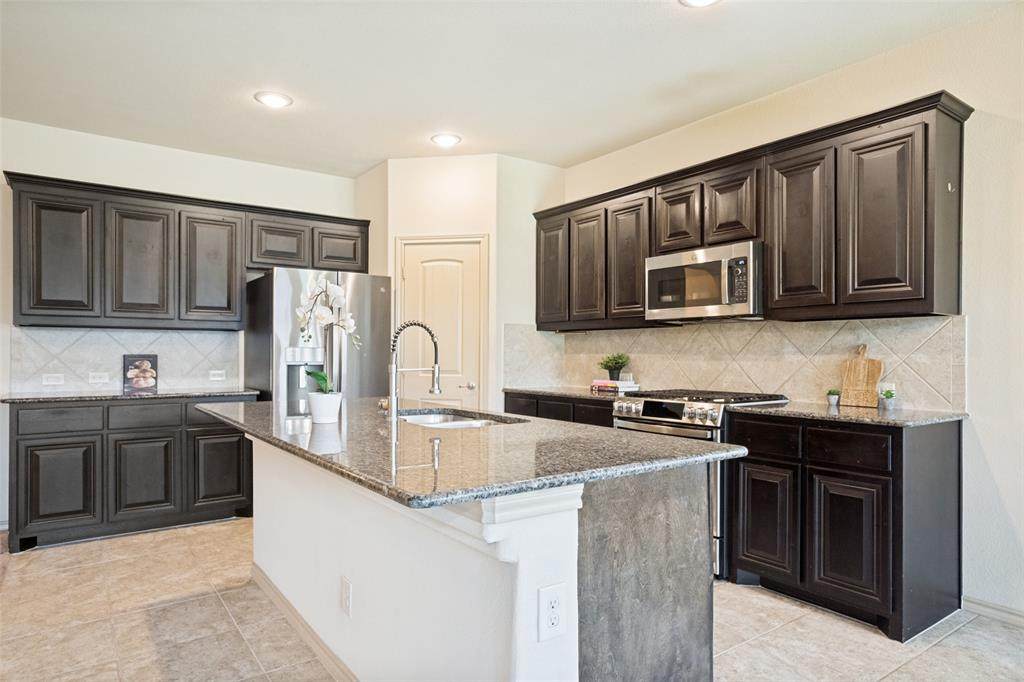
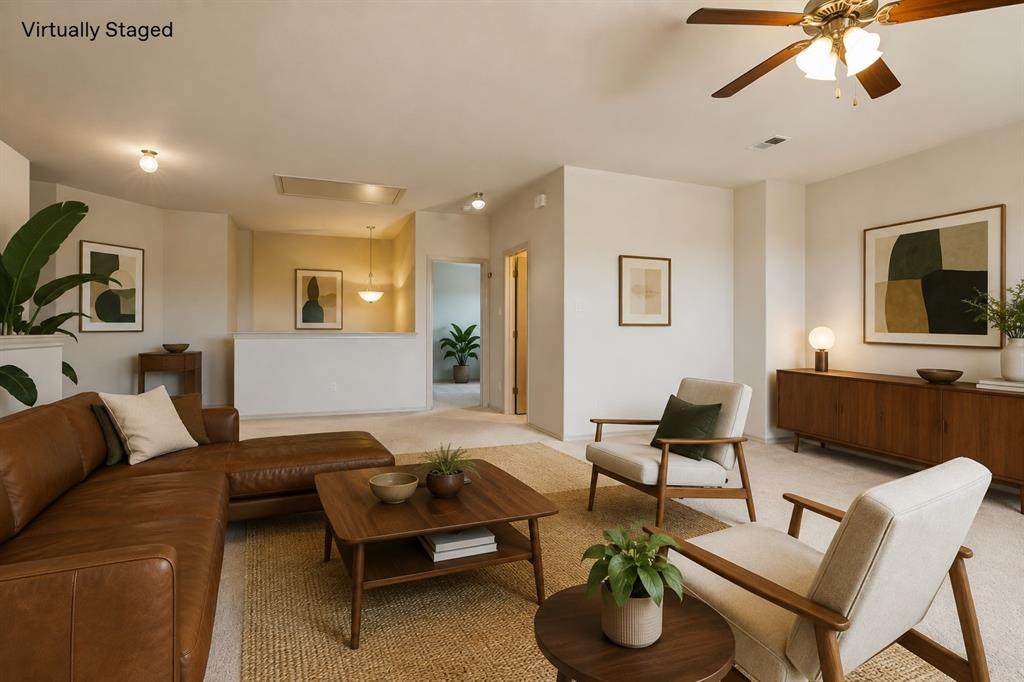
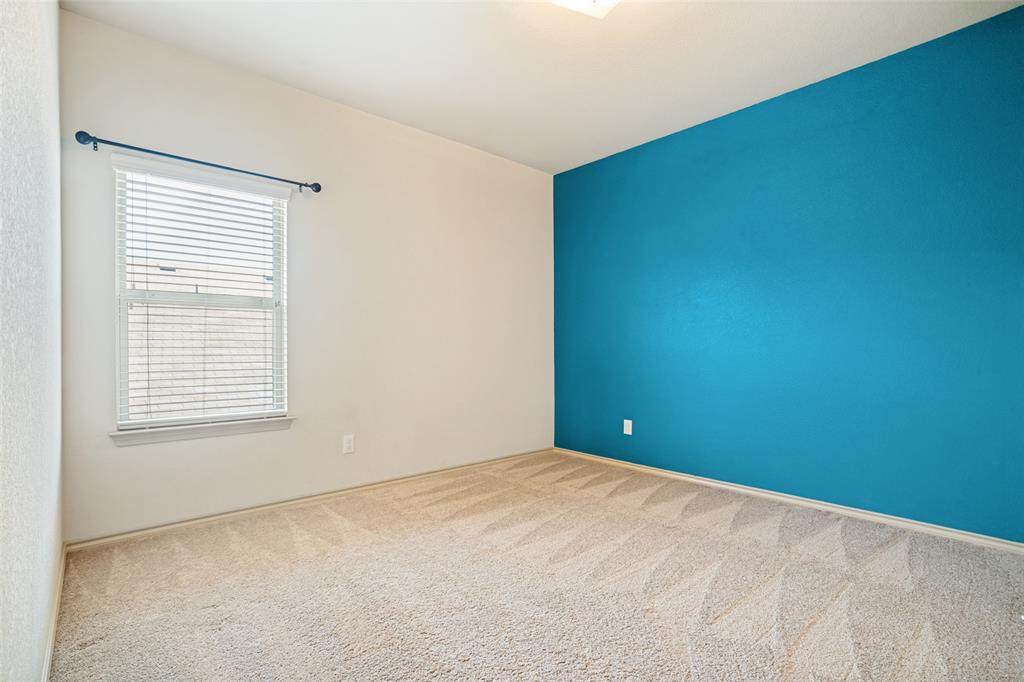
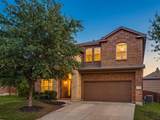
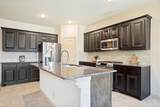
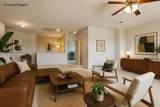
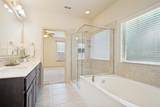
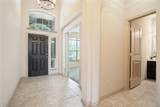
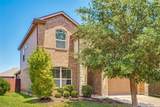
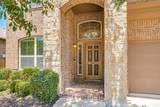
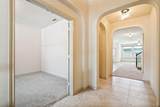
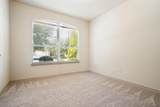
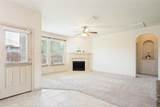
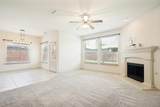
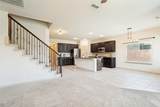
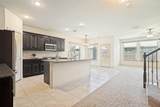
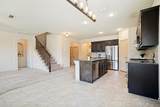
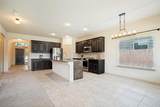
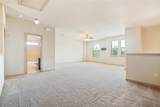
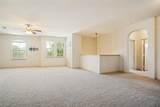
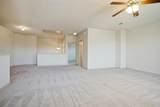
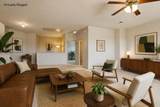
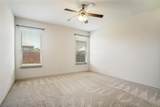
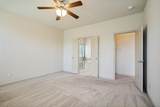
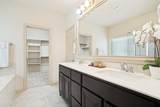
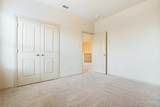
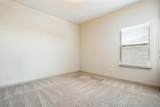
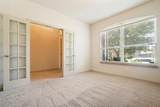
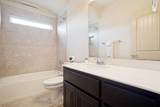
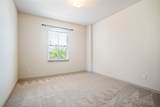
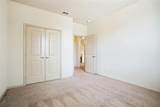
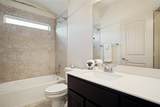
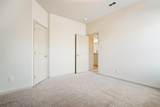
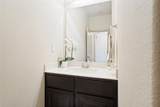
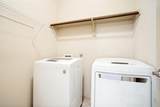
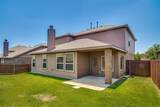
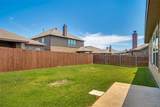
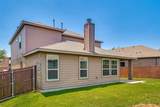
MASSIVE PRICE DROP + SELLER CONCESSION + 2-1 RATE BUYDOWN w preferred lender! Contact agent for info. Welcome to paradise nestled right by the greens! Surrounded by the stunning Golf Club course at Champions Circle, this gorgeous move-in ready 4-bed, 3.5-bath residence blends modern luxury with everyday functionality. Zoned for the highly acclaimed Northwest ISD, it sits just 2 miles from Northwest HS!Step inside to an expansive, open-concept main floor designed for seamless living and entertaining. The chef-inspired kitchen boasts sleek stainless steel appliances, real wood cabinetry, and a fluid transition into the dining and living spaces. Unwind in the inviting living room, anchored by a cozy gas fireplace perfect for chilly evenings. Walk out the back door to your private covered patio overlooking a fully fenced, all-grass backyard ready for pets, play, or weekend BBQs. Designed with privacy in mind, the serene primary suite is tucked away on the main level, featuring a luxurious ensuite full bath. Upstairs, you’ll find a massive second living area ideal for a game room, media space, or playroom along with three spacious bedrooms and two full baths.This home is move-in ready and packed with practical, high-value features. Enjoy maximum efficiency with dual HVAC systems (one for each floor) to beat the Texas heat, a new shingle roof installed in May 2022, a functional 2-car garage, and dual 50-gallon water heaters. A built-in Ring doorbell and Ring security system offer immediate peace of mind. As added bonuses, the refrigerator and the side-by-side electric washer and dryer convey! Location is everything! The neighborhood amenity center, pool, and playground are a 5-minute stroll from your front door. Commuting and weekend fun are a breeze with easy access to I-35 and Hwy 114. The Texas Motor Speedway, bustling Alliance Town Center, Costco, and H-E-B are mere minutes away. Don’t miss the chance to make this exceptional, well-kept property yours!
-
4BEDS
-
0.14ACRES
-
3BATHS
-
11/2 BATHS
-
2,830SQFT
-
$141$/SQFT
School Information
Description
MASSIVE PRICE DROP + SELLER CONCESSION + 2-1 RATE BUYDOWN w preferred lender! Contact agent for info. Welcome to paradise nestled right by the greens! Surrounded by the stunning Golf Club course at Champions Circle, this gorgeous move-in ready 4-bed, 3.5-bath residence blends modern luxury with everyday functionality. Zoned for the highly acclaimed Northwest ISD, it sits just 2 miles from Northwest HS!Step inside to an expansive, open-concept main floor designed for seamless living and entertaining. The chef-inspired kitchen boasts sleek stainless steel appliances, real wood cabinetry, and a fluid transition into the dining and living spaces. Unwind in the inviting living room, anchored by a cozy gas fireplace perfect for chilly evenings. Walk out the back door to your private covered patio overlooking a fully fenced, all-grass backyard ready for pets, play, or weekend BBQs. Designed with privacy in mind, the serene primary suite is tucked away on the main level, featuring a luxurious ensuite full bath. Upstairs, you’ll find a massive second living area ideal for a game room, media space, or playroom along with three spacious bedrooms and two full baths.This home is move-in ready and packed with practical, high-value features. Enjoy maximum efficiency with dual HVAC systems (one for each floor) to beat the Texas heat, a new shingle roof installed in May 2022, a functional 2-car garage, and dual 50-gallon water heaters. A built-in Ring doorbell and Ring security system offer immediate peace of mind. As added bonuses, the refrigerator and the side-by-side electric washer and dryer convey! Location is everything! The neighborhood amenity center, pool, and playground are a 5-minute stroll from your front door. Commuting and weekend fun are a breeze with easy access to I-35 and Hwy 114. The Texas Motor Speedway, bustling Alliance Town Center, Costco, and H-E-B are mere minutes away. Don’t miss the chance to make this exceptional, well-kept property yours!
© 2026 North Texas Real Estate Information Systems. All rights reserved. IDX information is provided exclusively for consumers' personal, non-commercial use and may not be used for any purpose other than to identify prospective properties consumers may be interested in purchasing. Information is deemed reliable but is not guaranteed accurate by the MLS or Clayton & Clayton Real Estate LLC.. The data relating to real estate for sale or lease on this web site comes in part from NTREIS. Real estate listings held by brokerage firms other than Clayton & Clayton Real Estate LLC. are marked with the NTREIS logo or an abbreviated logo and detailed information about them includes the name of the listing broker. Data last updated 2026-10-07T20:44:26.547.
 Listing information © 2026 North Texas Real Estate Information System.