





Skip To Content

2704 Paddington Drive

Celina, TX 75009
  • $749,990
  • STATUS: Active
  • ON SITE: 123 Days
  • MLS #: 21295547
Open House
UPDATED: 30 min ago
$749,990
  • 4
    BEDS
  • 0.18
    ACRES
  • 4
    BATHS
  • 1
    1/2 BATHS
  • 3,861
    SQFT
  • $194
    $/SQFT
Neighborhood:
Type:
Single-Family Home
Built:
2026
County:
Area:

School Information

Elementary School:
High School:
School District:
Offered by Ben Caballero of HomesUSA.com: 888-872-6006.

Description

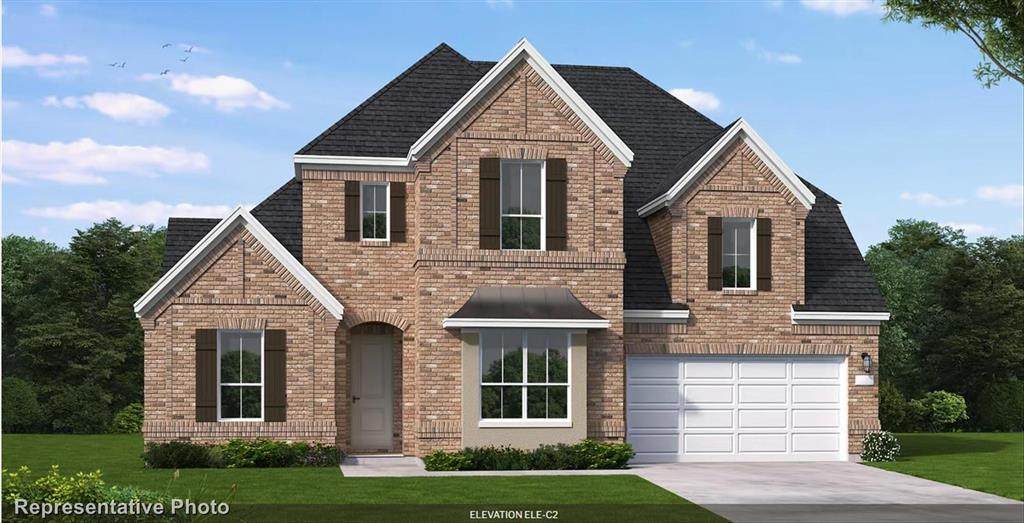
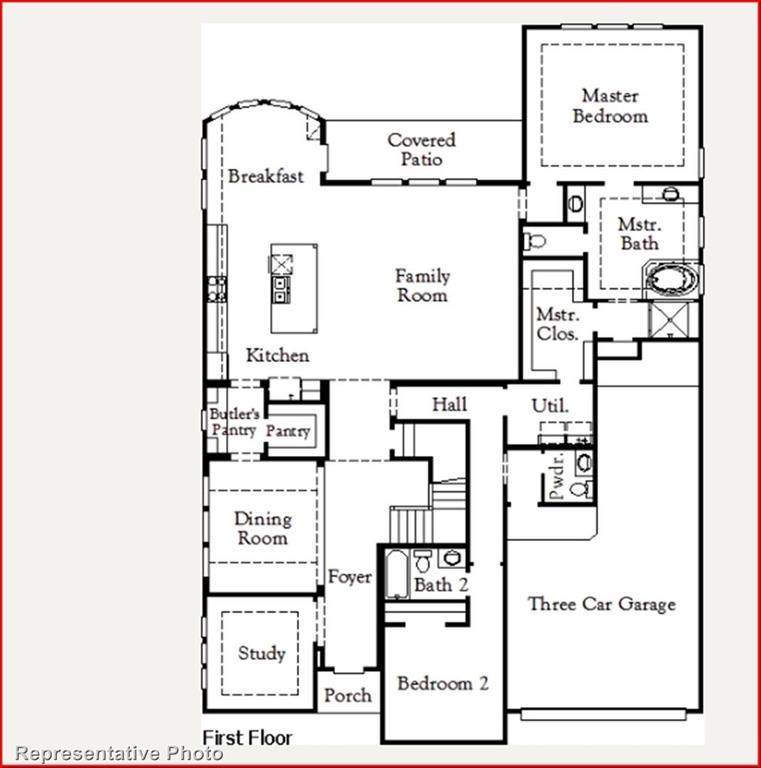
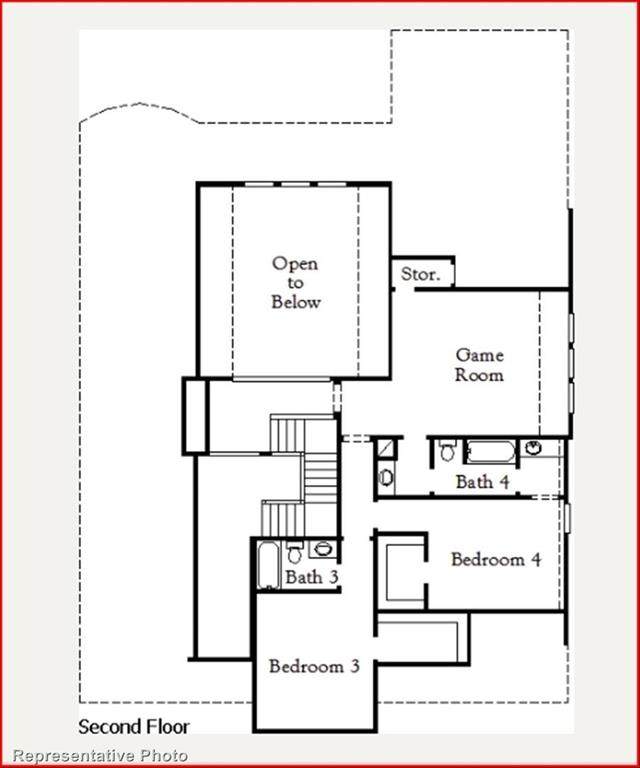
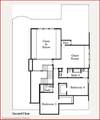
MLS# 21295547 - Built by Coventry Homes - Oct 20 2026 completion! ~ This stunning 4-bedroom, 4.5-bath home puts you just one block from the new 5-acre amenity center, offering the perfect blend of convenience, comfort, and elevated living. Inside, a sweeping curved staircase, warm-toned luxury vinyl plank flooring, and a striking floor-to-ceiling tiled fireplace create an inviting first-floor setting. The chef-inspired kitchen features a spacious island with a single-bowl sink and trash pullout, while the first-floor primary suite offers a charming bow window and spa-like bath with a freestanding tub and walk-in shower. A private guest suite with its own en-suite bath provides added flexibility for visitors. Upstairs, a dedicated media room, expansive game room, and two additional bedrooms—each with a private full bath—create the ultimate space for entertaining and relaxing. Outside, enjoy an east-facing backyard and large covered patio that extends your living space outdoors. Don’t miss the opportunity to make this exceptional home yours—schedule your private tour today!

Monthly Payment Calculator


© 2026 North Texas Real Estate Information Systems. All rights reserved. IDX information is provided exclusively for consumers' personal, non-commercial use and may not be used for any purpose other than to identify prospective properties consumers may be interested in purchasing. Information is deemed reliable but is not guaranteed accurate by the MLS or Clayton & Clayton Real Estate LLC.. The data relating to real estate for sale or lease on this web site comes in part from NTREIS. Real estate listings held by brokerage firms other than Clayton & Clayton Real Estate LLC. are marked with the NTREIS logo or an abbreviated logo and detailed information about them includes the name of the listing broker. Data last updated 2026-10-10T19:44:19.307.
www.theclaytonteam.com/homes/177456068
Print Image

2704 Paddington Drive Celina, TX 75009

  • Price: $749,990
  • Status: Active
  • On Site: 123 Days
  • Updated: 30 min ago
  • MLS #: 21295547
4
Beds
4
Baths
1
½ Baths
0.18
Acres
3,861
SQFT
$194
$/SQFT
2026
Built
Neighborhood:
Cambridge Crossing
County:
Collin
Area:
Celina
Elementary School:
Tommie Dobie Bothwell
High School:
Celina
School District:
Celina ISD
Property Description
MLS# 21295547 - Built by Coventry Homes - Oct 20 2026 completion! ~ This stunning 4-bedroom, 4.5-bath home puts you just one block from the new 5-acre amenity center, offering the perfect blend of convenience, comfort, and elevated living. Inside, a sweeping curved staircase, warm-toned luxury vinyl plank flooring, and a striking floor-to-ceiling tiled fireplace create an inviting first-floor setting. The chef-inspired kitchen features a spacious island with a single-bowl sink and trash pullout, while the first-floor primary suite offers a charming bow window and spa-like bath with a freestanding tub and walk-in shower. A private guest suite with its own en-suite bath provides added flexibility for visitors. Upstairs, a dedicated media room, expansive game room, and two additional bedrooms—each with a private full bath—create the ultimate space for entertaining and relaxing. Outside, enjoy an east-facing backyard and large covered patio that extends your living space outdoors. Don’t miss the opportunity to make this exceptional home yours—schedule your private tour today!
Exterior Features

Carport Spaces 0 Construction BrickCedarStucco Covered Spaces 3 Exterior Features Covered Patio/PorchRain GuttersPrivate Yard Fencing FencedWood Foundation Slab Housing Type Single Detached Lot Description Interior LotLandscapedSprinkler System Lot Dimensions 60x135 Parking Or Garage Garage Door OpenerGarage Single DoorTandem Patio And Porch Features Covered Pool On Property No Roof Composition Style Traditional Waterfront YN No

Interior Features

Appliances DishwasherDisposalElectric OvenGas CooktopMicrowave Attached Garage Yes Basement No Cooling Ceiling Fan(s)Central AirElectricENERGY STAR Qualified EquipmentZoned Dining Areas 2 Fireplace Features Family Room Fireplaces 1 Flooring CarpetLuxury Vinyl PlankTile Garage Yes Garage Length 36 Garage Width 20 Handicap YN No Heating CentralENERGY STAR Qualified EquipmentFireplace(s)Natural GasZoned Interior Features Cable TV AvailableDecorative LightingDouble VanityKitchen IslandOpen FloorplanPantrySmart Home SystemSound System WiringVaulted Ceiling(s)Walk-In Closet(s)Wired for Data Laundry Features Electric Dryer HookupUtility Room Living Areas 3 Rooms Breakfast Room (1 Level) Bedroom (2 Level) Office (1 Level) Bedroom (2 Level) Dining Room (1 Level) Bedroom-Primary (1 Level) Living Room (1 Level) Bedroom (1 Level) Kitchen (1 Level) Game Room (2 Level) Media Room (2 Level)

Property Features

Alarm Or Security Type Carbon Monoxide Detector(s)PrewiredSmoke Detector(s) Common Features Club HouseCommunity PoolFishingFitness CenterGreenbeltJogging Path/Bike PathParkPlaygroundTennis Court(s) Construction Status New Construction - Incomplete Green Certification 12 inch+ Attic InsulationAppliancesConstructionDrought Tolerant PlantsEnhanced Air FiltrationET Irrigation ControlHVACInsulationLightingLow Flow CommodeMechanical Fresh AirRain / Freeze SensorsThermostatWaterheaterWindows HOA Mandatory Hoa Billing Freq Annually Hoa Dues 1920 Hoa Includes Full Use of FacilitiesMaintenance GroundsManagement Fees HOAManagement Company Insight HOAManagement Company Phone 214-494-6002 Junior High School Name Celina Levels Two Municipal Utility District No Possession Closing/Funding Primary School Name Celina Property Attached No Property Type Single Family Residence Senior Community No Utilities City SewerCity WaterCommunity MailboxCurbsIndividual Gas MeterIndividual Water MeterSidewalkUnderground Utilities Will Subdivide No

North Texas Real Estate Information Systems MLS logo Listing information © 2026 North Texas Real Estate Information System.


© 2026 North Texas Real Estate Information Systems. All rights reserved. IDX information is provided exclusively for consumers' personal, non-commercial use and may not be used for any purpose other than to identify prospective properties consumers may be interested in purchasing. Information is deemed reliable but is not guaranteed accurate by the MLS or Clayton & Clayton Real Estate LLC.. The data relating to real estate for sale or lease on this web site comes in part from NTREIS. Real estate listings held by brokerage firms other than Clayton & Clayton Real Estate LLC. are marked with the NTREIS logo or an abbreviated logo and detailed information about them includes the name of the listing broker. Data last updated 2026-10-10T19:44:19.307.
 
https://bt-photos.global.ssl.fastly.net/ntreis/orig_boomver_1_21295547-2.jpg https://bt-photos.global.ssl.fastly.net/ntreis/orig_boomver_1_21295547-2.jpg https://bt-photos.global.ssl.fastly.net/ntreis/orig_boomver_1_21295547-2.jpg
Logo
Clayton & Clayton Real Estate LLC.
342 South Main St.
Grapevine TX, 76051
Offered by Ben Caballero of HomesUSA.com: 888-872-6006.