
Skip To Content

2616 Widgeon Way

Mesquite, TX 75181
  • $2,800/mo.
  • STATUS: Active
  • ON SITE: 36 Days
  • MLS #: 21407719
Rental
UPDATED: 37 min ago
$2,800/mo.
Rental
  • 3
    BEDS
  • 0.16
    ACRES
  • 2
    BATHS
  • 0
    1/2 BATHS
  • 1,619
    SQFT
Neighborhood:
Type:
Rentals
Built:
1988
County:
Area:

School Information

Elementary School:
High School:
School District:
Offered by Xu Johnson of Century 21 Mike Bowman, Inc.: 817-354-7653.

Description

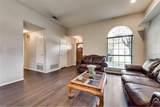
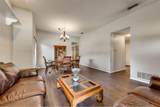
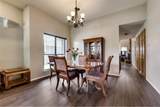
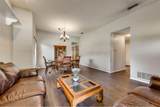
Stock Photos, Welcome to this inviting 3 bedroom home featuring a spacious open floor plan designed for comfortable living n entertaining. 2 separate living areas, front living room is connected to the formal dining area, creating a welcome space for entertaining guest or enjoying family meals. The family room is located in the back and opens to the Kitchen, creating a seamless flow between the living, dining and the kitchen areas. 3 comfortable bedrooms and an open layout. Pets are accepted on a case by case, please send photo of tenant's pet for landlord's approval before applying online.


© 2026 North Texas Real Estate Information Systems. All rights reserved. IDX information is provided exclusively for consumers' personal, non-commercial use and may not be used for any purpose other than to identify prospective properties consumers may be interested in purchasing. Information is deemed reliable but is not guaranteed accurate by the MLS or Clayton & Clayton Real Estate LLC.. The data relating to real estate for sale or lease on this web site comes in part from NTREIS. Real estate listings held by brokerage firms other than Clayton & Clayton Real Estate LLC. are marked with the NTREIS logo or an abbreviated logo and detailed information about them includes the name of the listing broker. Data last updated 2026-11-15T06:46:51.057.
www.theclaytonteam.com/homes/181979596
Print Image

2616 Widgeon Way Mesquite, TX 75181

  • Price: $2,800/mo.
  • Status: Active
  • On Site: 36 Days
  • Updated: 37 min ago
  • MLS #: 21407719
3
Beds
2
Baths
0
½ Baths
0.16
Acres
1,619
SQFT
1988
Built
Neighborhood:
Creek Crossing Estates
County:
Dallas
Area:
Mesquite
Elementary School:
Smith
High School:
Horn
School District:
Mesquite ISD
Property Description
Stock Photos, Welcome to this inviting 3 bedroom home featuring a spacious open floor plan designed for comfortable living n entertaining. 2 separate living areas, front living room is connected to the formal dining area, creating a welcome space for entertaining guest or enjoying family meals. The family room is located in the back and opens to the Kitchen, creating a seamless flow between the living, dining and the kitchen areas. 3 comfortable bedrooms and an open layout. Pets are accepted on a case by case, please send photo of tenant's pet for landlord's approval before applying online.
Exterior Features

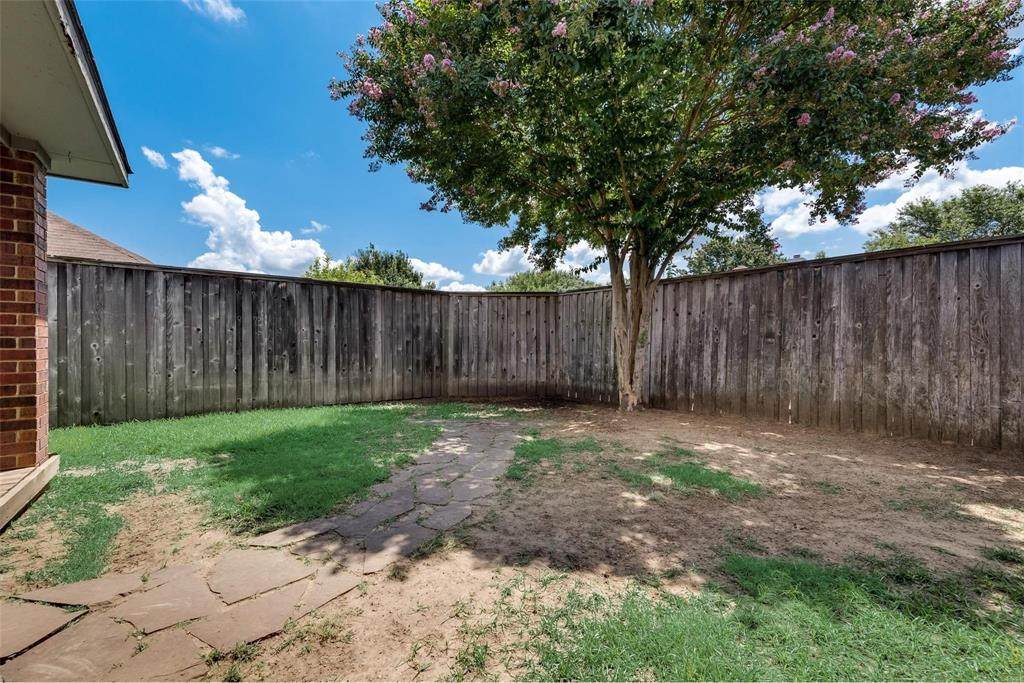
Carport Spaces 0 Covered Spaces 2 Exterior Features Covered Patio/Porch Fencing Wood Foundation Slab Housing Type Single Detached Lot Description Interior LotLandscaped Parking Or Garage ConcreteCoveredDrivewayGarageGarage Door OpenerGarage Faces Rear Patio And Porch Features Covered Pool On Property No Roof Composition Soil Type Black Vehicles 4 Waterfront YN No

Interior Features

Appliances DishwasherDisposalGas RangeGas Water HeaterMicrowave Attached Garage Yes Basement No Cooling Ceiling Fan(s)Central AirElectricENERGY STAR Qualified Equipment Dining Areas 1 Fireplace Features Wood Burning Fireplaces 1 Flooring Ceramic TileLuxury Vinyl Plank Garage Yes Garage Length 20 Garage Width 19 Heating CentralFireplace InsertGas Jets Interior Features Cable TV AvailableChandelierDecorative LightingEat-in KitchenHigh Speed Internet AvailableKitchen IslandPantryWalk-In Closet(s)Wired for Data Laundry Features Utility RoomFull Size W/D Area Living Areas 2 Number Of Pets Allowed 1 Rooms Bedroom-Primary (1 Level) Kitchen (1 Level) Living Room (1 Level) Window Features Window Coverings

Property Features

Application Fee Amount 75 Days Guests Allowed 14 Deposit Amount 2100 HOA None Lease Conditions Application FeeCredit ReportPrior Residence Info.Written Application Only Lease Type Yearly1 Year Plus Levels One Monies Required First Months RentPet DepositSecurity Deposit Municipal Utility District No Pet Deposit 500 Pets Allowed Yes Pets AllowedBreed RestrictionsCall Property Attached No Property Type Single Family Residence Restrictions No SmokingNo SubleaseNo WaterbedsPet Restrictions Senior Community No Tenant Pays All UtilitiesCable TVExterior MaintenanceGrounds CareInsurancePest ControlSewerTrash CollectionWater Utilities All Weather RoadCable AvailableCity SewerCity WaterConcreteCurbsElectricity ConnectedIndividual Gas MeterIndividual Water MeterSidewalkUnderground Utilities Will Subdivide No

North Texas Real Estate Information Systems MLS logo Listing information © 2026 North Texas Real Estate Information System.


© 2026 North Texas Real Estate Information Systems. All rights reserved. IDX information is provided exclusively for consumers' personal, non-commercial use and may not be used for any purpose other than to identify prospective properties consumers may be interested in purchasing. Information is deemed reliable but is not guaranteed accurate by the MLS or Clayton & Clayton Real Estate LLC.. The data relating to real estate for sale or lease on this web site comes in part from NTREIS. Real estate listings held by brokerage firms other than Clayton & Clayton Real Estate LLC. are marked with the NTREIS logo or an abbreviated logo and detailed information about them includes the name of the listing broker. Data last updated 2026-11-15T06:46:51.057.
 
https://bt-photos.global.ssl.fastly.net/ntreis/orig_boomver_1_21407719-2.jpg https://bt-photos.global.ssl.fastly.net/ntreis/orig_boomver_1_21407719-2.jpg https://bt-photos.global.ssl.fastly.net/ntreis/orig_boomver_1_21407719-2.jpg
Logo
Clayton & Clayton Real Estate LLC.
342 South Main St.
Grapevine TX, 76051
Offered by Xu Johnson of Century 21 Mike Bowman, Inc.: 817-354-7653.