




Skip To Content

2148 Bellatrix Drive

Haslet, TX 76052
  • $2,995/mo.
  • STATUS: Active
  • ON SITE: 27 Days
  • MLS #: 21407085
Price Reduced
UPDATED: 29 min ago
$2,995/mo.
Rental
  • 4
    BEDS
  • 0.14
    ACRES
  • 3
    BATHS
  • 1
    1/2 BATHS
  • 3,122
    SQFT
Neighborhood:
Type:
Rentals
Built:
2021
County:
Area:

School Information

Elementary School:
High School:
School District:
Offered by Tina Haislet of Westrom Group Company: 817-445-1108.

Description

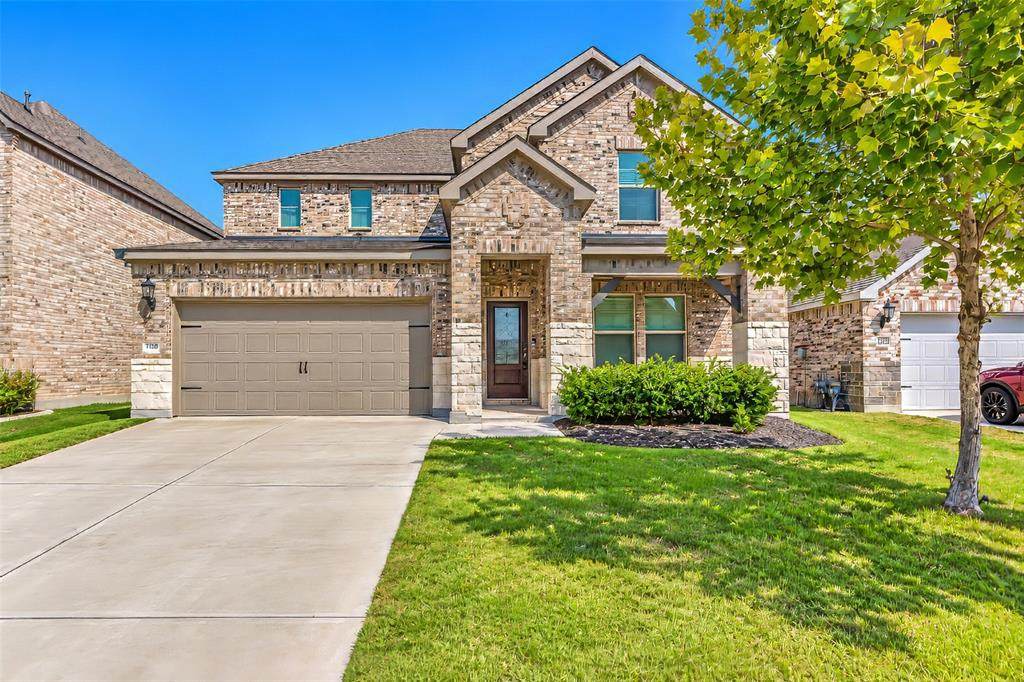
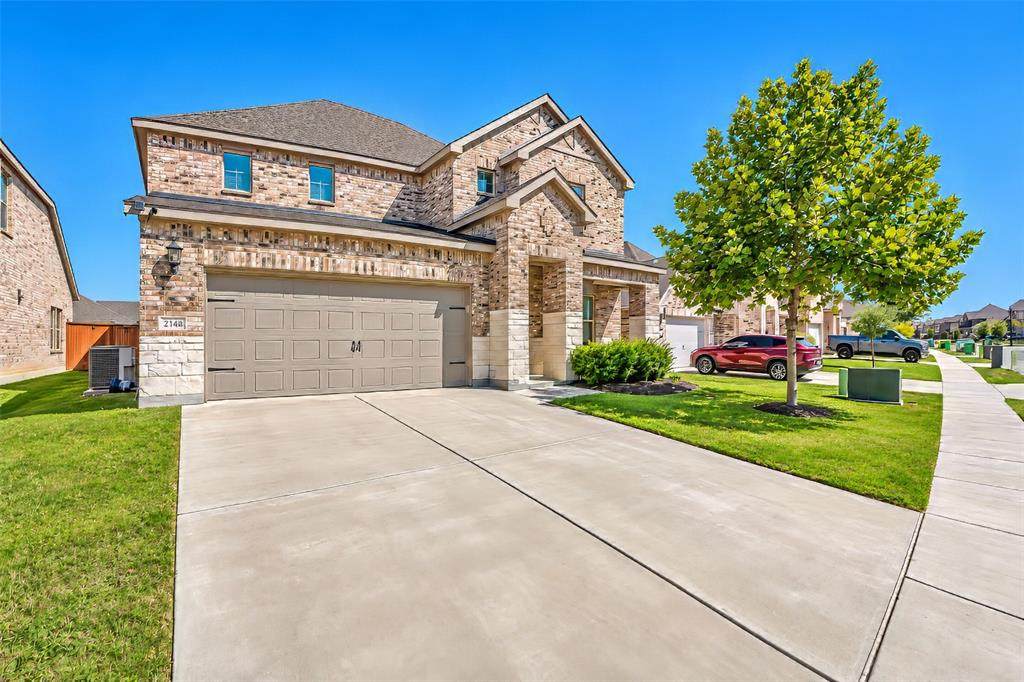
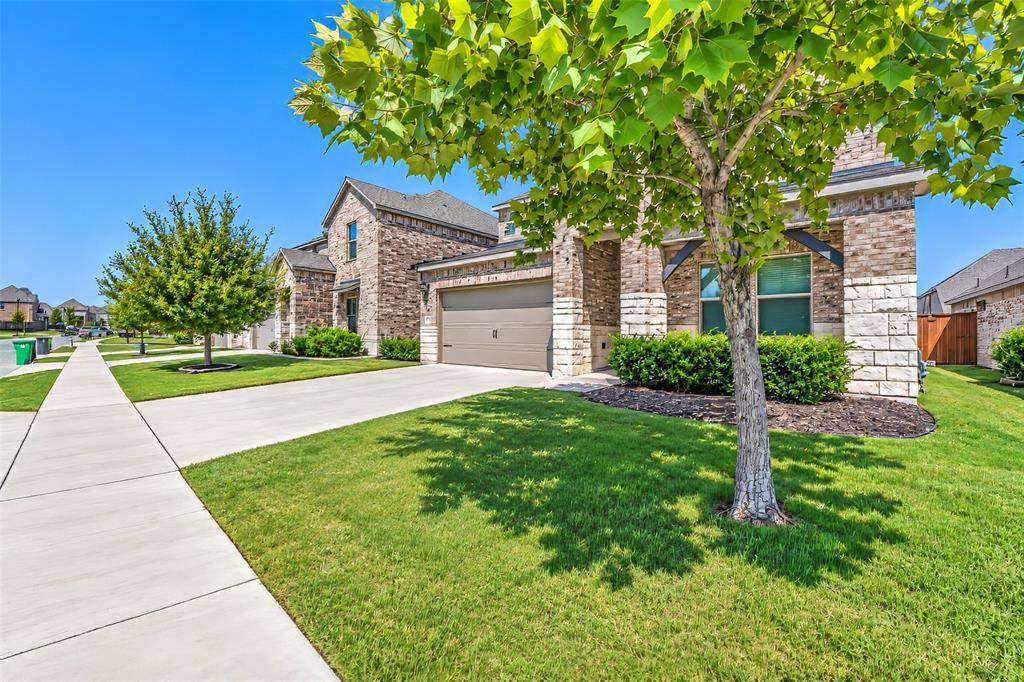
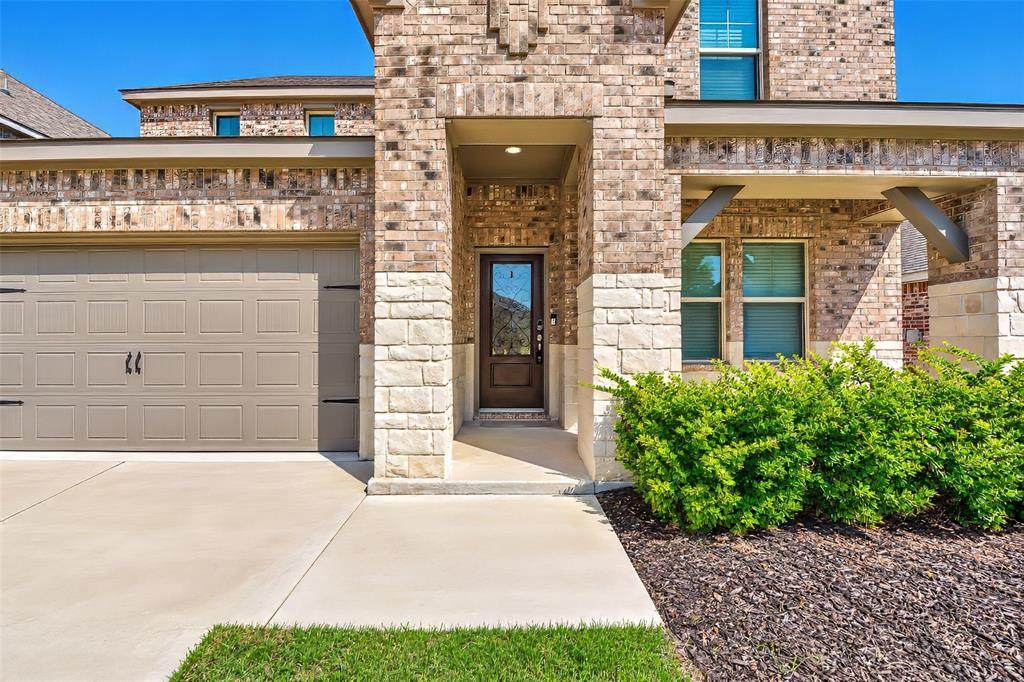
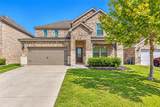
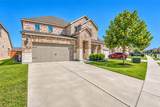
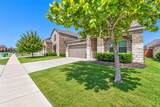
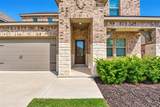
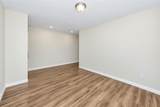
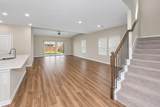
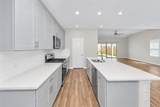
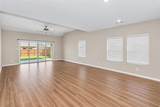
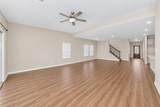
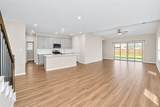
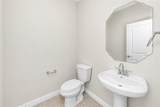
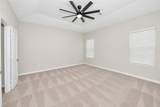
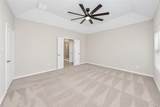
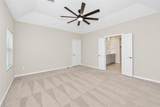
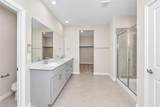
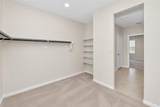
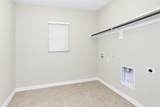
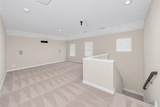
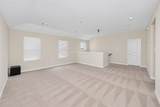
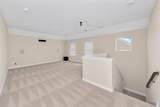
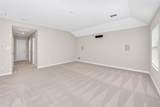
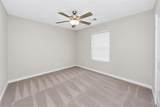
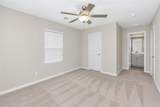
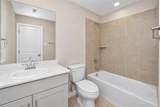
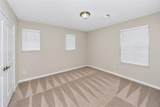
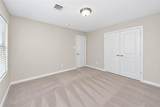
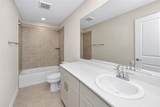
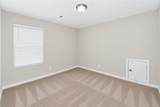
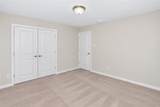
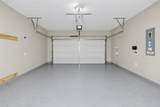
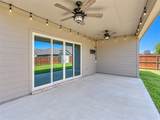
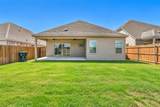
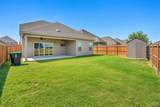
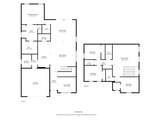
You must see this stunning 4-bed, 3.5-bath, 2-story home in Northstar, Northwest ISD! From the beautifully landscaped front yard and covered front porch to the large fenced backyard, this home has everything you need and more. Inside, you’ll find an open-concept living area with a kitchen featuring a large island, breakfast bar, gas range, dual sinks, built-in cabinets, and a large walk-in pantry. There’s also a separate dining room, perfect for family meals or hosting guests. The primary bedroom is conveniently located downstairs and features an ensuite bathroom with dual sinks, a separate shower, and walk-in closet. You’ll also find a dedicated office, half bath, and separate utility room with space for a full-sized washer and dryer. Upstairs offers three additional bedrooms, 2 full bathrooms, and a game room with plenty of space to spread out. Out back, enjoy the large wood-fenced backyard and patio. Plus, the 2-car garage and Northstar community amenities, including swimming pools, a playground, open green spaces, clubhouse, and gathering areas, make this a home you’ll want to see! Make it yours now! It won´t last long! All Westrom Group residents are enrolled in our RESIDENT BENEFIT PACKAGE (RBP). Please view our website for more details.


© 2026 North Texas Real Estate Information Systems. All rights reserved. IDX information is provided exclusively for consumers' personal, non-commercial use and may not be used for any purpose other than to identify prospective properties consumers may be interested in purchasing. Information is deemed reliable but is not guaranteed accurate by the MLS or Clayton & Clayton Real Estate LLC.. The data relating to real estate for sale or lease on this web site comes in part from NTREIS. Real estate listings held by brokerage firms other than Clayton & Clayton Real Estate LLC. are marked with the NTREIS logo or an abbreviated logo and detailed information about them includes the name of the listing broker. Data last updated 2026-11-06T10:47:44.413.
www.theclaytonteam.com/homes/182004614
Print Image

2148 Bellatrix Drive Haslet, TX 76052

  • Price: $2,995/mo.
  • Status: Active
  • On Site: 27 Days
  • Updated: 29 min ago
  • MLS #: 21407085
4
Beds
3
Baths
1
½ Baths
0.14
Acres
3,122
SQFT
2021
Built
Neighborhood:
Northstar
County:
Tarrant
Area:
Haslet
Elementary School:
Haslet
High School:
Eaton
School District:
NORTHWEST ISD
Property Description
You must see this stunning 4-bed, 3.5-bath, 2-story home in Northstar, Northwest ISD! From the beautifully landscaped front yard and covered front porch to the large fenced backyard, this home has everything you need and more. Inside, you’ll find an open-concept living area with a kitchen featuring a large island, breakfast bar, gas range, dual sinks, built-in cabinets, and a large walk-in pantry. There’s also a separate dining room, perfect for family meals or hosting guests. The primary bedroom is conveniently located downstairs and features an ensuite bathroom with dual sinks, a separate shower, and walk-in closet. You’ll also find a dedicated office, half bath, and separate utility room with space for a full-sized washer and dryer. Upstairs offers three additional bedrooms, 2 full bathrooms, and a game room with plenty of space to spread out. Out back, enjoy the large wood-fenced backyard and patio. Plus, the 2-car garage and Northstar community amenities, including swimming pools, a playground, open green spaces, clubhouse, and gathering areas, make this a home you’ll want to see! Make it yours now! It won´t last long! All Westrom Group residents are enrolled in our RESIDENT BENEFIT PACKAGE (RBP). Please view our website for more details.
Exterior Features

Carport Spaces 0 Construction BrickSidingStone Veneer Covered Spaces 2 Exterior Features Covered Patio/Porch Fencing Back YardWood Housing Type Single Detached Lot Description Interior LotLandscaped Parking Or Garage GarageGarage Door OpenerGarage Faces FrontGarage Faces Side Patio And Porch Features CoveredFront PorchPatio Pool On Property No Roof Composition Soil Type Unknown Style Traditional Vehicles 2 Waterfront YN No

Interior Features

Appliances DishwasherDisposalGas RangeOther Attached Garage Yes Basement No Cooling Ceiling Fan(s)Central AirElectric Dining Areas 1 Fireplaces 0 Flooring CarpetCeramic TileLaminate Furnished No Garage Yes Garage Length 20 Garage Width 20 Handicap YN No Heating Central Interior Features Decorative LightingEat-in KitchenKitchen IslandMultiple StaircasesOpen FloorplanPantryWalk-In Closet(s) Laundry Features Electric Dryer HookupUtility RoomFull Size W/D AreaDryer Hookup Living Areas 2 Number Of Pets Allowed 2 Rooms Kitchen (1 Level) Dining Room (1 Level) Living Room (1 Level) Bath-Half (1 Level) Bedroom-Primary (1 Level) Utility Room (1 Level) Bedroom (2 Level) Bedroom (2 Level) Bedroom (2 Level) Bath-Full (2 Level) Family Room (2 Level) Bath-Full (2 Level) Window Features Window Coverings

Property Features

Alarm Or Security Type Smoke Detector(s) Application Fee Amount 50 Common Features Club HouseCurbsParkPlaygroundSidewalksOther Construction Status Preowned Days Guests Allowed 7 Deposit Amount 2995 Exclusions Information is deemed reliable but not guaranteedTenant and Tenant's Agent to verify all information. HOA Mandatory HOAManagement Company Northstar - Prestige Star Management HOAManagement Company Phone 817-888-0947 Lease Conditions Application FeeCredit ReportPrior Residence Info.Other Lease Type Yearly1 Year Plus Levels Two Monies Required First Months RentPet DepositSecurity DepositOther Monthly Pet Fee 25 Municipal Utility District No Non Refundable Pet Fee Yes Pet Deposit 300 Pets Allowed Yes Pets AllowedBreed RestrictionsCats OKDogs OKNumber LimitSize Limit Property Attached No Property Type Single Family Residence Restrictions AnimalsDeedNo SmokingNo SubleaseNo WaterbedsPet Restrictions Senior Community No Tenant Pays All UtilitiesElectricityGasGrounds CareInsurancePest ControlSewerTrash CollectionWaterOther Utilities City SewerCity WaterCommunity MailboxConcreteCurbsSidewalkUnderground Utilities Will Subdivide No

North Texas Real Estate Information Systems MLS logo Listing information © 2026 North Texas Real Estate Information System.


© 2026 North Texas Real Estate Information Systems. All rights reserved. IDX information is provided exclusively for consumers' personal, non-commercial use and may not be used for any purpose other than to identify prospective properties consumers may be interested in purchasing. Information is deemed reliable but is not guaranteed accurate by the MLS or Clayton & Clayton Real Estate LLC.. The data relating to real estate for sale or lease on this web site comes in part from NTREIS. Real estate listings held by brokerage firms other than Clayton & Clayton Real Estate LLC. are marked with the NTREIS logo or an abbreviated logo and detailed information about them includes the name of the listing broker. Data last updated 2026-11-06T10:47:44.413.
 
https://bt-photos.global.ssl.fastly.net/ntreis/orig_boomver_1_21407085-2.jpg https://bt-photos.global.ssl.fastly.net/ntreis/orig_boomver_1_21407085-2.jpg https://bt-photos.global.ssl.fastly.net/ntreis/orig_boomver_1_21407085-2.jpg
Logo
Clayton & Clayton Real Estate LLC.
342 South Main St.
Grapevine TX, 76051
Offered by Tina Haislet of Westrom Group Company: 817-445-1108.