



Description
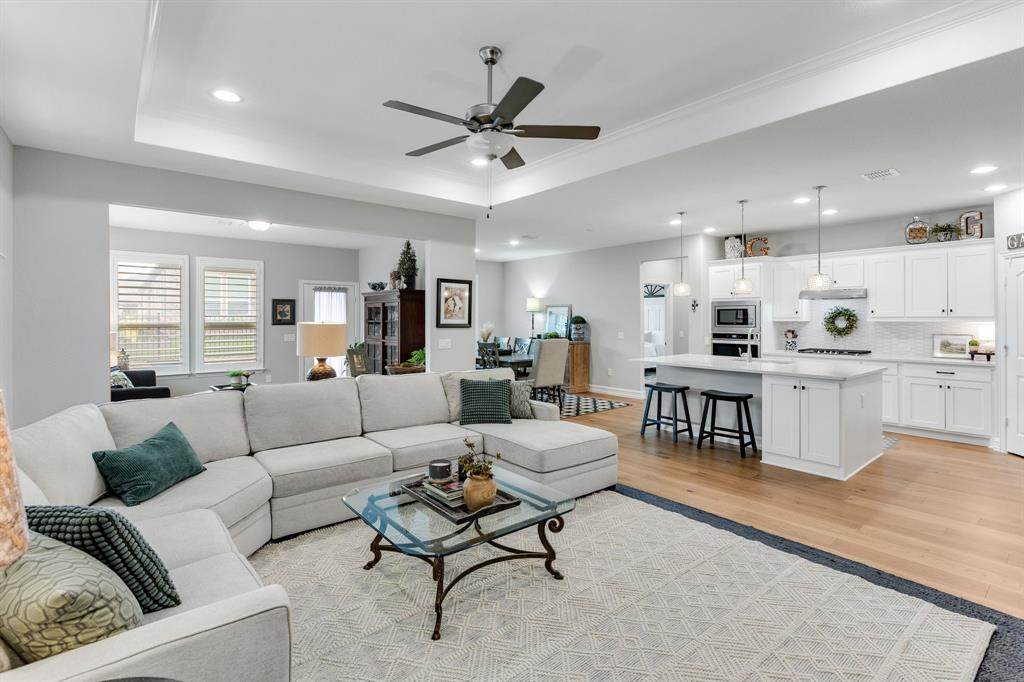
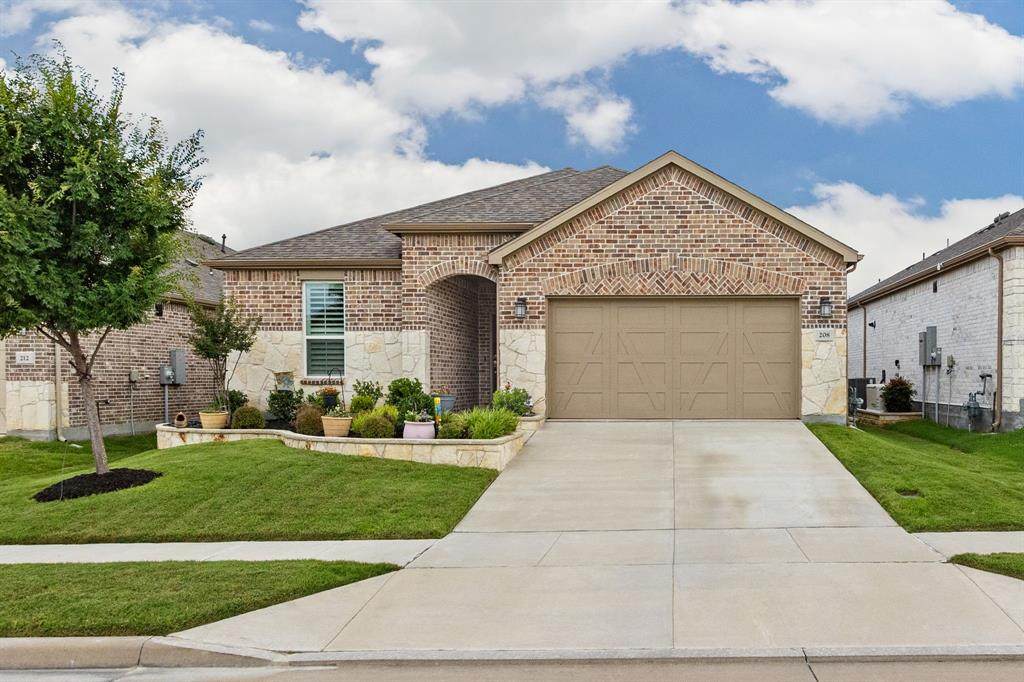
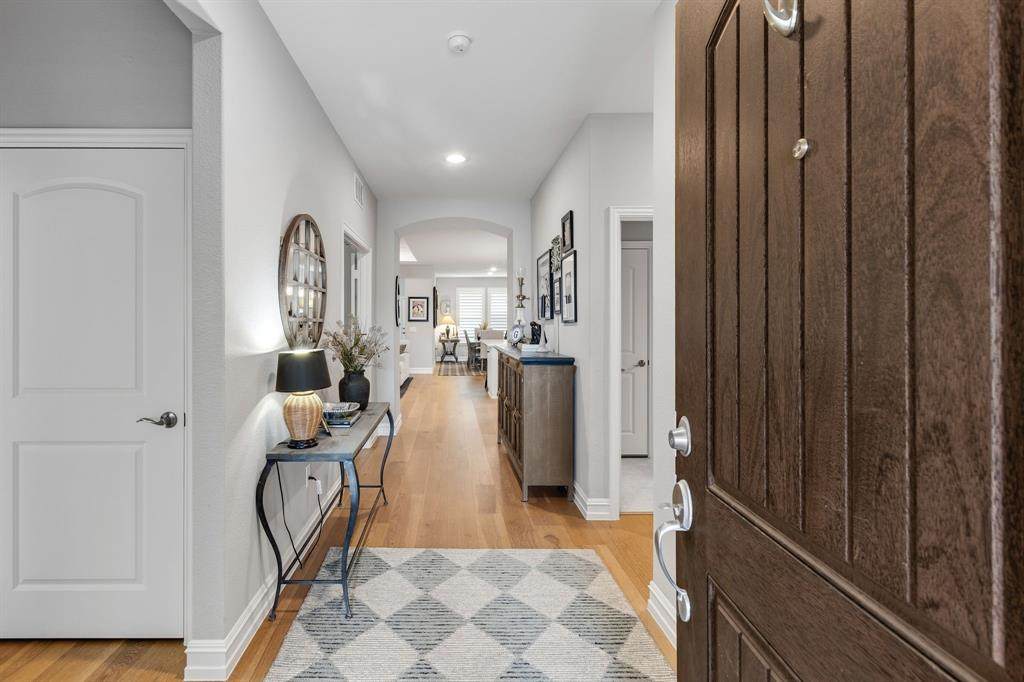
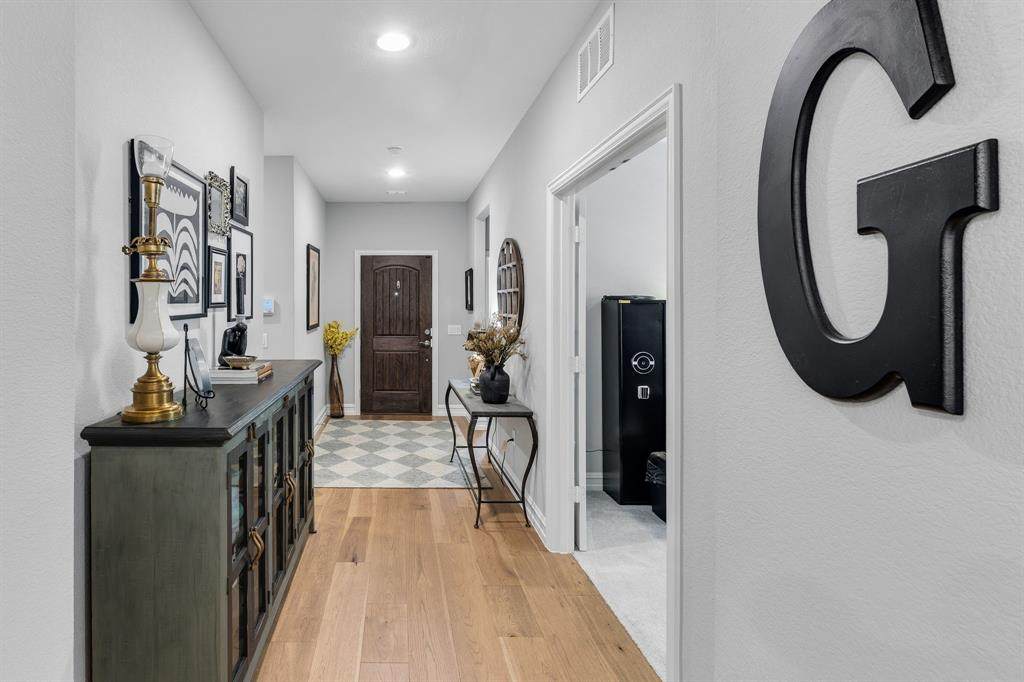
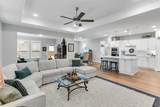
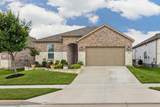
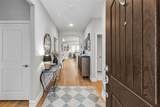
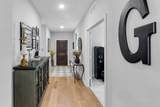
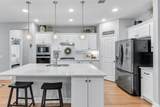
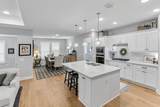
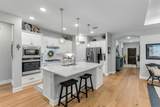
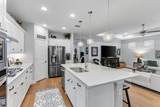
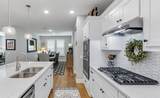
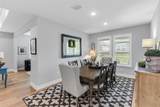
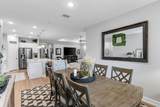
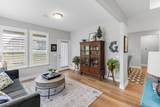
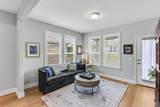
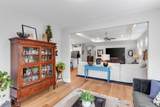
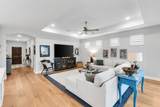
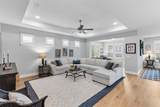
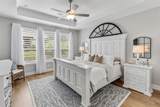
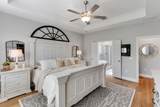
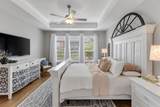
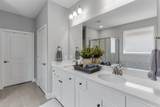
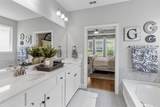
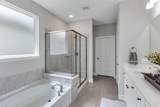
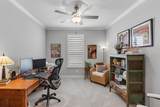
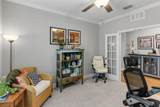
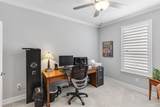
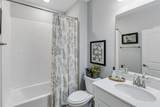
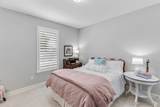
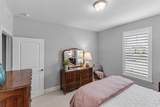
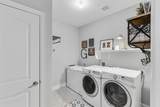
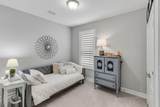
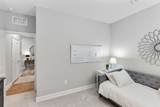
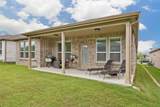
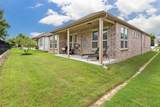
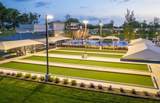
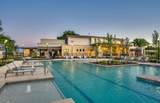
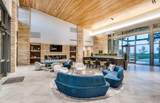
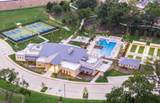
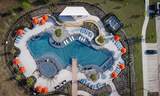
This one shows like a magazine photo spread! Beautiful and meticulously maintained north facing home with one of the largest floor plans built in the area. With 3 bedrooms plus a dedicated Study and a fabulous Sunroom, you'll love the openness and generous light in this home! The heart of the home is a very spacious living area, seamlessly connected to a well-appointed kitchen and dining space and a sunroom, which could be used as a craft room, second office, or a cozy reading area! Gorgeous Plantation shutters throughout, and nice architectural details such as tray ceilings, crown molding, and arched entry way. Low maintenance LVP flooring throughout living and dining areas. The kitchen features a Huge Island which is a great gathering place when entertaining, plus a gas cooktop, walk in pantry, stainless appliances and soft close cabinets! The primary suite is a retreat of its own, featuring a private bath with elegant finishes, a separate tub and shower, double sinks, huge walk in closet and a linen closet! Private office with double french doors, crown molding and ceiling fan. The 2 secondary bedrooms work great for guests. Nice size laundry room has room for a freezer and more! Grassy back yard with covered patio, great for BBQs! Enjoy this energy efficient home with tankless water heater, Energy Star appliances, Low E windows, and high efficiency HVAC! Seller will pay off solar panels at closing, and they will save you hundreds of dollars every month! ELECTRIC BILLS UNDER $50 ALL YEAR LONG! Residents enjoy two amenity centers, the main Trinity Falls center, plus the amenity center exclusive to Del Webb residents. Features include a resort style pool, fitness center, tennis, pickleball, bocce ball, dog park, and a clubhouse where you can partake in a variety of classes, games and clubs! Trinity Falls is located in a growing area near Hwy 75 and the Outer Loop, both make it convenient to shopping, entertainment and medical facilities!
-
3BEDS
-
0.13ACRES
-
2BATHS
-
01/2 BATHS
-
2,230SQFT
-
$244$/SQFT
School Information
Description
This one shows like a magazine photo spread! Beautiful and meticulously maintained north facing home with one of the largest floor plans built in the area. With 3 bedrooms plus a dedicated Study and a fabulous Sunroom, you'll love the openness and generous light in this home! The heart of the home is a very spacious living area, seamlessly connected to a well-appointed kitchen and dining space and a sunroom, which could be used as a craft room, second office, or a cozy reading area! Gorgeous Plantation shutters throughout, and nice architectural details such as tray ceilings, crown molding, and arched entry way. Low maintenance LVP flooring throughout living and dining areas. The kitchen features a Huge Island which is a great gathering place when entertaining, plus a gas cooktop, walk in pantry, stainless appliances and soft close cabinets! The primary suite is a retreat of its own, featuring a private bath with elegant finishes, a separate tub and shower, double sinks, huge walk in closet and a linen closet! Private office with double french doors, crown molding and ceiling fan. The 2 secondary bedrooms work great for guests. Nice size laundry room has room for a freezer and more! Grassy back yard with covered patio, great for BBQs! Enjoy this energy efficient home with tankless water heater, Energy Star appliances, Low E windows, and high efficiency HVAC! Seller will pay off solar panels at closing, and they will save you hundreds of dollars every month! ELECTRIC BILLS UNDER $50 ALL YEAR LONG! Residents enjoy two amenity centers, the main Trinity Falls center, plus the amenity center exclusive to Del Webb residents. Features include a resort style pool, fitness center, tennis, pickleball, bocce ball, dog park, and a clubhouse where you can partake in a variety of classes, games and clubs! Trinity Falls is located in a growing area near Hwy 75 and the Outer Loop, both make it convenient to shopping, entertainment and medical facilities!
© 2026 North Texas Real Estate Information Systems. All rights reserved. IDX information is provided exclusively for consumers' personal, non-commercial use and may not be used for any purpose other than to identify prospective properties consumers may be interested in purchasing. Information is deemed reliable but is not guaranteed accurate by the MLS or Clayton & Clayton Real Estate LLC.. The data relating to real estate for sale or lease on this web site comes in part from NTREIS. Real estate listings held by brokerage firms other than Clayton & Clayton Real Estate LLC. are marked with the NTREIS logo or an abbreviated logo and detailed information about them includes the name of the listing broker. Data last updated 2026-10-15T09:45:06.797.
 Listing information © 2026 North Texas Real Estate Information System.