




Description
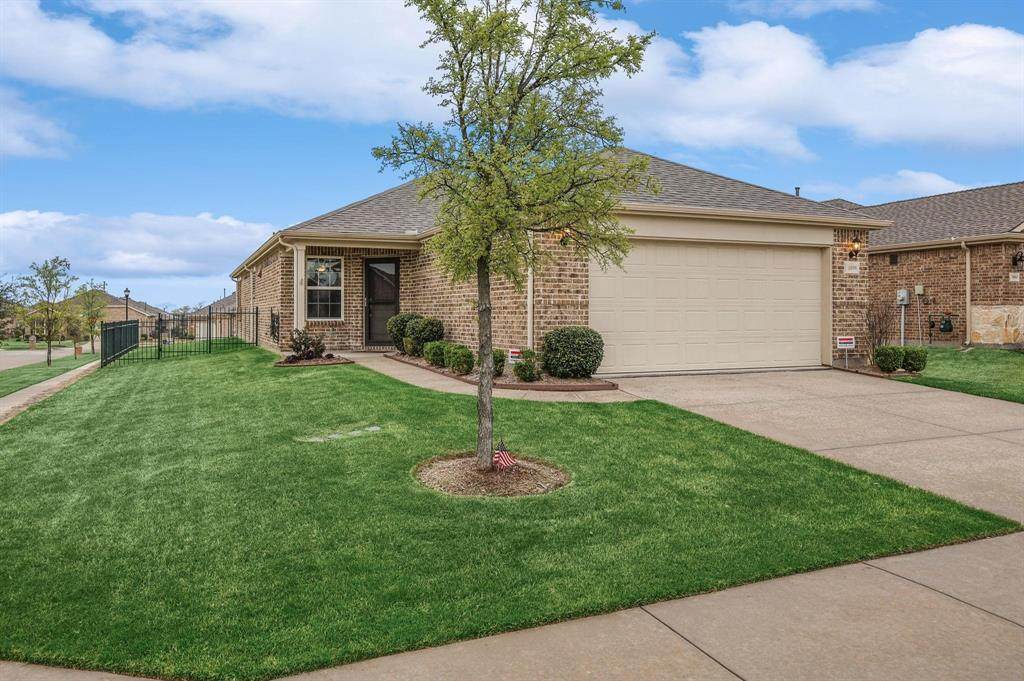
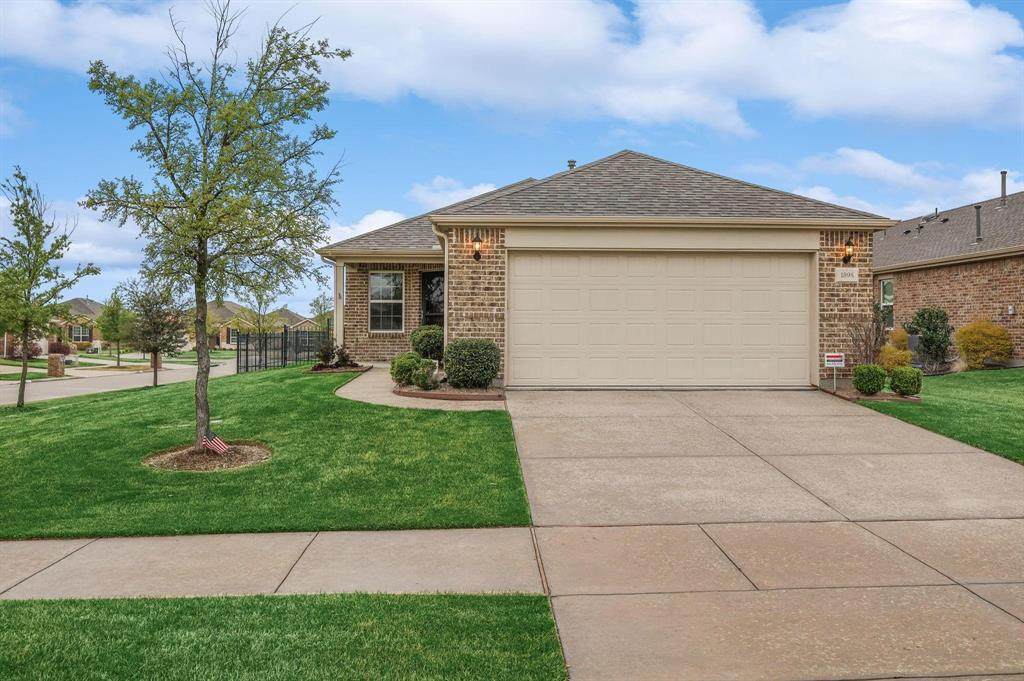
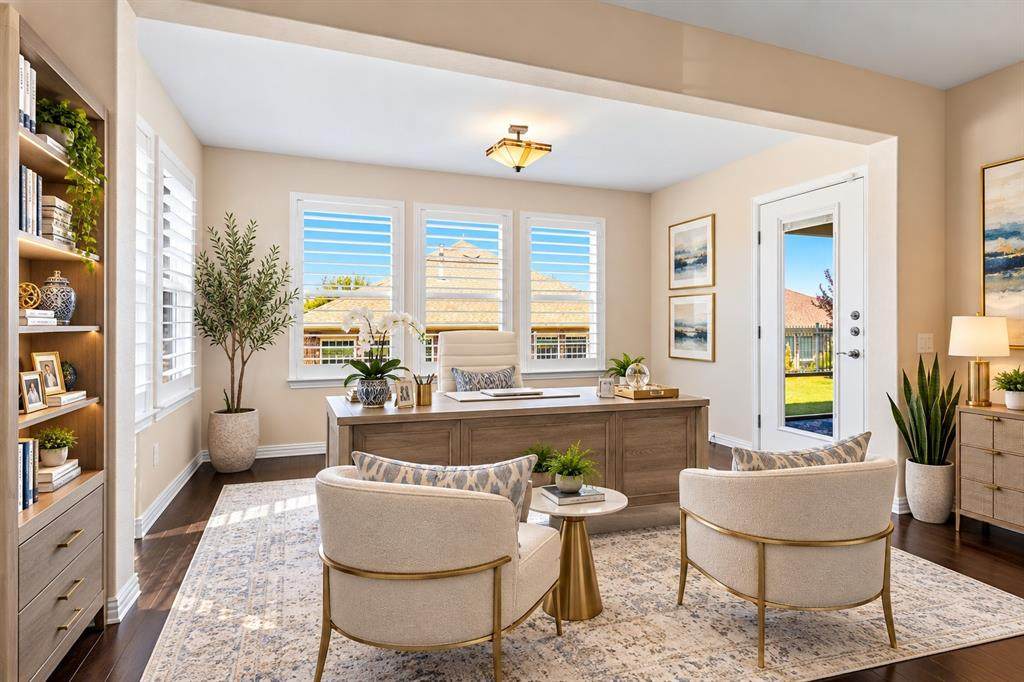
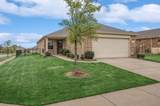
Located in the highly sought-after Frisco Lakes 55+ active adult community, this beautifully maintained home offers the perfect blend of comfort, style, and resort-style living. Situated on an oversized corner lot just steps from one of the community's premier amenity centers, this thoughtfully designed home offers low-maintenance living with quality finishes throughout. The thoughtfully designed open-concept floorplan features solid-surface flooring throughout with no carpet, creating a seamless flow between the spacious living area, dining area, and gourmet kitchen. The kitchen serves as the heart of the home with white cabinetry, stainless steel appliances, a gas range, and a large island perfect for entertaining. Plantation shutters, crown molding, abundant natural light, and neutral designer finishes add warmth and elegance throughout. The private primary suite offers a relaxing retreat with dual sinks, a large walk-in closet, and an oversized walk-in shower. Split bedrooms provide privacy for guests, while two versatile flex spaces are ideal for a home office, hobby room, fitness area, or reading lounge. A bright and inviting sunroom adds additional living space and provides the perfect spot to relax year-round Step outside to enjoy a screened-in patio with ceiling fan, a covered outdoor living area, and a wrought-iron fenced backyard with no rear neighbors, offering exceptional privacy and a peaceful outdoor setting.Frisco Lakes offers an unparalleled lifestyle with three amenity centers featuring outdoor pools, fitness centers, club rooms, tennis courts, pickleball courts, bocce ball, and miles of scenic walking and biking trails. The main amenity center also includes an indoor pool and indoor walking track. Conveniently located near Frisco's premier shopping, dining, and entertainment, this exceptional home provides the perfect opportunity to enjoy low-maintenance luxury living in one of North Texas' most desirable 55+ communities.
-
2BEDS
-
0.15ACRES
-
2BATHS
-
01/2 BATHS
-
1,582SQFT
-
$268$/SQFT
School Information
Description
Located in the highly sought-after Frisco Lakes 55+ active adult community, this beautifully maintained home offers the perfect blend of comfort, style, and resort-style living. Situated on an oversized corner lot just steps from one of the community's premier amenity centers, this thoughtfully designed home offers low-maintenance living with quality finishes throughout. The thoughtfully designed open-concept floorplan features solid-surface flooring throughout with no carpet, creating a seamless flow between the spacious living area, dining area, and gourmet kitchen. The kitchen serves as the heart of the home with white cabinetry, stainless steel appliances, a gas range, and a large island perfect for entertaining. Plantation shutters, crown molding, abundant natural light, and neutral designer finishes add warmth and elegance throughout. The private primary suite offers a relaxing retreat with dual sinks, a large walk-in closet, and an oversized walk-in shower. Split bedrooms provide privacy for guests, while two versatile flex spaces are ideal for a home office, hobby room, fitness area, or reading lounge. A bright and inviting sunroom adds additional living space and provides the perfect spot to relax year-round Step outside to enjoy a screened-in patio with ceiling fan, a covered outdoor living area, and a wrought-iron fenced backyard with no rear neighbors, offering exceptional privacy and a peaceful outdoor setting.Frisco Lakes offers an unparalleled lifestyle with three amenity centers featuring outdoor pools, fitness centers, club rooms, tennis courts, pickleball courts, bocce ball, and miles of scenic walking and biking trails. The main amenity center also includes an indoor pool and indoor walking track. Conveniently located near Frisco's premier shopping, dining, and entertainment, this exceptional home provides the perfect opportunity to enjoy low-maintenance luxury living in one of North Texas' most desirable 55+ communities.
© 2026 North Texas Real Estate Information Systems. All rights reserved. IDX information is provided exclusively for consumers' personal, non-commercial use and may not be used for any purpose other than to identify prospective properties consumers may be interested in purchasing. Information is deemed reliable but is not guaranteed accurate by the MLS or Clayton & Clayton Real Estate LLC.. The data relating to real estate for sale or lease on this web site comes in part from NTREIS. Real estate listings held by brokerage firms other than Clayton & Clayton Real Estate LLC. are marked with the NTREIS logo or an abbreviated logo and detailed information about them includes the name of the listing broker. Data last updated 2026-10-05T19:43:49.65.
 Listing information © 2026 North Texas Real Estate Information System.