




Description
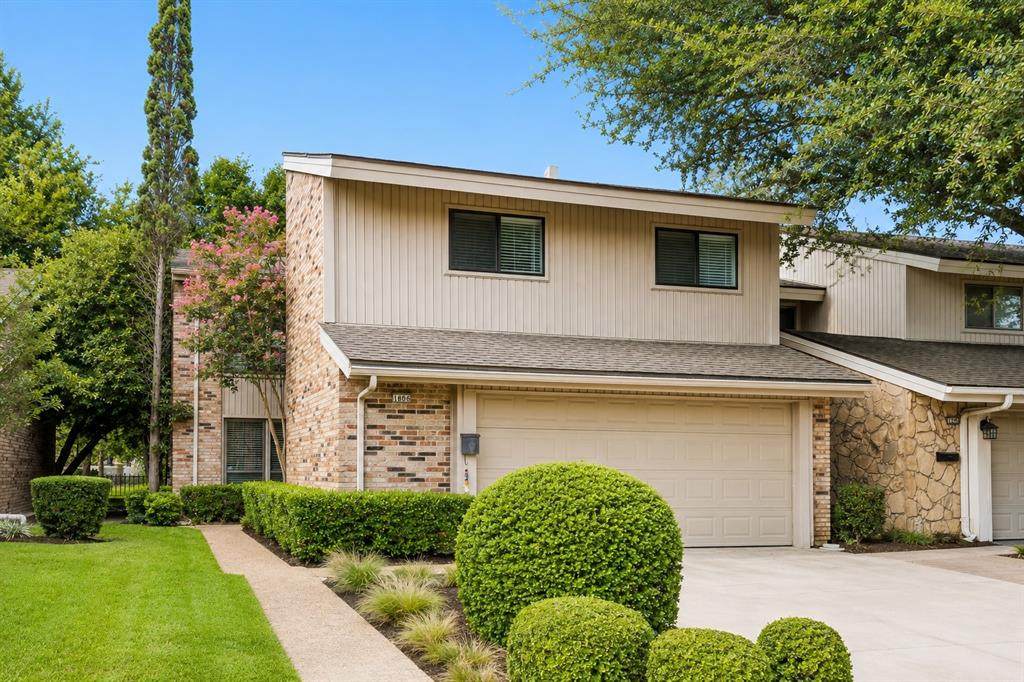
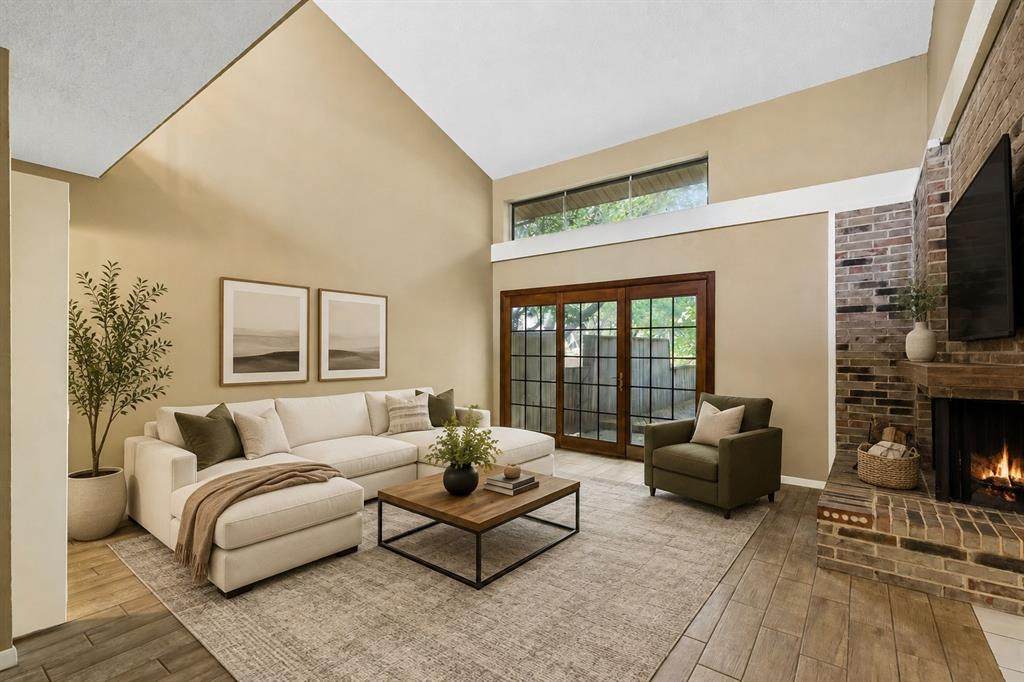
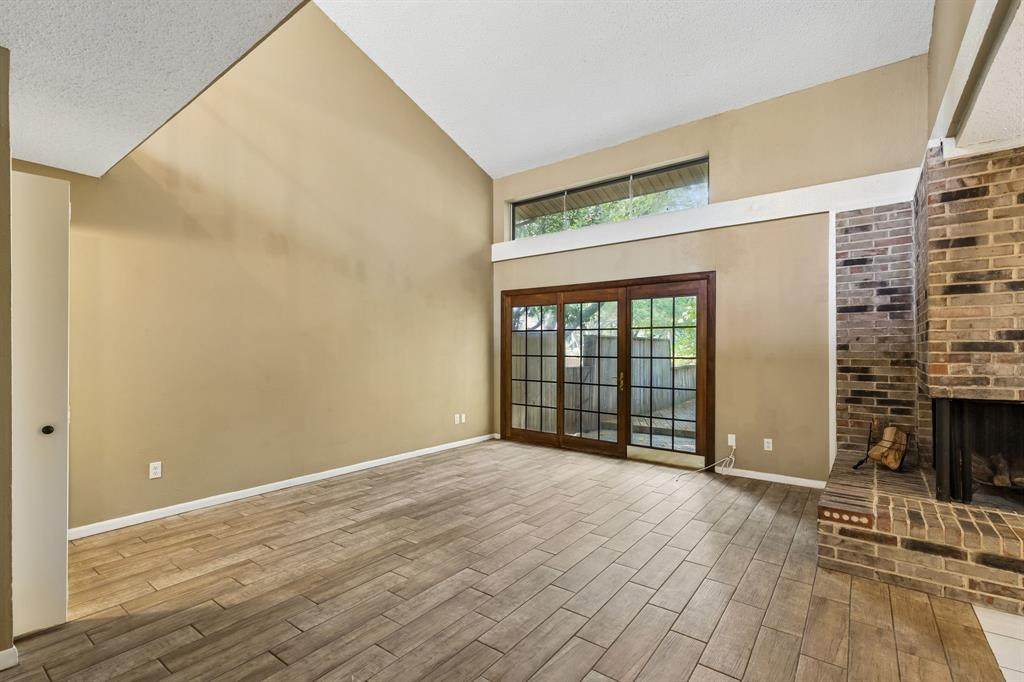
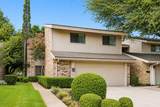
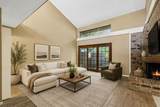
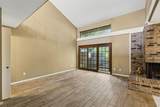
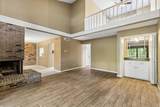
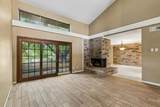
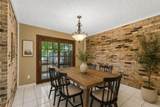
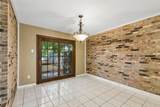
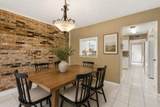
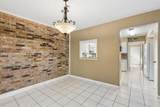
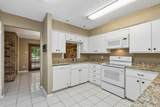
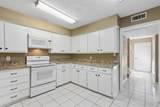
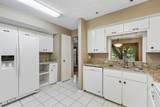
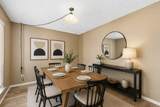
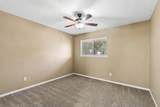
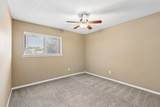
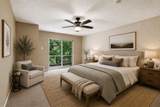
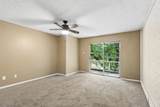
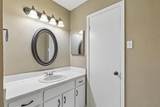
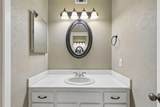
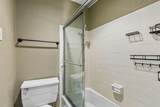
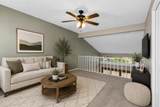
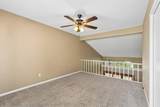
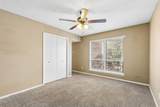
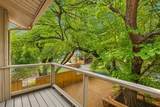
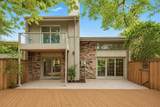
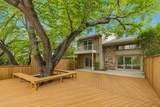
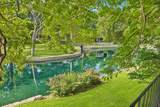
Tucked away on a quiet cul-de-sac, 1806 Lakecrest Court offers a rare combination of space, character, and a peaceful setting with views of the lake. This 3-bedroom, 2.5-bath townhome features a light-filled interior, multiple living and dining spaces, and an expansive outdoor deck designed to take full advantage of its tree-filled surroundings.The main level welcomes you with new wood flooring and a spacious living room anchored by a brick fireplace, soaring ceilings, and large glass doors that bring the outdoors in. A separate dining room provides plenty of room for entertaining, while an additional dining area off the kitchen makes everyday meals easy. The kitchen features granite countertops, generous cabinetry, and convenient access to the surrounding living spaces.Upstairs, a versatile loft overlooks the main living area and offers additional space for a home office, reading nook, or second living area. The bedrooms are comfortably sized, including a spacious primary suite with access to a private balcony surrounded by mature trees.Outside is where this home really stands apart. The large wraparound-style deck creates an incredible extension of the living space, with a mature tree incorporated into the design and plenty of room for outdoor dining, lounging, or entertaining. Beyond the deck, enjoy a serene lake view framed by established trees and lush surroundings.With an attached two-car garage, multiple outdoor spaces, and a setting that feels private, 1806 Lakecrest Court offers the ease of townhome living with the space and character of a single-family home.Residents of Country Place enjoy an exceptional lifestyle with access to community amenities including a swimming pool, tennis courts, scenic lakes, walking paths, beautifully maintained green spaces, and the Country Place Golf Course.
-
3BEDS
-
0.08ACRES
-
2BATHS
-
11/2 BATHS
School Information
Description
Tucked away on a quiet cul-de-sac, 1806 Lakecrest Court offers a rare combination of space, character, and a peaceful setting with views of the lake. This 3-bedroom, 2.5-bath townhome features a light-filled interior, multiple living and dining spaces, and an expansive outdoor deck designed to take full advantage of its tree-filled surroundings.The main level welcomes you with new wood flooring and a spacious living room anchored by a brick fireplace, soaring ceilings, and large glass doors that bring the outdoors in. A separate dining room provides plenty of room for entertaining, while an additional dining area off the kitchen makes everyday meals easy. The kitchen features granite countertops, generous cabinetry, and convenient access to the surrounding living spaces.Upstairs, a versatile loft overlooks the main living area and offers additional space for a home office, reading nook, or second living area. The bedrooms are comfortably sized, including a spacious primary suite with access to a private balcony surrounded by mature trees.Outside is where this home really stands apart. The large wraparound-style deck creates an incredible extension of the living space, with a mature tree incorporated into the design and plenty of room for outdoor dining, lounging, or entertaining. Beyond the deck, enjoy a serene lake view framed by established trees and lush surroundings.With an attached two-car garage, multiple outdoor spaces, and a setting that feels private, 1806 Lakecrest Court offers the ease of townhome living with the space and character of a single-family home.Residents of Country Place enjoy an exceptional lifestyle with access to community amenities including a swimming pool, tennis courts, scenic lakes, walking paths, beautifully maintained green spaces, and the Country Place Golf Course.
© 2026 North Texas Real Estate Information Systems. All rights reserved. IDX information is provided exclusively for consumers' personal, non-commercial use and may not be used for any purpose other than to identify prospective properties consumers may be interested in purchasing. Information is deemed reliable but is not guaranteed accurate by the MLS or Clayton & Clayton Real Estate LLC.. The data relating to real estate for sale or lease on this web site comes in part from NTREIS. Real estate listings held by brokerage firms other than Clayton & Clayton Real Estate LLC. are marked with the NTREIS logo or an abbreviated logo and detailed information about them includes the name of the listing broker. Data last updated 2026-11-11T09:44:39.53.
 Listing information © 2026 North Texas Real Estate Information System.