




























Skip To Content

145 Rock Court

Decatur, TX 76234
  • $1,350,000
  • STATUS: Active
  • ON SITE: 114 Days
  • MLS #: 21290309
UPDATED: 72 min ago
$1,350,000
  • 3
    BEDS
  • 5
    ACRES
  • 2
    BATHS
  • 1
    1/2 BATHS
  • 3,861
    SQFT
  • $350
    $/SQFT
Neighborhood:
Type:
Single-Family Home
Built:
2024
County:
Area:

School Information

Elementary School:
High School:
School District:
Offered by Angel Willeford of Ebby Halliday Realtors: 972-335-6564.

Description

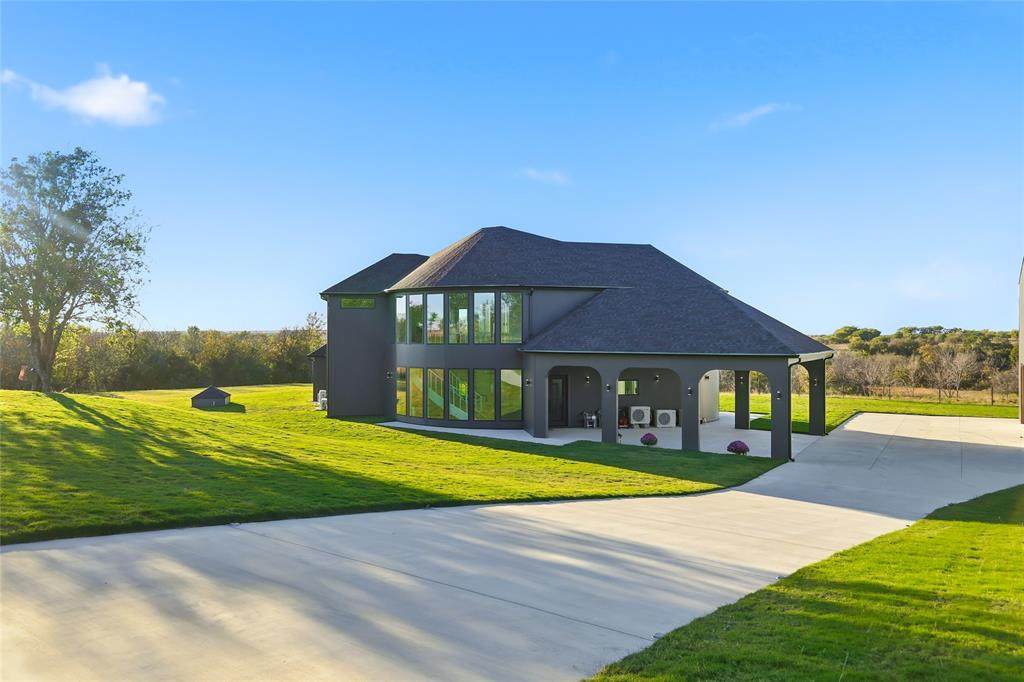
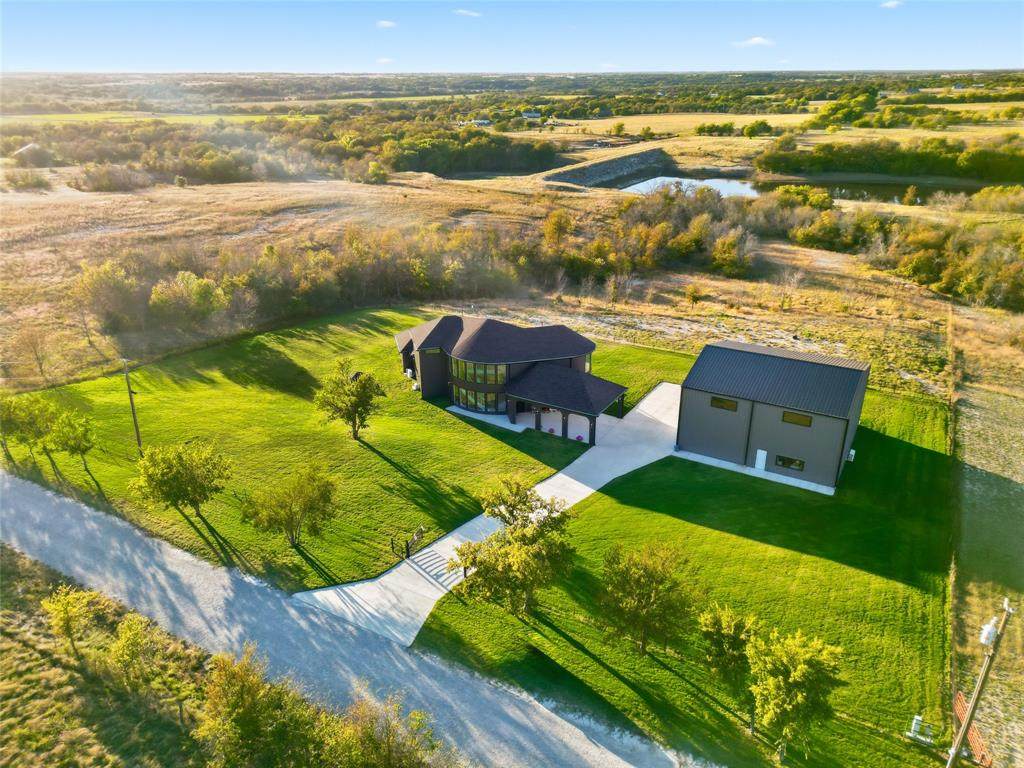
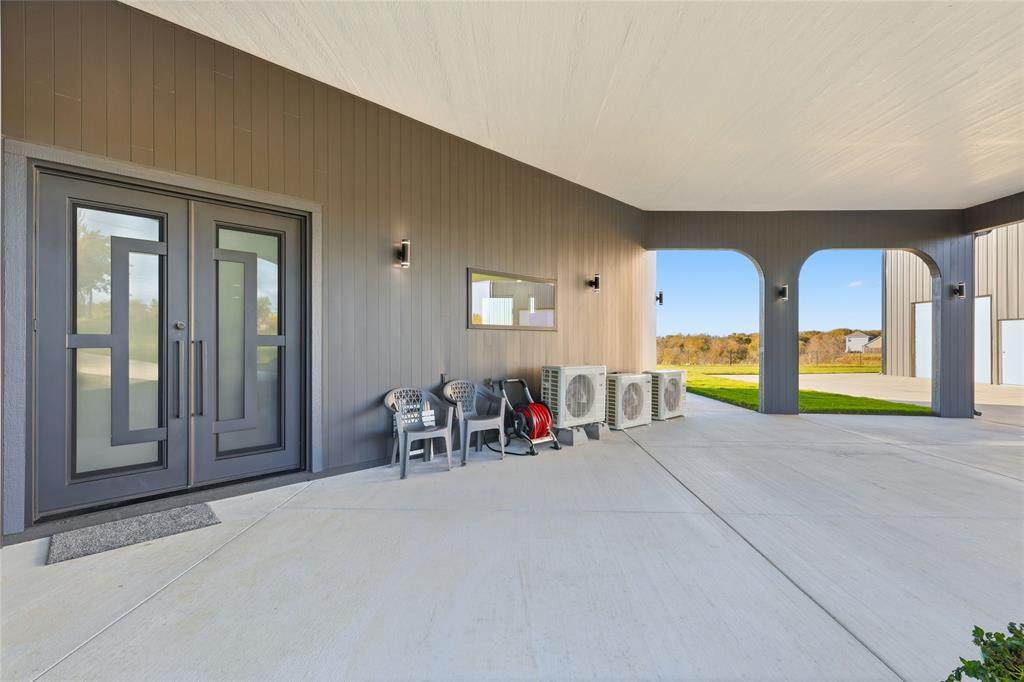
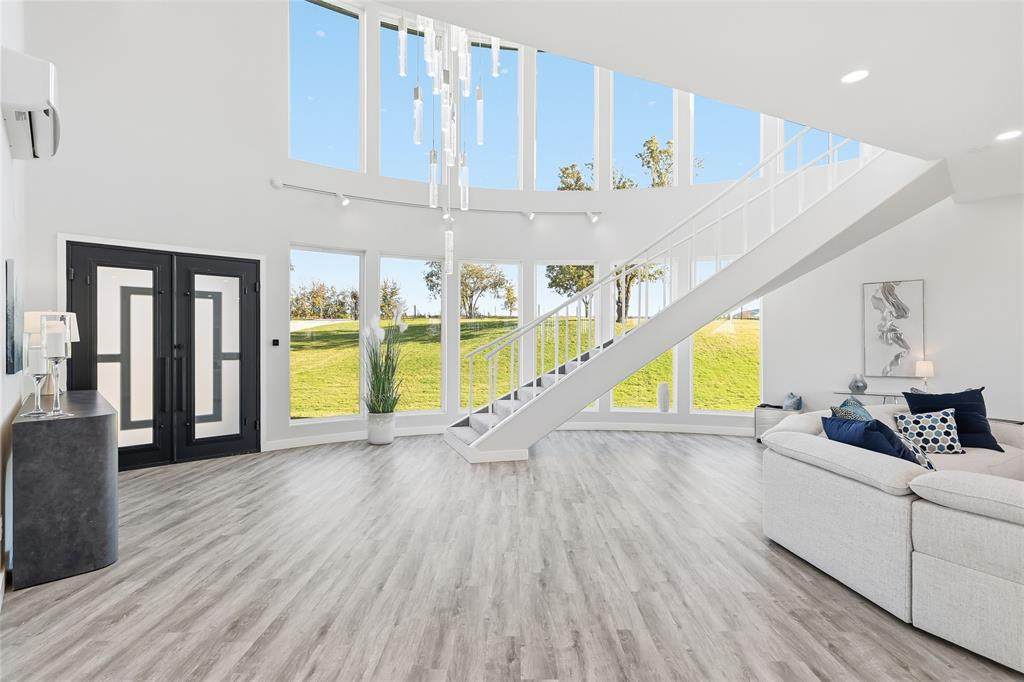
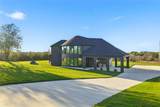
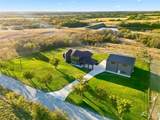
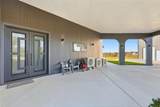
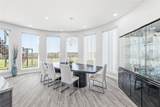
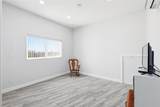
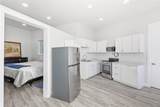
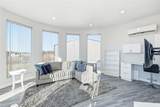
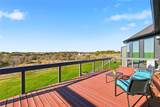
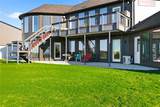
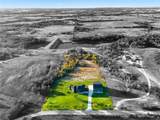
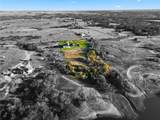
Escape to luxury country living in this custom-built 2024 estate, perfectly positioned on 5 serene acres with panoramic countryside views. Designed for maximum energy efficiency and modern comfort, the home features 2x6 construction, R24 foam insulation, ZIP-sealed sheathing, and ultra-quiet 22 SEER mini-split systems. Inside, full-height picture windows flood the open-concept layout with natural light, showcasing sleek contemporary finishes and neutral tones. A fully independent mother-in-law suite—complete with its own private kitchen, living room, workspace, and bedroom—offers an ideal setup for multigenerational living, long-term guests, or income potential. Dual tankless water heaters ensure unlimited hot water across both living areas. Outdoor living shines across two fully fenced and gated acres featuring a lush, high-efficiency Hunter irrigated lawn and designer LED landscape lighting. Take in breathtaking sunsets from the covered patio or expansive upper deck, secured by remote-controlled, solar-powered entry gates. For horse lovers, hobbyists, or business owners, the standout 5,000-square-foot, two-story insulated workshop includes a 30x30 garage, mechanical shop, full bath, freight elevator, RV hookups, and a massive open second floor ready for customization. High-efficiency acreage properties of this caliber with guest quarters and custom workshop facilities rarely hit the market—schedule your private tour today to experience this self-sustaining retreat in person!

Monthly Payment Calculator


© 2026 North Texas Real Estate Information Systems. All rights reserved. IDX information is provided exclusively for consumers' personal, non-commercial use and may not be used for any purpose other than to identify prospective properties consumers may be interested in purchasing. Information is deemed reliable but is not guaranteed accurate by the MLS or Clayton & Clayton Real Estate LLC.. The data relating to real estate for sale or lease on this web site comes in part from NTREIS. Real estate listings held by brokerage firms other than Clayton & Clayton Real Estate LLC. are marked with the NTREIS logo or an abbreviated logo and detailed information about them includes the name of the listing broker. Data last updated 2026-10-05T18:45:33.383.
www.theclaytonteam.com/homes/177654042
Print Image

145 Rock Court Decatur, TX 76234

  • Price: $1,350,000
  • Status: Active
  • On Site: 114 Days
  • Updated: 72 min ago
  • MLS #: 21290309
3
Beds
2
Baths
1
½ Baths
5
Acres
3,861
SQFT
$350
$/SQFT
2024
Built
Neighborhood:
Fossil Ridge Estates Ph1
County:
Wise
Area:
Decatur
Elementary School:
Slidell
High School:
Slidell
School District:
SLIDELL ISD
Property Description
Escape to luxury country living in this custom-built 2024 estate, perfectly positioned on 5 serene acres with panoramic countryside views. Designed for maximum energy efficiency and modern comfort, the home features 2x6 construction, R24 foam insulation, ZIP-sealed sheathing, and ultra-quiet 22 SEER mini-split systems. Inside, full-height picture windows flood the open-concept layout with natural light, showcasing sleek contemporary finishes and neutral tones. A fully independent mother-in-law suite—complete with its own private kitchen, living room, workspace, and bedroom—offers an ideal setup for multigenerational living, long-term guests, or income potential. Dual tankless water heaters ensure unlimited hot water across both living areas. Outdoor living shines across two fully fenced and gated acres featuring a lush, high-efficiency Hunter irrigated lawn and designer LED landscape lighting. Take in breathtaking sunsets from the covered patio or expansive upper deck, secured by remote-controlled, solar-powered entry gates. For horse lovers, hobbyists, or business owners, the standout 5,000-square-foot, two-story insulated workshop includes a 30x30 garage, mechanical shop, full bath, freight elevator, RV hookups, and a massive open second floor ready for customization. High-efficiency acreage properties of this caliber with guest quarters and custom workshop facilities rarely hit the market—schedule your private tour today to experience this self-sustaining retreat in person!
Exterior Features

Carport Spaces 2 Construction Steel Siding Covered Spaces 5 Exterior Features BalconyCovered CourtyardCovered Patio/PorchGray Water SystemRain GuttersLightingPrivate YardRV HookupRV/Boat ParkingStorage Fencing Chain LinkGatePerimeter Foundation Slab Housing Type Single Detached Lot Description AcreageFew TreesInterior LotLandscapedLrg. Backyard GrassOakPastureRolling SlopeRuggedSprinkler System Parking Or Garage Attached CarportDrivewayElectric GateGarageGarage Door OpenerGarage Double DoorGarage Faces FrontGolf Cart GarageLightedOversizedRV GarageWorkshop in Garage Pool On Property No Roof Composition Soil Type Unknown Style Contemporary/Modern Waterfront YN No

Interior Features

Accessibility Features Accessible Bath - FullAccessible Bath - Half+HallAccessible BedroomAccessible DoorsAccessible EntranceAccessible Hallway(s)Accessible Kitchen Appliances DishwasherDisposalElectric RangeElectric Water HeaterMicrowaveConvection OvenTankless Water Heater Attached Garage No Basement No Cooling Heat Pump Dining Areas 1 Fireplaces 0 Flooring Luxury Vinyl Plank Garage Yes Garage Length 30 Garage Width 30 Handicap YN Yes Heating Heat Pump Interior Features Built-in FeaturesCable TV AvailableChandelierDecorative LightingEat-in KitchenFlat Screen WiringGranite CountersHigh Speed Internet AvailableIn-Law Suite FloorplanKitchen IslandLoftOpen FloorplanPantryVaulted Ceiling(s)Walk-In Closet(s)Second Primary Bedroom Kitchen Equipment Irrigation EquipmentSatellite Dish Living Areas 2 Rooms Bedroom-Primary (1 Level) Bath-Primary (1 Level) Kitchen (1 Level) Utility Room (1 Level) Dining Room (1 Level) Living Room (1 Level) Game Room (2 Level) Bedroom (2 Level) Office (2 Level) Guest Suite (2 Level)

Property Features

Alarm Or Security Type BurglarCarbon Monoxide Detector(s)Security GateSmoke Detector(s) Barns1 0 Construction Status Preowned Easements Electric Green Certification AppliancesConstructionHVACLow Flow Commode HOA None Lake Pump No Levels Two Listing Terms CashConventional Municipal Utility District No Other Structures OutbuildingStorageWorkshop w/Electric Possession Closing/Funding Property Attached Yes Property Type Single Family Residence Restrictions Deed Senior Community No Unexempt Taxes 11897 Utilities Aerobic SepticCable AvailableConcreteElectricity AvailableOutside City LimitsPhone AvailableWell Will Subdivide No

North Texas Real Estate Information Systems MLS logo Listing information © 2026 North Texas Real Estate Information System.


© 2026 North Texas Real Estate Information Systems. All rights reserved. IDX information is provided exclusively for consumers' personal, non-commercial use and may not be used for any purpose other than to identify prospective properties consumers may be interested in purchasing. Information is deemed reliable but is not guaranteed accurate by the MLS or Clayton & Clayton Real Estate LLC.. The data relating to real estate for sale or lease on this web site comes in part from NTREIS. Real estate listings held by brokerage firms other than Clayton & Clayton Real Estate LLC. are marked with the NTREIS logo or an abbreviated logo and detailed information about them includes the name of the listing broker. Data last updated 2026-10-05T18:45:33.383.
 
https://bt-photos.global.ssl.fastly.net/ntreis/orig_boomver_2_21290309-2.jpg https://bt-photos.global.ssl.fastly.net/ntreis/orig_boomver_2_21290309-2.jpg https://bt-photos.global.ssl.fastly.net/ntreis/orig_boomver_2_21290309-2.jpg
Logo
Clayton & Clayton Real Estate LLC.
342 South Main St.
Grapevine TX, 76051
Offered by Angel Willeford of Ebby Halliday Realtors: 972-335-6564.