








Skip To Content

1446 White Water Way

Aubrey, TX 76227
  • $439,000
  • STATUS: Active
  • ON SITE: 126 Days
  • MLS #: 21277318
UPDATED: 59 min ago
$439,000
  • 4
    BEDS
  • 0.17
    ACRES
  • 3
    BATHS
  • 0
    1/2 BATHS
  • 2,214
    SQFT
  • $198
    $/SQFT
Neighborhood:
Type:
Single-Family Home
Built:
2021
County:
Area:

School Information

Elementary School:
High School:
School District:
Offered by Leslie Barrick of INC Realty, LLC: 817-718-4646.

Description

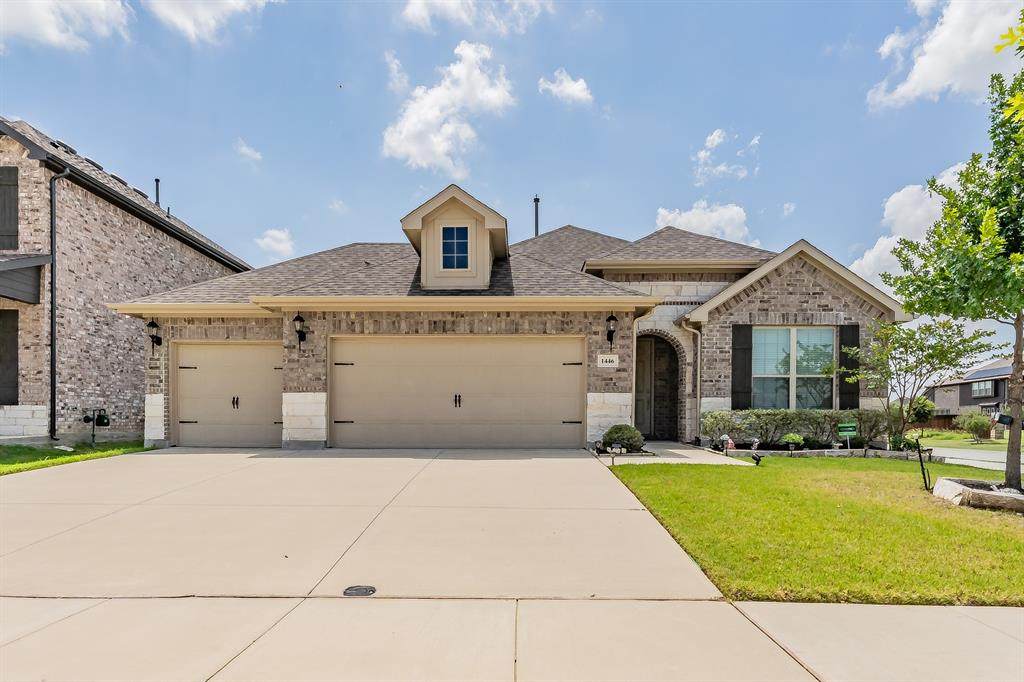
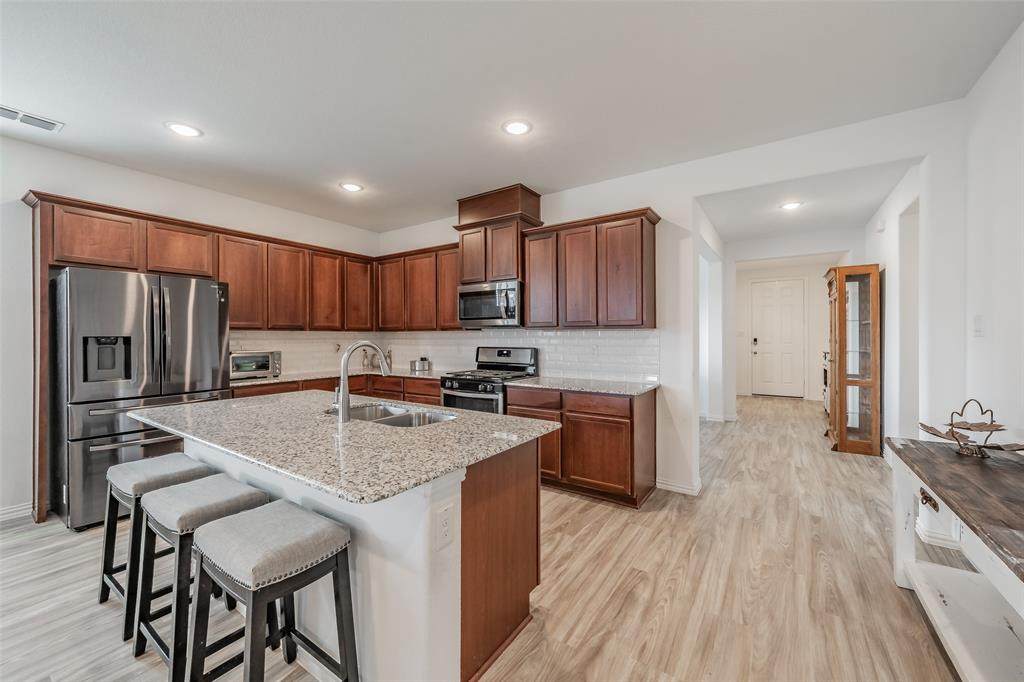
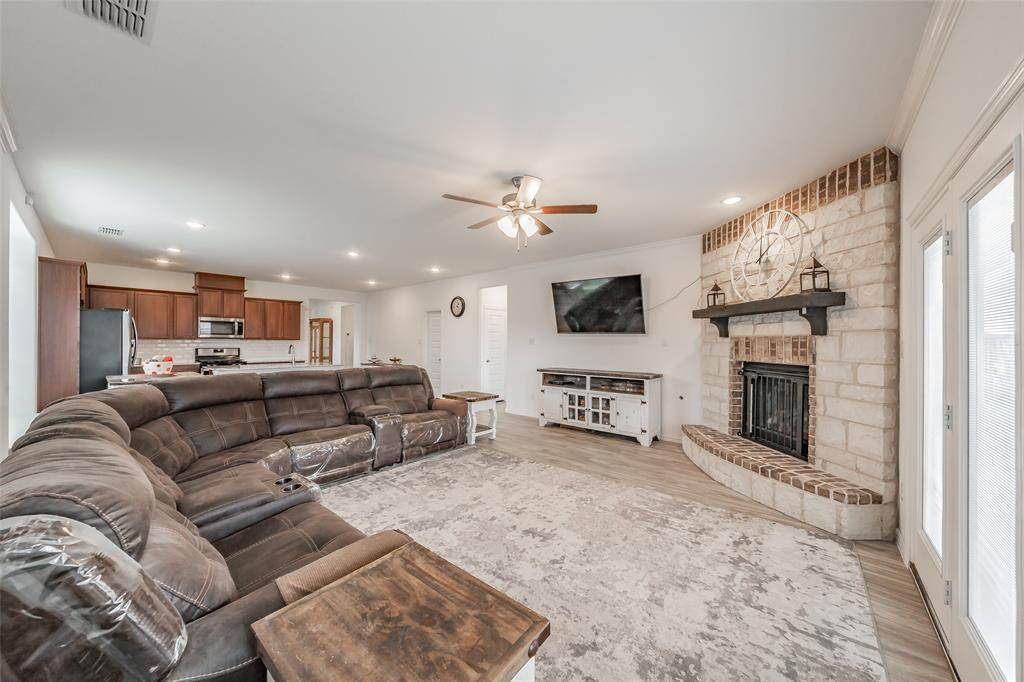
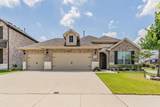
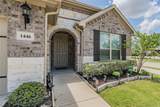
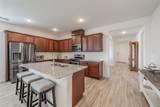
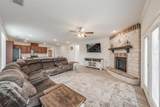
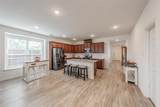
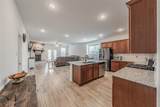
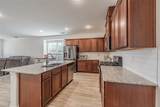
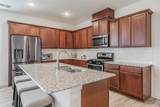
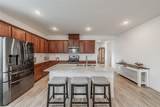
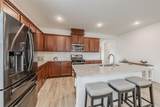
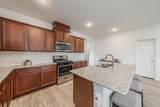
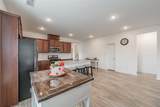
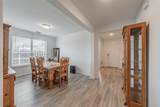
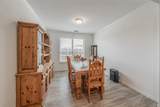
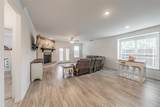
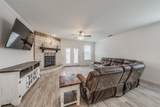
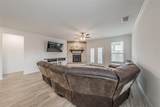
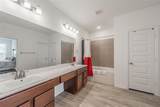
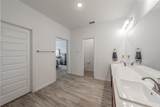
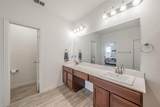
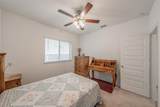
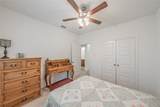
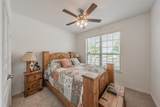
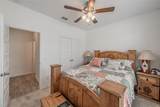
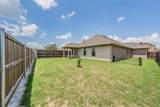
Beautiful newer-built single-story home in Aubrey featuring 4 bedrooms, 3 full bathrooms, a desirable multi-generational floor plan, and a 3-car garage on a spacious corner lot. Conveniently located just a short distance from the community pool and playground, this home offers both comfort and flexibility for today's lifestyle. A standout feature is the private secondary primary suite, ideal for extended family, guests, older children, or a home office. This separate living arrangement includes its own full bathroom, walk-in closet, and a private feel that enhances functionality and independence. The open-concept design seamlessly connects the living, dining, and kitchen areas, creating an inviting space for everyday living and entertaining. The primary suite offers a spacious retreat with a large ensuite bathroom and generous walk-in closet. Thoughtfully designed with all bedrooms on one level, this home combines convenience, versatility, and modern comfort. Located in one of Aubrey's growing areas with easy access to shopping, dining, entertainment, schools, and major highways, this property is an excellent opportunity for buyers seeking a 4-bedroom, 3-bath, single-story home with a mother-in-law suite, guest suite, or multi-generational living option in the DFW area.

Monthly Payment Calculator


© 2026 North Texas Real Estate Information Systems. All rights reserved. IDX information is provided exclusively for consumers' personal, non-commercial use and may not be used for any purpose other than to identify prospective properties consumers may be interested in purchasing. Information is deemed reliable but is not guaranteed accurate by the MLS or Clayton & Clayton Real Estate LLC.. The data relating to real estate for sale or lease on this web site comes in part from NTREIS. Real estate listings held by brokerage firms other than Clayton & Clayton Real Estate LLC. are marked with the NTREIS logo or an abbreviated logo and detailed information about them includes the name of the listing broker. Data last updated 2026-10-10T18:44:31.273.
www.theclaytonteam.com/homes/177309416
Print Image

1446 White Water Way Aubrey, TX 76227

  • Price: $439,000
  • Status: Active
  • On Site: 126 Days
  • Updated: 59 min ago
  • MLS #: 21277318
4
Beds
3
Baths
0
½ Baths
0.17
Acres
2,214
SQFT
$198
$/SQFT
2021
Built
Neighborhood:
Arrow Brooke Ph 3B
County:
Denton
Area:
Aubrey
Elementary School:
Sandbrock Ranch
High School:
Ray Braswell
School District:
Denton ISD
Property Description
Beautiful newer-built single-story home in Aubrey featuring 4 bedrooms, 3 full bathrooms, a desirable multi-generational floor plan, and a 3-car garage on a spacious corner lot. Conveniently located just a short distance from the community pool and playground, this home offers both comfort and flexibility for today's lifestyle. A standout feature is the private secondary primary suite, ideal for extended family, guests, older children, or a home office. This separate living arrangement includes its own full bathroom, walk-in closet, and a private feel that enhances functionality and independence. The open-concept design seamlessly connects the living, dining, and kitchen areas, creating an inviting space for everyday living and entertaining. The primary suite offers a spacious retreat with a large ensuite bathroom and generous walk-in closet. Thoughtfully designed with all bedrooms on one level, this home combines convenience, versatility, and modern comfort. Located in one of Aubrey's growing areas with easy access to shopping, dining, entertainment, schools, and major highways, this property is an excellent opportunity for buyers seeking a 4-bedroom, 3-bath, single-story home with a mother-in-law suite, guest suite, or multi-generational living option in the DFW area.
Exterior Features

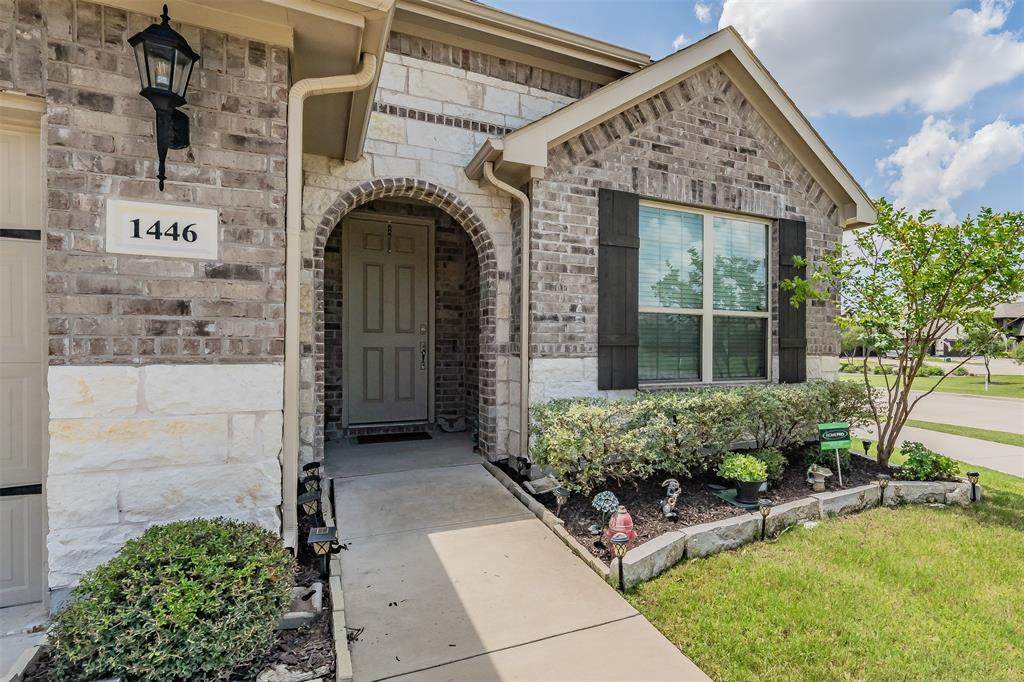
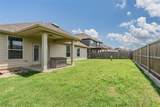
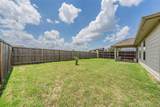
Carport Spaces 0 Construction Brick Covered Spaces 3 Exterior Features Covered Patio/PorchRain GuttersLighting Fencing Wood Foundation Slab Housing Type Single Detached Lot Description Adjacent to GreenbeltCorner LotFew TreesLandscapedLrg. Backyard GrassSubdivision Lot Size Source Public Records Parking Or Garage ConcreteCoveredDrivewayGarageGarage Door OpenerGarage Faces Front Patio And Porch Features Covered Pool On Property No Roof Composition Soil Type Unknown Style Traditional Waterfront YN No

Interior Features

Appliances DishwasherDisposalGas CooktopGas RangeMicrowavePlumbed For Gas in Kitchen Attached Garage Yes Basement No Cooling Ceiling Fan(s)Central AirElectricZoned Dining Areas 2 Fireplace Features BrickDecorativeGasGas LogsGas StarterLiving RoomRaised HearthStone Fireplaces 1 Flooring CarpetLuxury Vinyl Plank Garage Yes Garage Length 20 Garage Width 32 Handicap YN No Heating CentralFireplace(s)Natural GasZoned Interior Features Cable TV AvailableDecorative LightingEat-in KitchenFlat Screen WiringGranite CountersHigh Speed Internet AvailableIn-Law Suite FloorplanKitchen IslandOpen FloorplanPantrySmart Home SystemWalk-In Closet(s) Laundry Features Electric Dryer HookupUtility RoomFull Size W/D AreaDryer HookupWasher Hookup Living Areas 1 Rooms Bath-Full (1 Level) Bath-Full (1 Level) Bath-Primary (1 Level) Bedroom (1 Level) Bedroom (1 Level) Bedroom (1 Level) Bedroom-Primary (1 Level) Breakfast Room (1 Level) Dining Room (1 Level) Kitchen (1 Level) Living Room (1 Level) Utility Room (1 Level) Window Features Window Coverings

Property Features

Alarm Or Security Type PrewiredSecurity SystemSecurity System LeasedSmoke Detector(s) Common Features Club HouseCommunity PoolCurbsFishingGreenbeltLakeParkPlaygroundSidewalks Construction Status Preowned Easements Utilities Green Certification 12 inch+ Attic InsulationAppliancesDoorsHVACInsulationRain / Freeze SensorsThermostatWaterheaterWindows HOA Mandatory Hoa Billing Freq Quarterly Hoa Dues 250 Hoa Includes Full Use of FacilitiesMaintenance GroundsManagement Fees HOAManagement Company CCMC HOAManagement Company Phone 214-548-2616 Horse Permitted No Lake Pump No Levels One Listing Terms CashConventionalFHAVA Loan Municipal Utility District Yes Possession Closing/FundingNegotiable Property Attached Yes Property Type Single Family Residence Restrictions Deed Unexempt Taxes 10059 Utilities Cable AvailableCity SewerCity WaterCommunity MailboxConcreteCurbsElectricity ConnectedIndividual Gas MeterIndividual Water MeterSidewalkUnderground Utilities Will Subdivide No

North Texas Real Estate Information Systems MLS logo Listing information © 2026 North Texas Real Estate Information System.


© 2026 North Texas Real Estate Information Systems. All rights reserved. IDX information is provided exclusively for consumers' personal, non-commercial use and may not be used for any purpose other than to identify prospective properties consumers may be interested in purchasing. Information is deemed reliable but is not guaranteed accurate by the MLS or Clayton & Clayton Real Estate LLC.. The data relating to real estate for sale or lease on this web site comes in part from NTREIS. Real estate listings held by brokerage firms other than Clayton & Clayton Real Estate LLC. are marked with the NTREIS logo or an abbreviated logo and detailed information about them includes the name of the listing broker. Data last updated 2026-10-10T18:44:31.273.
 
https://bt-photos.global.ssl.fastly.net/ntreis/orig_boomver_1_21277318-2.jpg https://bt-photos.global.ssl.fastly.net/ntreis/orig_boomver_1_21277318-2.jpg https://bt-photos.global.ssl.fastly.net/ntreis/orig_boomver_1_21277318-2.jpg
Logo
Clayton & Clayton Real Estate LLC.
342 South Main St.
Grapevine TX, 76051
Offered by Leslie Barrick of INC Realty, LLC: 817-718-4646.