











Skip To Content

1324 Periwinkle Drive

Celina, TX 75009
  • $549,900
  • STATUS: Active
  • ON SITE: 124 Days
  • MLS #: 21293607
Price Reduced
UPDATED: 240 min ago
$549,900
  • 4
    BEDS
  • 0.14
    ACRES
  • 3
    BATHS
  • 0
    1/2 BATHS
  • 2,545
    SQFT
  • $216
    $/SQFT
Neighborhood:
Type:
Single-Family Home
Built:
2026
County:
Area:

School Information

Elementary School:
High School:
School District:
Offered by Lee Jones of Perry Homes Realty LLC: 713-948-6666.

Description

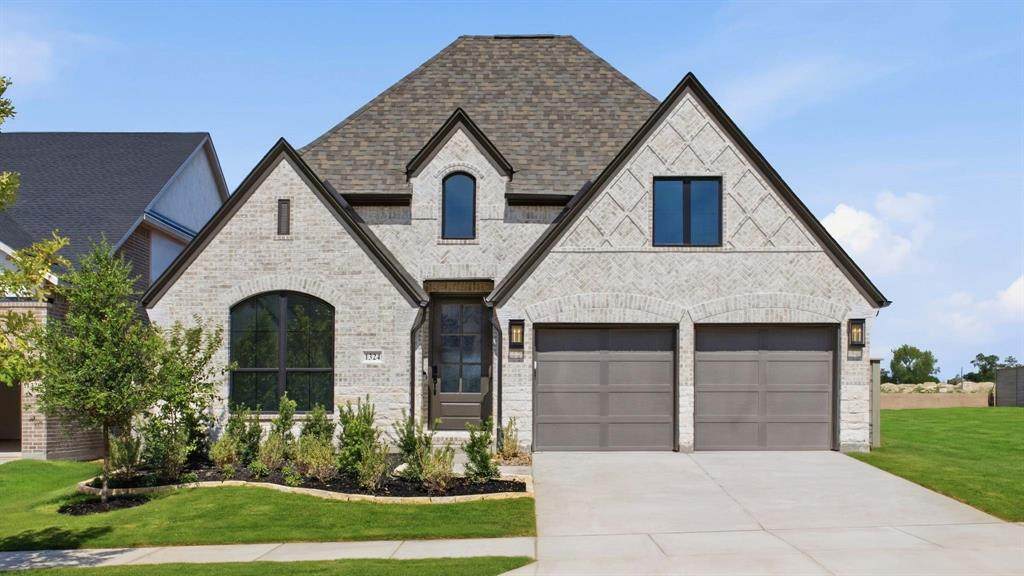
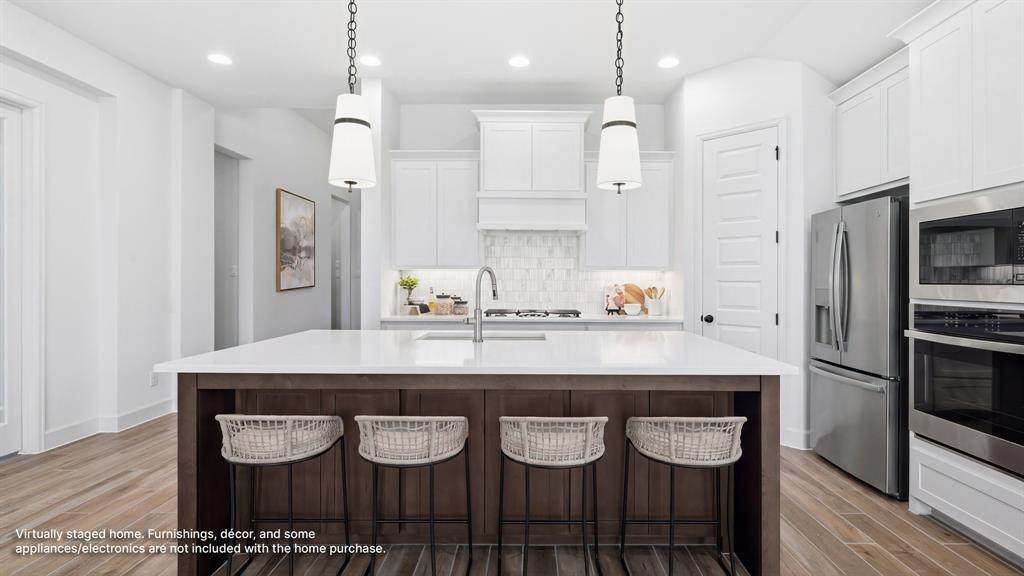
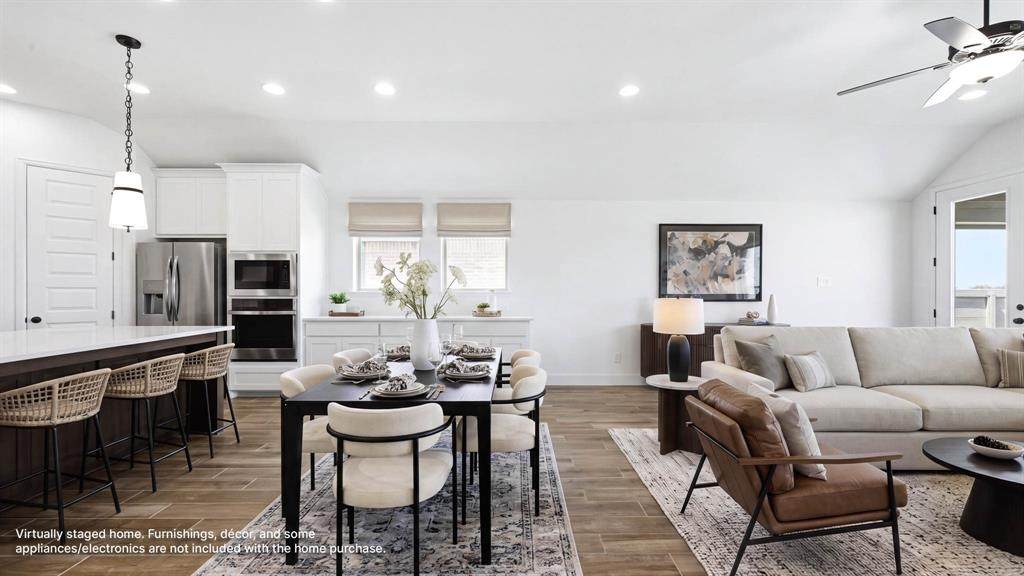
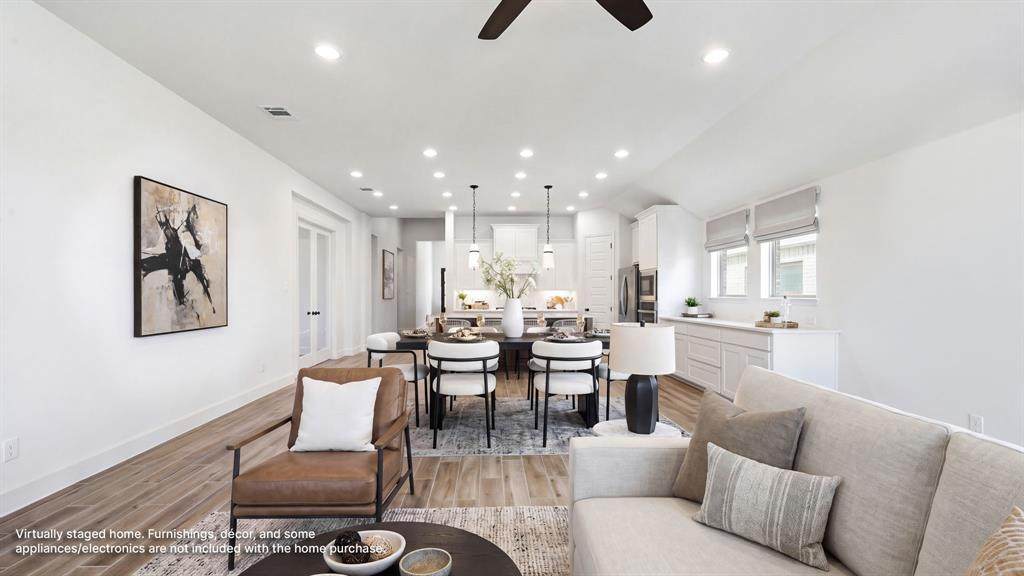
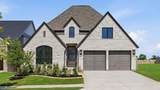
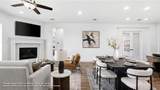
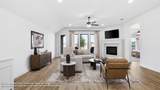
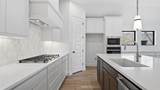
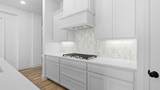
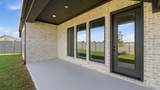
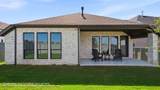
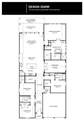
Extended entry with 13-foot ceiling leads to open kitchen, dining area, and family room. Kitchen offers a 5-burner gas cooktop, generous counter space, a corner walk-in pantry, and an inviting island with built-in seating space. Dining area flows into family room with a cast stone fireplace and a wall of windows. Game room with French doors just across from kitchen. Primary suite includes double-door entry to primary bath with dual vanities, a garden tub, a separate glass-enclosed shower, and two large walk-in closets. Secondary bedrooms feature walk-in closets. Covered backyard patio. Mud room off two-car garage.

Monthly Payment Calculator


© 2026 North Texas Real Estate Information Systems. All rights reserved. IDX information is provided exclusively for consumers' personal, non-commercial use and may not be used for any purpose other than to identify prospective properties consumers may be interested in purchasing. Information is deemed reliable but is not guaranteed accurate by the MLS or Clayton & Clayton Real Estate LLC.. The data relating to real estate for sale or lease on this web site comes in part from NTREIS. Real estate listings held by brokerage firms other than Clayton & Clayton Real Estate LLC. are marked with the NTREIS logo or an abbreviated logo and detailed information about them includes the name of the listing broker. Data last updated 2026-10-07T23:44:52.543.
www.theclaytonteam.com/homes/177344019
Print Image

1324 Periwinkle Drive Celina, TX 75009

  • Price: $549,900
  • Status: Active
  • On Site: 124 Days
  • Updated: 240 min ago
  • MLS #: 21293607
4
Beds
3
Baths
0
½ Baths
0.14
Acres
2,545
SQFT
$216
$/SQFT
2026
Built
Neighborhood:
Ramble
County:
Collin
Area:
Celina
Elementary School:
Bobby Ray-Afton Martin
High School:
Celina
School District:
Celina ISD
Property Description
Extended entry with 13-foot ceiling leads to open kitchen, dining area, and family room. Kitchen offers a 5-burner gas cooktop, generous counter space, a corner walk-in pantry, and an inviting island with built-in seating space. Dining area flows into family room with a cast stone fireplace and a wall of windows. Game room with French doors just across from kitchen. Primary suite includes double-door entry to primary bath with dual vanities, a garden tub, a separate glass-enclosed shower, and two large walk-in closets. Secondary bedrooms feature walk-in closets. Covered backyard patio. Mud room off two-car garage.
Exterior Features

Carport Spaces 0 Construction BrickRock/Stone Covered Spaces 2 Exterior Features Covered Patio/PorchRain GuttersLighting Fencing Back YardPrivacyWood Foundation Slab Housing Type Single Detached Lot Description Few TreesSprinkler SystemSubdivision Lot Dimensions 50X121 Lot Size Source Builder Parking Or Garage DrivewayGarageGarage Door Opener Patio And Porch Features CoveredPatio Pool On Property No Roof Composition Soil Type Unknown Style Traditional Waterfront YN No

Interior Features

Appliances DishwasherDisposalGas OvenGas RangeGas Water HeaterMicrowaveTankless Water Heater Attached Garage Yes Basement No Cooling Zoned Dining Areas 1 Fireplace Features Gas Logs Fireplaces 1 Flooring CarpetTile Garage Yes Garage Length 20 Garage Width 19 Handicap YN No Heating Zoned Interior Features Built-in FeaturesCable TV AvailableDecorative LightingEat-in KitchenGranite CountersHigh Speed Internet AvailableKitchen IslandOpen FloorplanPantrySmart Home System Living Areas 1 Rooms Bedroom-Primary (1 Level) Bath-Primary (1 Level) Bedroom (1 Level) Bath-Full (1 Level) Bedroom (2 Level) Bath-Full (2 Level) Bedroom (2 Level) Bath-Full (2 Level) Bath-Half (1 Level) Living Room (1 Level) Dining Room (1 Level) Kitchen (1 Level) Game Room (2 Level) Utility Room (1 Level) Mud Room (1 Level)

Property Features

Alarm Or Security Type Carbon Monoxide Detector(s)PrewiredSmoke Detector(s) Barns1 0 Construction Status New Construction - Incomplete Green Certification AppliancesDoorsLow Flow CommodeMechanical Fresh AirRain / Freeze SensorsThermostatWaterheaterWindows HOA Mandatory Hoa Billing Freq Semi-Annual Hoa Dues 700 Hoa Includes Full Use of FacilitiesMaintenance GroundsMaintenance Structure HOAManagement Company Ramble HOA HOAManagement Company Phone 000-000-0000 Levels One Listing Terms CashConventionalFHAVA Loan Municipal Utility District No Possession Closing/Funding Property Attached No Property Type Single Family Residence Restrictions DeedOther Special Notes Deed Restrictions Utilities City WaterCommunity MailboxConcreteCurbsSidewalkUnderground Utilities Will Subdivide No

North Texas Real Estate Information Systems MLS logo Listing information © 2026 North Texas Real Estate Information System.


© 2026 North Texas Real Estate Information Systems. All rights reserved. IDX information is provided exclusively for consumers' personal, non-commercial use and may not be used for any purpose other than to identify prospective properties consumers may be interested in purchasing. Information is deemed reliable but is not guaranteed accurate by the MLS or Clayton & Clayton Real Estate LLC.. The data relating to real estate for sale or lease on this web site comes in part from NTREIS. Real estate listings held by brokerage firms other than Clayton & Clayton Real Estate LLC. are marked with the NTREIS logo or an abbreviated logo and detailed information about them includes the name of the listing broker. Data last updated 2026-10-07T23:44:52.543.
 
https://bt-photos.global.ssl.fastly.net/ntreis/orig_boomver_2_21293607-2.jpg https://bt-photos.global.ssl.fastly.net/ntreis/orig_boomver_2_21293607-2.jpg https://bt-photos.global.ssl.fastly.net/ntreis/orig_boomver_2_21293607-2.jpg
Logo
Clayton & Clayton Real Estate LLC.
342 South Main St.
Grapevine TX, 76051
Offered by Lee Jones of Perry Homes Realty LLC: 713-948-6666.