
Skip To Content

1141 Garden Grove Lane

Forney, TX 75126
  • $368,900
  • STATUS: Active
  • ON SITE: 116 Days
  • MLS #: 21297831
UPDATED: 55 min ago
$368,900
  • 4
    BEDS
  • 0.18
    ACRES
  • 3
    BATHS
  • 0
    1/2 BATHS
  • 2,074
    SQFT
  • $178
    $/SQFT
Neighborhood:
Type:
Single-Family Home
Built:
2022
County:
Area:

School Information

Elementary School:
High School:
School District:
Offered by Brittnee Thornton of Compass RE Texas, LLC: 817-846-7854.

Description

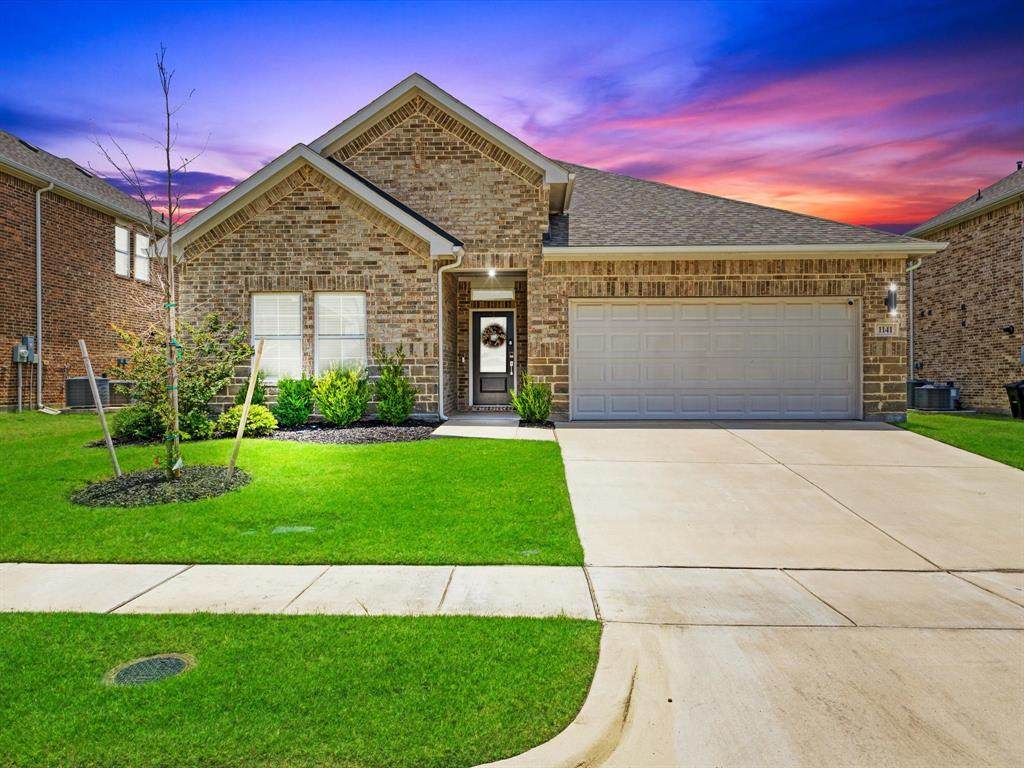
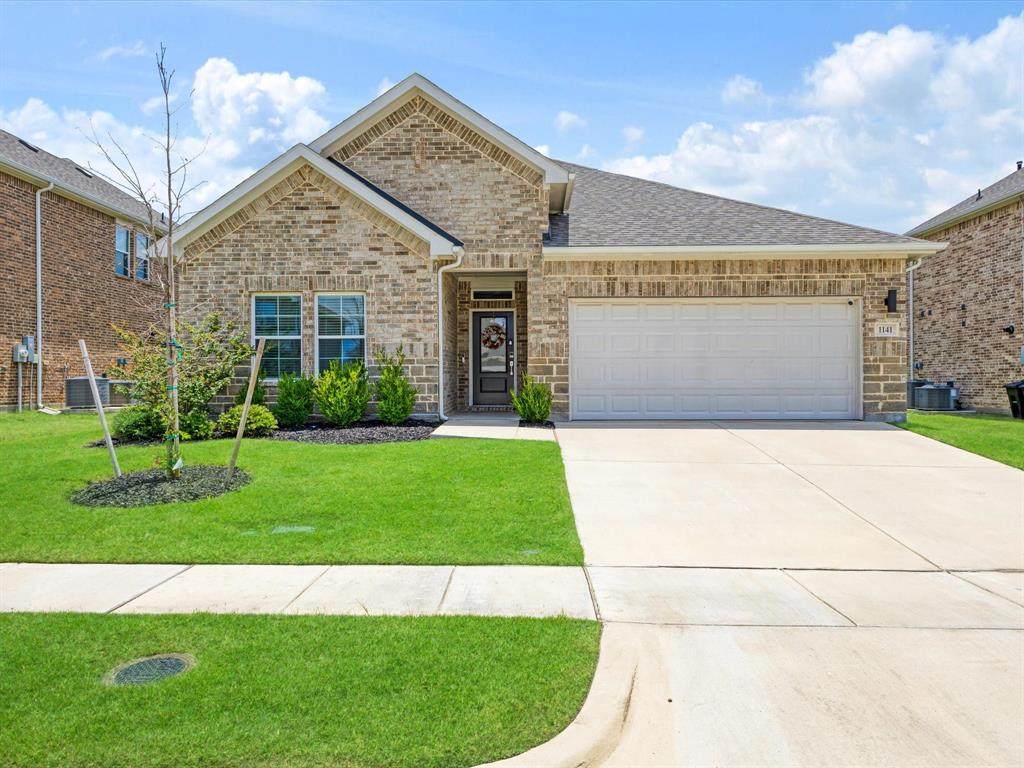
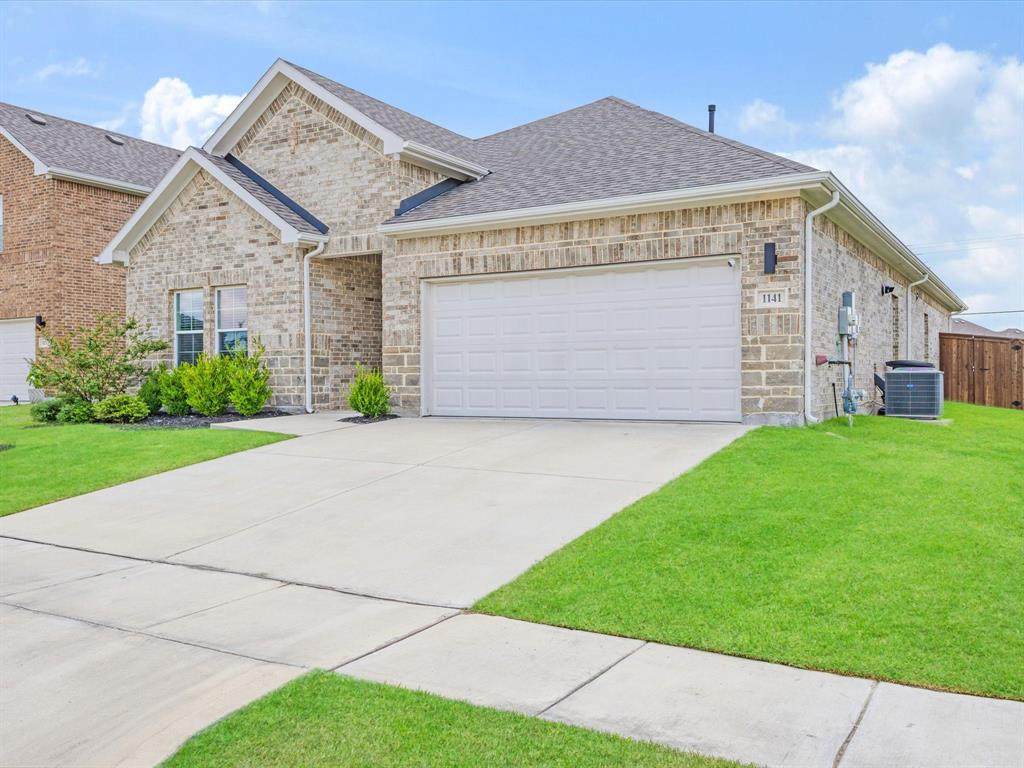
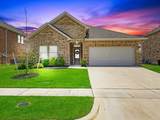
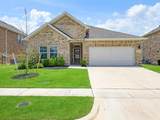
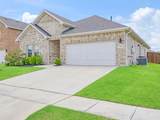
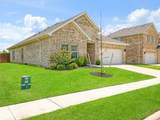
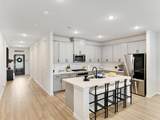
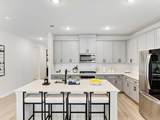
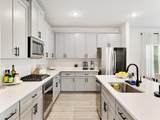
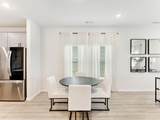
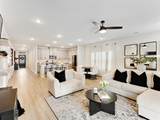
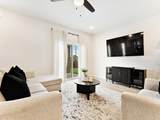
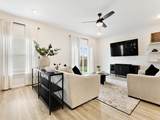
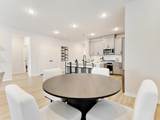
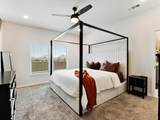
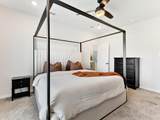
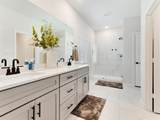
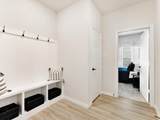
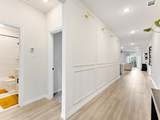
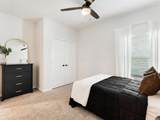
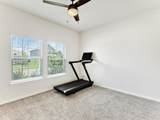
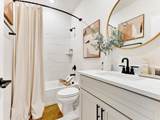
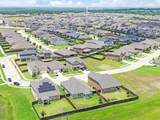
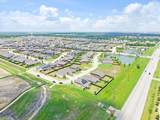
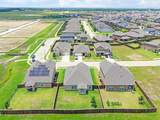
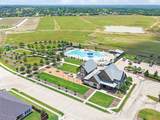
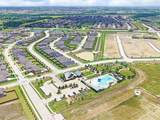
Welcome to this thoughtfully designed single-story home featuring an open-concept layout ideal for everyday living and entertaining. The spacious living area flows seamlessly into the dining space and kitchen, complete with a center island and ample workspace.Three secondary bedrooms are located near the front of the home, including one bedroom with a private full bath. Privately situated at the rear of the home, the primary suite offers an en-suite bath, walk-in closet, and convenient access to the laundry room.Residents enjoy access to community amenities, and the neighborhood elementary school is conveniently located within view from the front of the home.Information deemed reliable but not guaranteed. Buyers and their agents should independently verify all information, including schools, measurements, taxes, HOA details, community amenities, and property information.

Monthly Payment Calculator


© 2026 North Texas Real Estate Information Systems. All rights reserved. IDX information is provided exclusively for consumers' personal, non-commercial use and may not be used for any purpose other than to identify prospective properties consumers may be interested in purchasing. Information is deemed reliable but is not guaranteed accurate by the MLS or Clayton & Clayton Real Estate LLC.. The data relating to real estate for sale or lease on this web site comes in part from NTREIS. Real estate listings held by brokerage firms other than Clayton & Clayton Real Estate LLC. are marked with the NTREIS logo or an abbreviated logo and detailed information about them includes the name of the listing broker. Data last updated 2026-10-05T18:45:33.383.
www.theclaytonteam.com/homes/177554354
Print Image

1141 Garden Grove Lane Forney, TX 75126

  • Price: $368,900
  • Status: Active
  • On Site: 116 Days
  • Updated: 55 min ago
  • MLS #: 21297831
4
Beds
3
Baths
0
½ Baths
0.18
Acres
2,074
SQFT
$178
$/SQFT
2022
Built
Neighborhood:
Overland Grove
County:
Kaufman
Area:
Forney
Elementary School:
Johnson
High School:
Forney
School District:
FORNEY ISD
Property Description
Welcome to this thoughtfully designed single-story home featuring an open-concept layout ideal for everyday living and entertaining. The spacious living area flows seamlessly into the dining space and kitchen, complete with a center island and ample workspace.Three secondary bedrooms are located near the front of the home, including one bedroom with a private full bath. Privately situated at the rear of the home, the primary suite offers an en-suite bath, walk-in closet, and convenient access to the laundry room.Residents enjoy access to community amenities, and the neighborhood elementary school is conveniently located within view from the front of the home.Information deemed reliable but not guaranteed. Buyers and their agents should independently verify all information, including schools, measurements, taxes, HOA details, community amenities, and property information.
Exterior Features

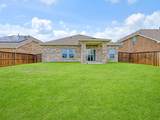
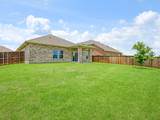
Carport Spaces 0 Covered Spaces 2 Exterior Features Covered Patio/PorchLightingPrivate Yard Housing Type Single Detached Lot Description Interior LotSprinkler System Parking Or Garage DrivewayGarageGarage Door OpenerGarage Double DoorGarage Faces FrontOn Street Pool On Property No Waterfront YN No

Interior Features

Appliances DishwasherDisposalGas CooktopGas OvenMicrowaveVented Exhaust Fan Attached Garage Yes Basement No Cooling Ceiling Fan(s)Central Air Dining Areas 1 Fireplaces 0 Garage Yes Handicap YN No Heating Central Interior Features Decorative LightingDouble VanityEat-in KitchenIn-Law Suite FloorplanKitchen IslandOpen FloorplanPantryWalk-In Closet(s)Second Primary Bedroom Living Areas 1 Rooms Bedroom-Primary (1 Level)

Property Features

Exclusions FurnitureTV’scurtainsattached decorative lighting in the front foryer. HOA Mandatory Hoa Billing Freq Semi-Annual Hoa Dues 600 Hoa Includes Full Use of Facilities HOAManagement Company Neighborhood Management HOAManagement Company Phone 972-359-1548 Levels One Listing Terms CashConventionalFHAVA Loan Municipal Utility District No Possession Closing/Funding Property Attached No Property Type Single Family Residence Utilities City SewerCity Water Will Subdivide No

North Texas Real Estate Information Systems MLS logo Listing information © 2026 North Texas Real Estate Information System.


© 2026 North Texas Real Estate Information Systems. All rights reserved. IDX information is provided exclusively for consumers' personal, non-commercial use and may not be used for any purpose other than to identify prospective properties consumers may be interested in purchasing. Information is deemed reliable but is not guaranteed accurate by the MLS or Clayton & Clayton Real Estate LLC.. The data relating to real estate for sale or lease on this web site comes in part from NTREIS. Real estate listings held by brokerage firms other than Clayton & Clayton Real Estate LLC. are marked with the NTREIS logo or an abbreviated logo and detailed information about them includes the name of the listing broker. Data last updated 2026-10-05T18:45:33.383.
 
https://bt-photos.global.ssl.fastly.net/ntreis/orig_boomver_1_21297831-2.jpg https://bt-photos.global.ssl.fastly.net/ntreis/orig_boomver_1_21297831-2.jpg https://bt-photos.global.ssl.fastly.net/ntreis/orig_boomver_1_21297831-2.jpg
Logo
Clayton & Clayton Real Estate LLC.
342 South Main St.
Grapevine TX, 76051
Offered by Brittnee Thornton of Compass RE Texas, LLC: 817-846-7854.