Skip To Content

112 Cherokee Street

Terrell, TX 75160
  • $1,600/mo.
  • STATUS: Active
  • ON SITE: 30 Days
  • MLS #: 21406222
Rental
$1,600/mo.
Rental
  • 3
    BEDS
  • 0.13
    ACRES
  • 2
    BATHS
  • 0
    1/2 BATHS
  • 1,469
    SQFT
Neighborhood:
Type:
Rentals
Built:
1961
County:
Area:

School Information

Elementary School:
High School:
School District:
Offered by Misty Perez of M&D PM LLC: .

Description

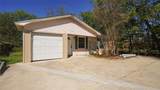
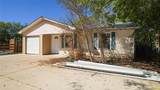
Situated on a cul-de-sac in Terrell, this single-story home for lease offers three bedrooms, two full baths, and 1,469 square feet with two spacious living areas. The open floor plan provides flexibility for everyday living and entertaining, while built-in features, decorative lighting, and luxury vinyl plank and ceramic tile flooring add style and functionality. The eat-in kitchen features ample cabinetry, a pantry, a gas range, dishwasher, microwave, and refrigerator, with an adjoining breakfast area for casual dining. A generously sized private primary bedroom offers room to unwind in an additional added on section of the home with a full bath and living space, and the two secondary bedrooms share a full bath in the main home and provide options for guests or a home office. A washer and dryer are also included for added convenience. Outside, enjoy a covered patio, a private yard with wood fencing, and gated on-site parking. Located within Terrell ISD, this home offers comfortable living with a versatile layout and inviting outdoor space.


© 2026 North Texas Real Estate Information Systems. All rights reserved. IDX information is provided exclusively for consumers' personal, non-commercial use and may not be used for any purpose other than to identify prospective properties consumers may be interested in purchasing. Information is deemed reliable but is not guaranteed accurate by the MLS or Clayton & Clayton Real Estate LLC.. The data relating to real estate for sale or lease on this web site comes in part from NTREIS. Real estate listings held by brokerage firms other than Clayton & Clayton Real Estate LLC. are marked with the NTREIS logo or an abbreviated logo and detailed information about them includes the name of the listing broker. Data last updated 2026-11-07T23:42:38.48.
www.theclaytonteam.com/homes/181945467
Print Image

112 Cherokee Street Terrell, TX 75160

  • Price: $1,600/mo.
  • Status: Active
  • On Site: 30 Days
  • MLS #: 21406222
3
Beds
2
Baths
0
½ Baths
0.13
Acres
1,469
SQFT
1961
Built
Neighborhood:
Terrell Rev
County:
Kaufman
Area:
Terrell
Elementary School:
Long
High School:
Terrell
School District:
TERRELL ISD
Property Description
Situated on a cul-de-sac in Terrell, this single-story home for lease offers three bedrooms, two full baths, and 1,469 square feet with two spacious living areas. The open floor plan provides flexibility for everyday living and entertaining, while built-in features, decorative lighting, and luxury vinyl plank and ceramic tile flooring add style and functionality. The eat-in kitchen features ample cabinetry, a pantry, a gas range, dishwasher, microwave, and refrigerator, with an adjoining breakfast area for casual dining. A generously sized private primary bedroom offers room to unwind in an additional added on section of the home with a full bath and living space, and the two secondary bedrooms share a full bath in the main home and provide options for guests or a home office. A washer and dryer are also included for added convenience. Outside, enjoy a covered patio, a private yard with wood fencing, and gated on-site parking. Located within Terrell ISD, this home offers comfortable living with a versatile layout and inviting outdoor space.
Exterior Features

Carport Spaces 0 Construction Aluminum SidingBrick Exterior Features Covered Patio/PorchLightingPrivate Yard Fencing Wood Foundation Slab Housing Type Single Detached Lot Description Cul-De-SacFew TreesIrregular Lot Parking Or Garage Additional ParkingGatedNo GarageOn SiteOutside Patio And Porch Features CoveredFront PorchRear Porch Pool On Property No Roof Composition Soil Type Unknown Style Traditional Vehicles 3 Waterfront YN No

Interior Features

Appliances DishwasherDryerGas RangeMicrowaveRefrigeratorWasher Basement No Cooling Ceiling Fan(s)Central AirElectric Dining Areas 1 Fireplaces 0 Flooring Ceramic TileLuxury Vinyl Plank Furnished No Garage No Heating CentralElectric Interior Features Built-in FeaturesDecorative LightingEat-in KitchenOpen FloorplanOtherPantry Laundry Features Electric Dryer HookupFull Size W/D AreaStacked W/D AreaWasher Hookup Living Areas 2 Room Dimensions Living Room (15 x 12) Kitchen (10 x 10) Breakfast Room (9 x 7) Bedroom-Primary (15 x 15) Bath-Full (9 x 6) Laundry (0 x 0) Living Room (22 x 22) Bedroom (11 x 10) Bedroom (14 x 12) Bath-Full (8 x 5) Rooms Living Room (1 Level) Kitchen (1 Level) Breakfast Room (1 Level) Bedroom-Primary (1 Level) Bath-Full (1 Level) Laundry (1 Level) Living Room (1 Level) Bedroom (1 Level) Bedroom (1 Level) Bath-Full (1 Level)

Property Features

Application Fee Amount 75 Construction Status Preowned Days Guests Allowed 7 Deposit Amount 1600 Easements Utilities HOA None Lease Conditions Application FeeCredit ReportPrior Residence Info.References RequiredWritten Application (+) Lease Type Yearly Levels One Monies Required First Months RentPet DepositSecurity DepositOther Monthly Pet Fee 15 Municipal Utility District No Non Refundable Pet Fee Yes Pet Deposit 500 Pets Allowed Call Property Attached No Property Type Single Family Residence Restrictions No SmokingNo SubleaseNo WaterbedsPet Restrictions Tenant Pays All UtilitiesExterior Maintenance Utilities City SewerCity Water Will Subdivide No

North Texas Real Estate Information Systems MLS logo Listing information © 2026 North Texas Real Estate Information System.


© 2026 North Texas Real Estate Information Systems. All rights reserved. IDX information is provided exclusively for consumers' personal, non-commercial use and may not be used for any purpose other than to identify prospective properties consumers may be interested in purchasing. Information is deemed reliable but is not guaranteed accurate by the MLS or Clayton & Clayton Real Estate LLC.. The data relating to real estate for sale or lease on this web site comes in part from NTREIS. Real estate listings held by brokerage firms other than Clayton & Clayton Real Estate LLC. are marked with the NTREIS logo or an abbreviated logo and detailed information about them includes the name of the listing broker. Data last updated 2026-11-07T23:42:38.48.
 
https://bt-photos.global.ssl.fastly.net/ntreis/orig_boomver_1_21406222-2.jpg https://bt-photos.global.ssl.fastly.net/ntreis/orig_boomver_1_21406222-2.jpg https://bt-photos.global.ssl.fastly.net/ntreis/orig_boomver_1_21406222-2.jpg
Logo
Clayton & Clayton Real Estate LLC.
342 South Main St.
Grapevine TX, 76051
Offered by Misty Perez of M&D PM LLC: .