








Description
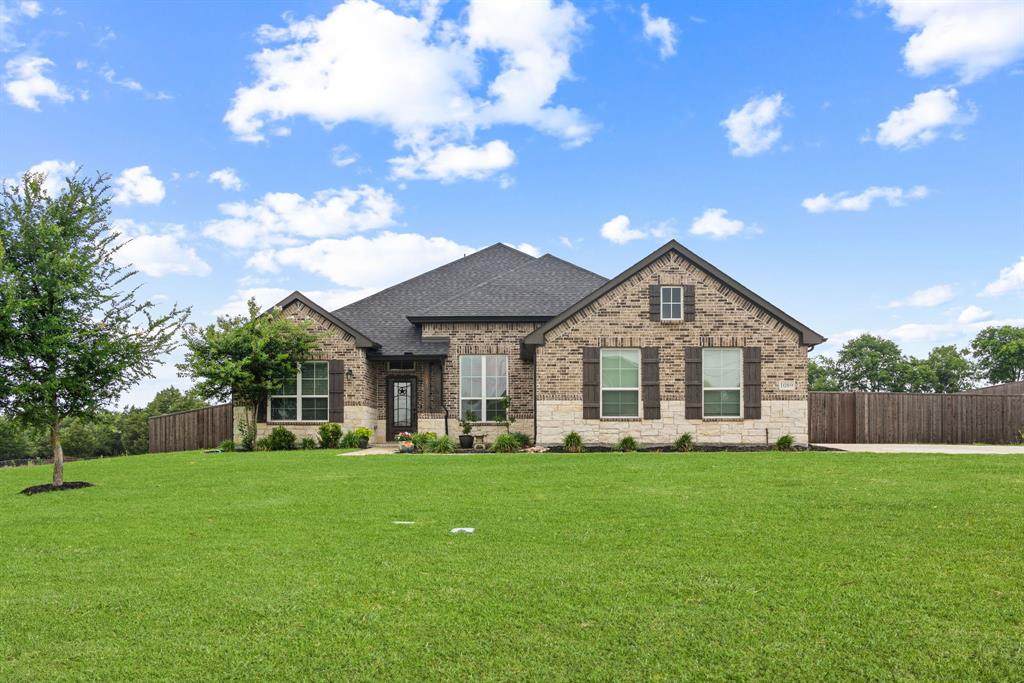
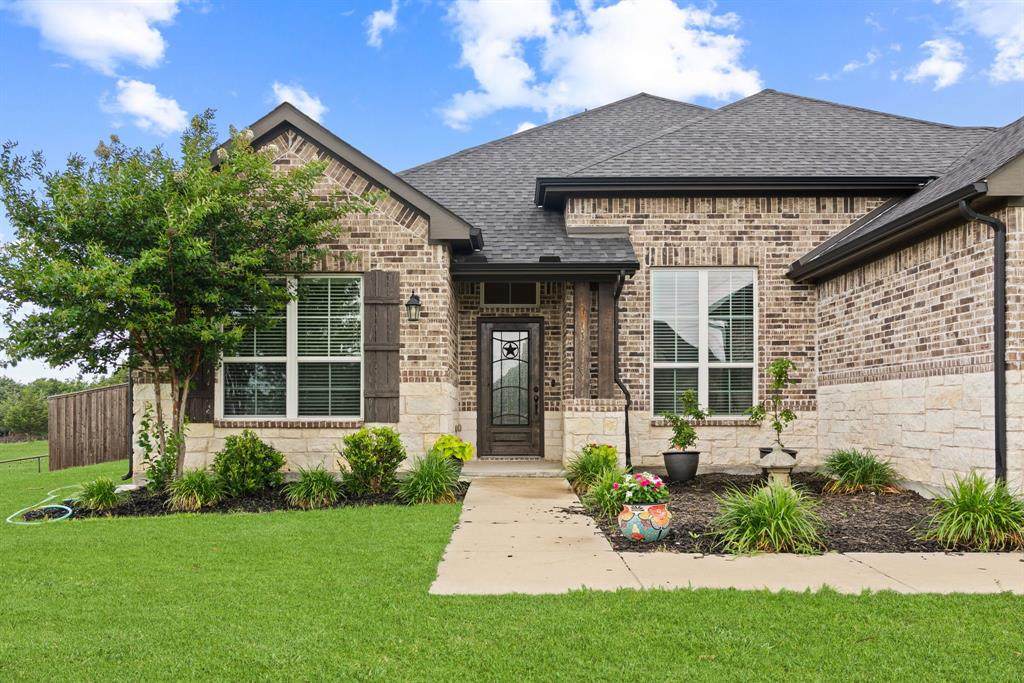
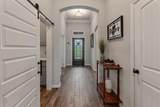
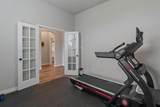
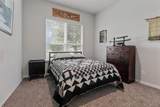
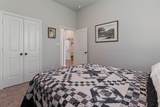
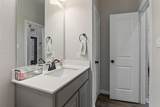
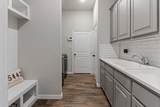
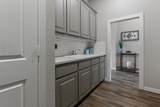
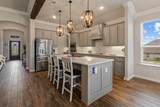
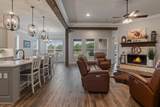
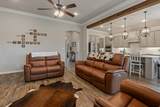
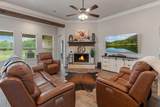
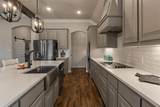
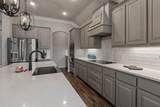
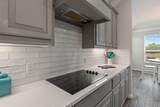
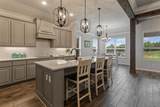
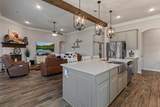
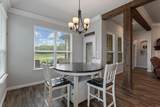
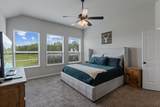
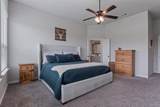
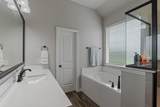
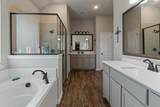
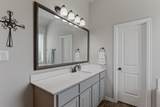
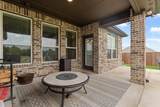
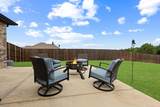
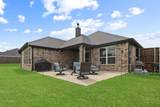
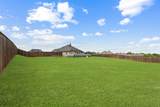
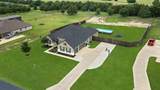
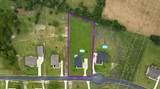
PRICE REDUCED!!!!!!NO HOA. NO RESTRICTIONS. NO NEIGHBORS IN YOUR BACKYARD. Just 1.3 acres of pure Texas freedom and a home that must be seen to be believed. From the moment you arrive, this property makes a statement with a three-car garage, and wide open space in every direction. It's perfect for the buyer bringing a boat, RV, trailers, and toys, with room left over to build the workshop you've always dreamed of. Step inside and the character hits immediately — warm wood tile floors, exposed beam ceilings, and arched doorways lead you into a living room anchored by a soaring floor-to-ceiling stone fireplace with a dark wood mantle, while the wall of windows across the back of the home frames a breathtaking skyline view that stretches as far as the eye can see. The chef's kitchen is an absolute showpiece with custom gray cabinetry stacked floor to ceiling, quartz countertops, a large center island with bar seating, subway tile backsplash, premium stainless steel appliances, a custom full stainless steel sink, a butler's pantry, and a dedicated coffee bar. The split floor plan delivers 4 bedrooms, 3 full baths, and a private flex room with French doors ideal as a home office, media room, or 5th bedroom, while the primary suite occupies its own private wing with dual vanities, a garden tub, a walk-in shower with rain head, vaulted ceilings, and an oversized walk-in closet — and the utility room continues the same level of detail with wall-to-wall built-in cabinetry, quartz counters, a utility sink, and a built-in mud bench connecting directly to the three-car garage. Step outside to the grand finale — a full privacy fence, a sparkling above ground pool, and 1.3 unrestricted acres where the skyline views are unlike anything in the area, all just minutes from Lake Lavon and everything you need. Properties offering this much space, this much freedom, and this much character are increasingly rare — don't wait, schedule your private showing today.
-
4BEDS
-
1.4ACRES
-
3BATHS
-
01/2 BATHS
-
2,525SQFT
-
$210$/SQFT
School Information
Description
PRICE REDUCED!!!!!!NO HOA. NO RESTRICTIONS. NO NEIGHBORS IN YOUR BACKYARD. Just 1.3 acres of pure Texas freedom and a home that must be seen to be believed. From the moment you arrive, this property makes a statement with a three-car garage, and wide open space in every direction. It's perfect for the buyer bringing a boat, RV, trailers, and toys, with room left over to build the workshop you've always dreamed of. Step inside and the character hits immediately — warm wood tile floors, exposed beam ceilings, and arched doorways lead you into a living room anchored by a soaring floor-to-ceiling stone fireplace with a dark wood mantle, while the wall of windows across the back of the home frames a breathtaking skyline view that stretches as far as the eye can see. The chef's kitchen is an absolute showpiece with custom gray cabinetry stacked floor to ceiling, quartz countertops, a large center island with bar seating, subway tile backsplash, premium stainless steel appliances, a custom full stainless steel sink, a butler's pantry, and a dedicated coffee bar. The split floor plan delivers 4 bedrooms, 3 full baths, and a private flex room with French doors ideal as a home office, media room, or 5th bedroom, while the primary suite occupies its own private wing with dual vanities, a garden tub, a walk-in shower with rain head, vaulted ceilings, and an oversized walk-in closet — and the utility room continues the same level of detail with wall-to-wall built-in cabinetry, quartz counters, a utility sink, and a built-in mud bench connecting directly to the three-car garage. Step outside to the grand finale — a full privacy fence, a sparkling above ground pool, and 1.3 unrestricted acres where the skyline views are unlike anything in the area, all just minutes from Lake Lavon and everything you need. Properties offering this much space, this much freedom, and this much character are increasingly rare — don't wait, schedule your private showing today.
© 2026 North Texas Real Estate Information Systems. All rights reserved. IDX information is provided exclusively for consumers' personal, non-commercial use and may not be used for any purpose other than to identify prospective properties consumers may be interested in purchasing. Information is deemed reliable but is not guaranteed accurate by the MLS or Clayton & Clayton Real Estate LLC.. The data relating to real estate for sale or lease on this web site comes in part from NTREIS. Real estate listings held by brokerage firms other than Clayton & Clayton Real Estate LLC. are marked with the NTREIS logo or an abbreviated logo and detailed information about them includes the name of the listing broker. Data last updated 2026-10-09T17:39:57.39.
 Listing information © 2026 North Texas Real Estate Information System.