Skip To Content

1004 Alexa Drive

Forney, TX 75126
  • $1,950/mo.
  • STATUS: Active
  • ON SITE: 38 Days
  • MLS #: 21402920
Rental
UPDATED: 46 min ago
$1,950/mo.
Rental
  • 3
    BEDS
  • 0.14
    ACRES
  • 2
    BATHS
  • 0
    1/2 BATHS
  • 1,764
    SQFT
Neighborhood:
Type:
Rentals
Built:
2017
County:
Area:

School Information

Elementary School:
High School:
School District:
Offered by Yan Xu of DFW Home: 972-612-4808.

Description

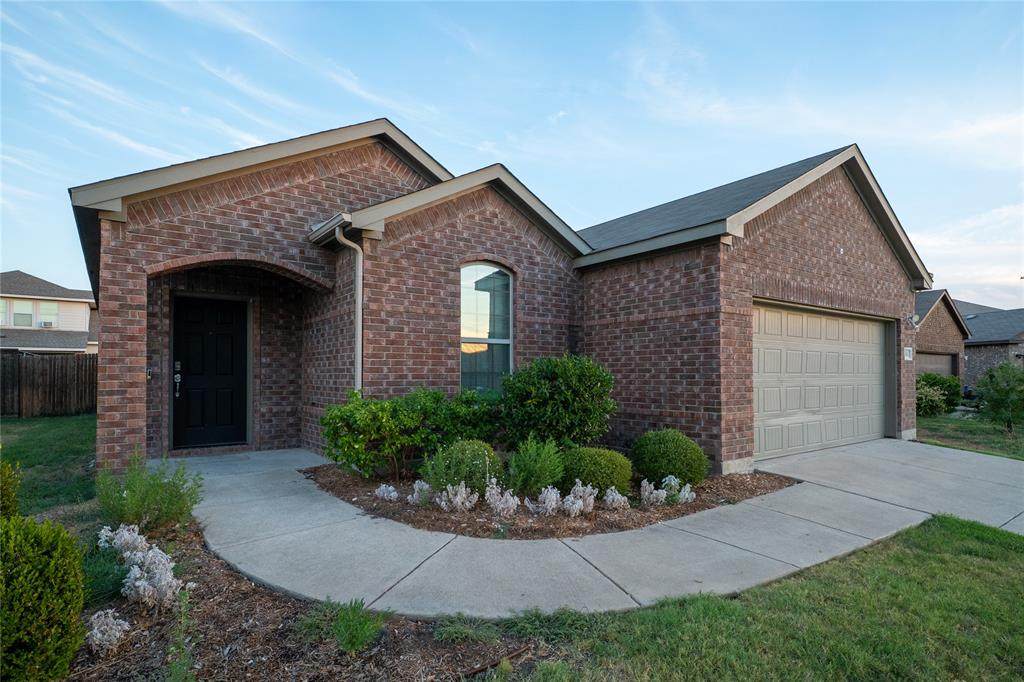
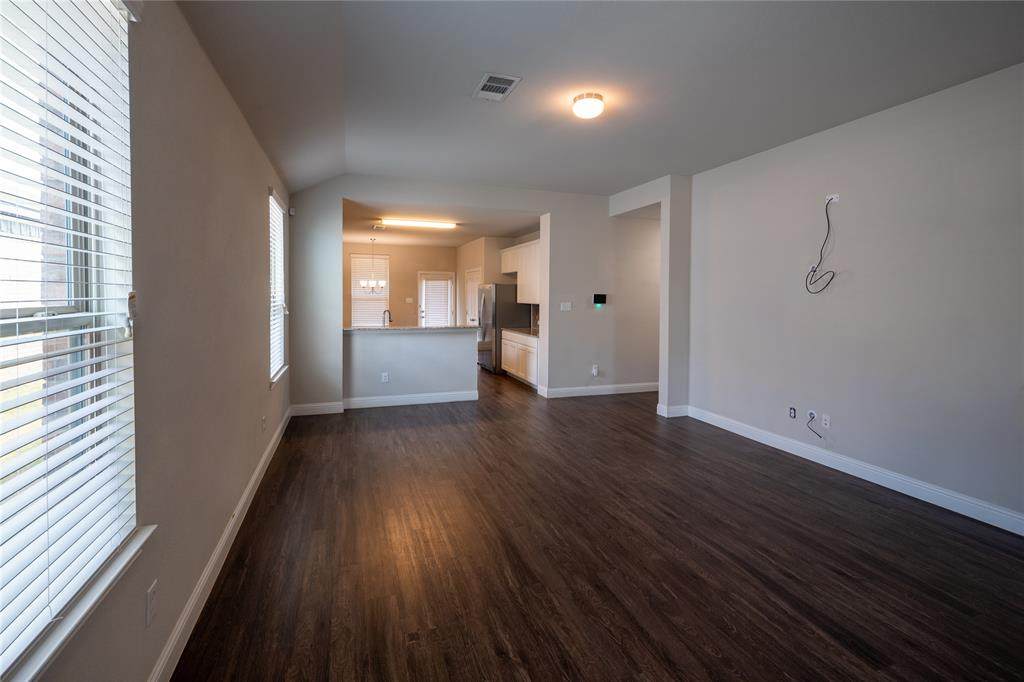
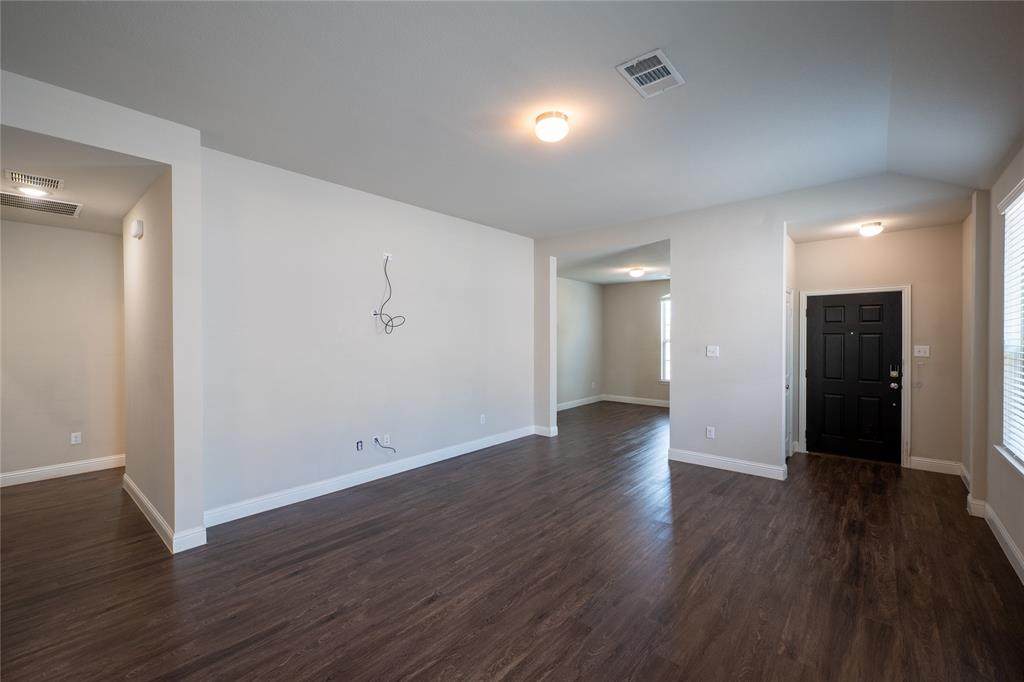
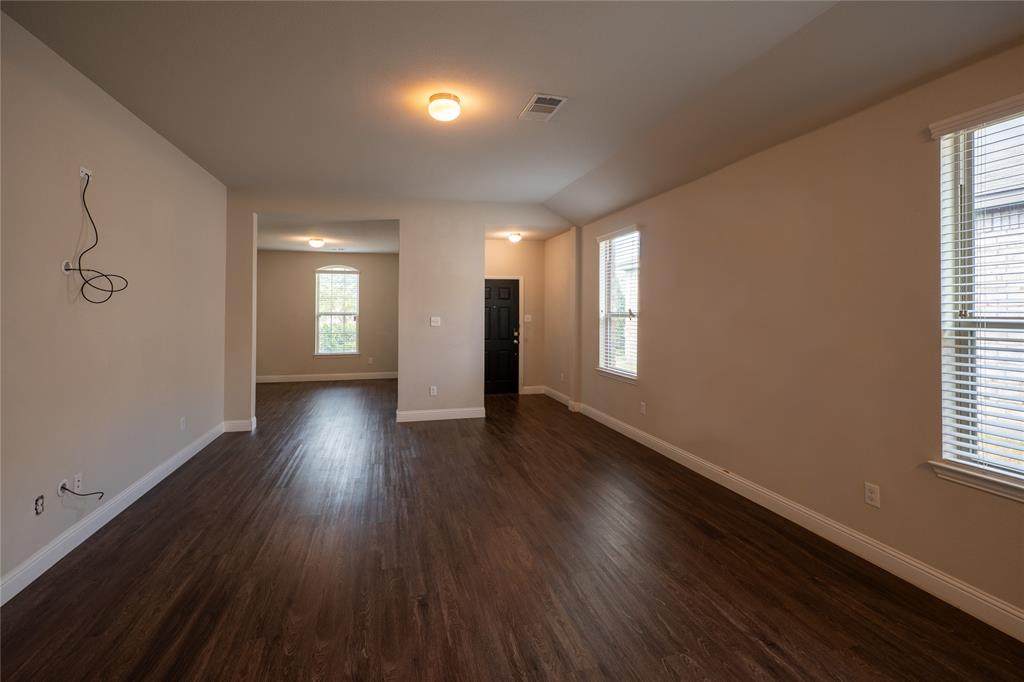
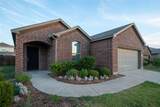
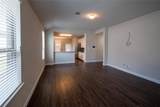
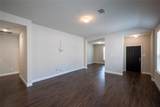
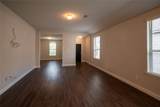
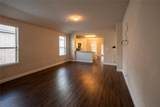
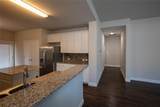
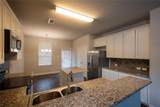
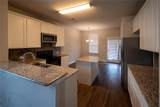
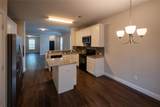
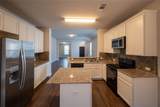
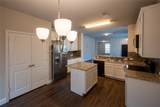
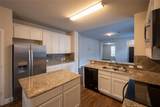
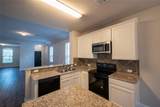
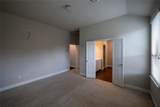
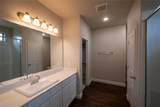
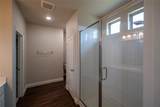
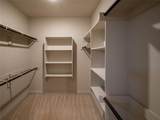
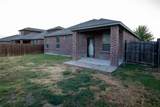
Welcome to this beautiful 3 bedrooms, 2 bathrooms and 1 extra study room home ,ideally located in Travis Ranch rapidly growing community . The spacious kitchen opens directly to the living room , creating a bright and inviting space that is perfect for family gatherings and entertaining . The kitchen features granite countertops, elegant Cabinetry, cooking island , make every day cooking enjoyable and convenient .Step outside to enjoy the beautiful backyard and covered patio, perfect for relaxing, entertaining family and friends . the front door has covered patio too .The home is also close to shopping centers and supermarkets, providing everyday convenience for the whole family . Do not miss out!


© 2026 North Texas Real Estate Information Systems. All rights reserved. IDX information is provided exclusively for consumers' personal, non-commercial use and may not be used for any purpose other than to identify prospective properties consumers may be interested in purchasing. Information is deemed reliable but is not guaranteed accurate by the MLS or Clayton & Clayton Real Estate LLC.. The data relating to real estate for sale or lease on this web site comes in part from NTREIS. Real estate listings held by brokerage firms other than Clayton & Clayton Real Estate LLC. are marked with the NTREIS logo or an abbreviated logo and detailed information about them includes the name of the listing broker. Data last updated 2026-11-11T09:44:39.53.
www.theclaytonteam.com/homes/181795001
Print Image

1004 Alexa Drive Forney, TX 75126

  • Price: $1,950/mo.
  • Status: Active
  • On Site: 38 Days
  • Updated: 46 min ago
  • MLS #: 21402920
3
Beds
2
Baths
0
½ Baths
0.14
Acres
1,764
SQFT
2017
Built
Neighborhood:
Travis Ranch Ph 3D1
County:
Kaufman
Area:
Forney
Elementary School:
Lewis
High School:
North Forney
School District:
FORNEY ISD
Property Description
Welcome to this beautiful 3 bedrooms, 2 bathrooms and 1 extra study room home ,ideally located in Travis Ranch rapidly growing community . The spacious kitchen opens directly to the living room , creating a bright and inviting space that is perfect for family gatherings and entertaining . The kitchen features granite countertops, elegant Cabinetry, cooking island , make every day cooking enjoyable and convenient .Step outside to enjoy the beautiful backyard and covered patio, perfect for relaxing, entertaining family and friends . the front door has covered patio too .The home is also close to shopping centers and supermarkets, providing everyday convenience for the whole family . Do not miss out!
Exterior Features

Carport Spaces 0 Foundation Slab Housing Type Single Detached Parking Or Garage Garage Door OpenerGarage Double Door Patio And Porch Features Covered Pool On Property No Roof Composition Style Traditional Waterfront YN No

Interior Features

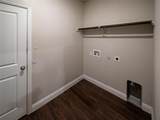
Appliances DishwasherDisposalElectric CooktopElectric OvenMicrowave Attached Garage Yes Basement No Cooling Central AirElectric Dining Areas 1 Fireplaces 0 Flooring CarpetEngineered WoodLuxury Vinyl Plank Garage Yes Garage Length 20 Garage Width 20 Heating CentralElectric Laundry Features In Hall Living Areas 2 Room Dimensions Bedroom-Primary (13 x 14) Kitchen (15 x 14) Living Room (18 x 15) Rooms Bedroom-Primary (1 Level) Kitchen (1 Level) Living Room (1 Level)

Property Features

Application Fee Amount 65 Common Features Community Pool Construction Status Preowned Deposit Amount 1950 HOA Mandatory Hoa Billing Freq Quarterly Hoa Includes Management Fees HOAManagement Company Essex HOA HOAManagement Company Phone 111-111-1111 Lease Conditions Application FeeCredit ReportWritten Application (+) Lease Type 1 Year Plus Levels One Monies Required First Months RentSecurity Deposit Municipal Utility District Yes Non Refundable Pet Fee Yes Pet Deposit 350 Pets Allowed Yes Pets AllowedCats OKDogs OKNumber LimitSize Limit Property Attached No Property Type Single Family Residence Restrictions No SmokingNo Sublease Tenant Pays All UtilitiesGrounds CareInsurancePest Control Utilities Cable AvailableCity SewerCity WaterCo-op ElectricCommunity Mailbox Will Subdivide No

North Texas Real Estate Information Systems MLS logo Listing information © 2026 North Texas Real Estate Information System.


© 2026 North Texas Real Estate Information Systems. All rights reserved. IDX information is provided exclusively for consumers' personal, non-commercial use and may not be used for any purpose other than to identify prospective properties consumers may be interested in purchasing. Information is deemed reliable but is not guaranteed accurate by the MLS or Clayton & Clayton Real Estate LLC.. The data relating to real estate for sale or lease on this web site comes in part from NTREIS. Real estate listings held by brokerage firms other than Clayton & Clayton Real Estate LLC. are marked with the NTREIS logo or an abbreviated logo and detailed information about them includes the name of the listing broker. Data last updated 2026-11-11T09:44:39.53.
 
https://bt-photos.global.ssl.fastly.net/ntreis/orig_boomver_1_21402920-2.jpg https://bt-photos.global.ssl.fastly.net/ntreis/orig_boomver_1_21402920-2.jpg https://bt-photos.global.ssl.fastly.net/ntreis/orig_boomver_1_21402920-2.jpg
Logo
Clayton & Clayton Real Estate LLC.
342 South Main St.
Grapevine TX, 76051
Offered by Yan Xu of DFW Home: 972-612-4808.